Brief and survey
Use, site levels, ground, architecture, sun, shade, access and services establish the project data.
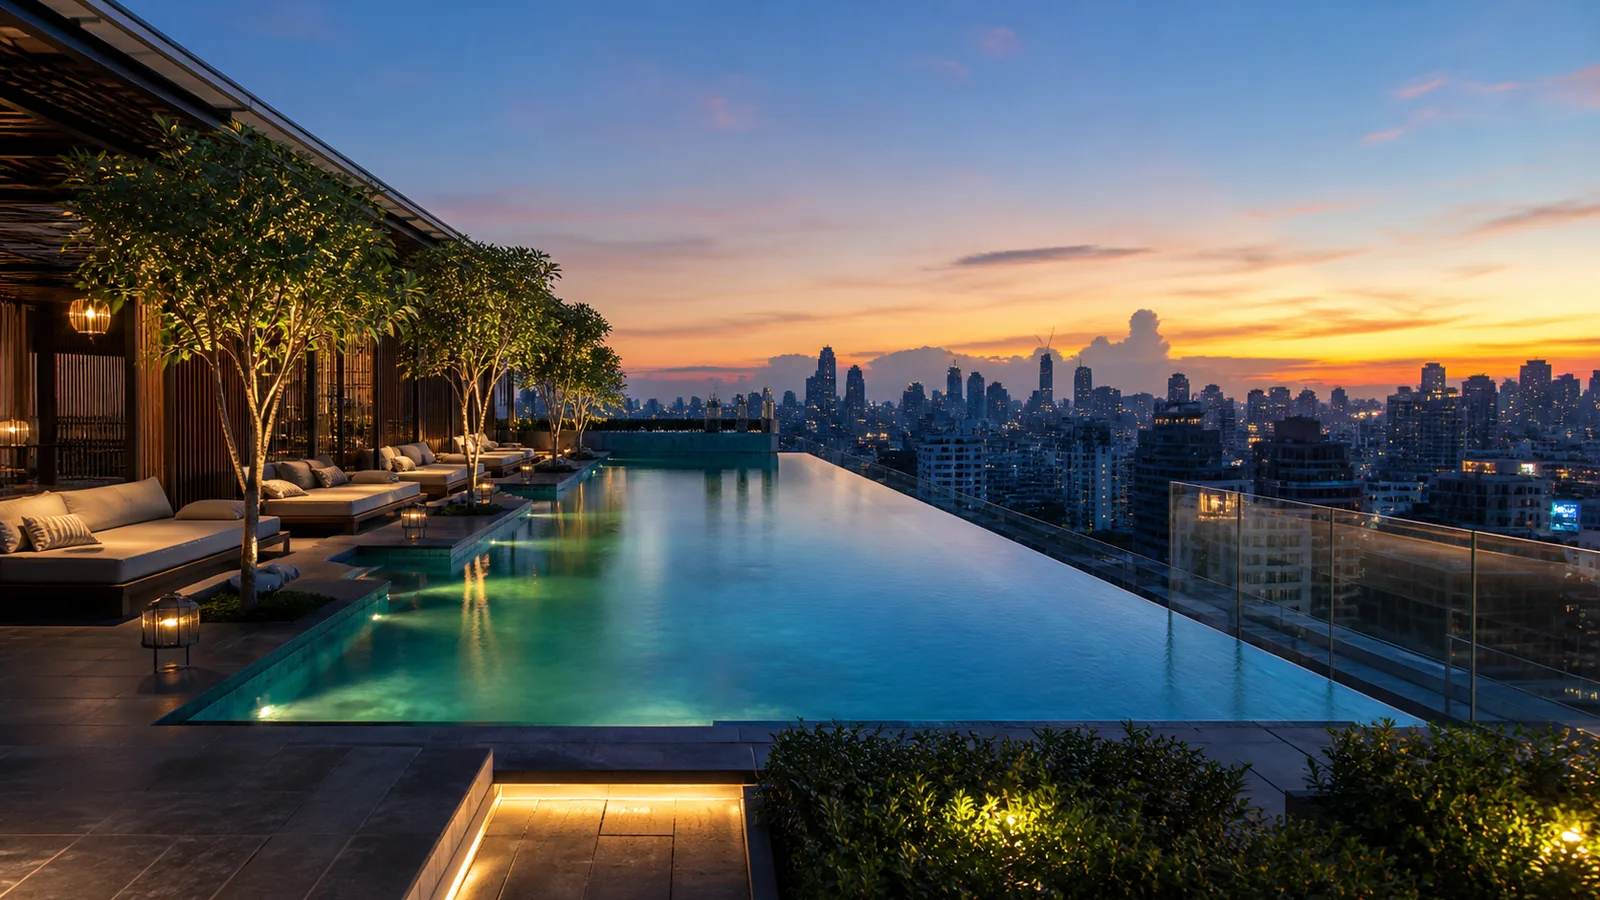
MAZACURE · Capital district · coast · urban villas
Complete pool architecture, engineering, construction, commissioning and care for Thiruvananthapuram, Kovalam, Varkala, Kazhakkoottam, Neyyattinkara and across Thiruvananthapuram district.
Direct answer
MAZACURE designs and delivers complete swimming pools across Thiruvananthapuram district. Our scope connects concept, structure, waterproofing, hydraulics, filtration, treatment, lighting, finishes, controls, landscape interfaces, commissioning and operating care.
The capital district combines dense city plots, technology campuses, established villa neighbourhoods, educational institutions and a long resort coast. Pool design here moves confidently between private courtyard water, rooftop hospitality, ocean-facing infinity edges and high-use institutional environments.
Every project begins with purpose. We establish who uses the water, how the pool connects to the property, which hours matter most and how the finished environment will be operated. That brief becomes a coordinated design rather than a collection of separate products.
Local design intelligence
Coastal humidity, salt-bearing air and concentrated monsoon rain define the material and drainage specification. In the city, building setbacks, delivery access, neighbouring properties and existing services also become precise design inputs.
Four defining decisions
MAZACURE develops architectural villa pools, compact courtyard pools, rooftop pools, hotel and resort pools, school and institutional pools, wellness pools and ocean-facing infinity pools. The pool type follows the project’s operating reality, architecture and intended experience. Geometry is selected after the movement pattern, view, depth, entry, seating, shade and equipment strategy are understood.
A successful capital-city pool makes every square metre perform. Entry steps can become social seating, the overflow line can extend the architecture, and planting can create privacy while preserving air movement.
The finish palette is developed with the water colour, building material, light level and wet-use performance in view. Coping, overflow, deck, planting and drainage meet through coordinated details so the completed perimeter reads as a single architectural line.
MAZACURE delivery model
The full system advances through connected stages. Each stage produces decisions for the next, giving the owner, architect and construction team one clear technical direction.
Use, site levels, ground, architecture, sun, shade, access and services establish the project data.
Shape, depth, entry, edge, seating, movement and landscape connection form the experience.
Structure, waterproofing, hydraulics, filtration, treatment, electrical systems and drainage are coordinated.
Equipment, fittings, finishes, lighting and controls receive a defined performance role.
Civil and specialist stages progress through dimensional, pressure, waterproofing and finish checks.
Pumps, filters, treatment, controls and service clearances are installed as an accessible operating system.
Flow, water balance, treatment, lighting and operating modes are set and demonstrated.
Property-specific routines sustain water clarity, equipment performance and the intended atmosphere.
Engineering and operation
Hydraulics begin with complete circulation. Inlets, outlets, skimmers or overflow channels are positioned from geometry and use, then pipe sizes, pump duty, filtration and treatment are calculated as one network. The plant room gives every component the clearance required for inspection, cleaning and replacement.
Plant rooms are positioned for direct service access, quiet operation and clear separation from living or guest areas. Controls, lighting scenes and water-treatment settings are commissioned around the district’s year-round outdoor use.
The structural pool shell, movement joints, pipe penetrations, waterproofing build-up and finish system are detailed as connected layers. Waterline accuracy is established during structure and carried through coping or overflow installation. This precision controls both appearance and hydraulic performance.
Underwater light is aimed from the principal viewpoints, coordinated with steps and benches, and balanced with architecture and landscape light. Controls present the modes the property actually uses. Handover combines drawings, settings, demonstrations and a clear care programme.
Service area: Thiruvananthapuram, Kovalam, Varkala, Kazhakkoottam, Neyyattinkara and projects across Thiruvananthapuram district, Kerala.
Technical Journal
MAZACURE publishes the principles that guide orientation, edge design, climate-led operation and complete water environments.
Thiruvananthapuram pool projects
Share your location, property type, site stage and intended use. MAZACURE will define the design and delivery structure for the project.