Horizon and sightline
Eye level, approach, surrounding walls and landscape determine whether the edge creates a convincing visual connection.
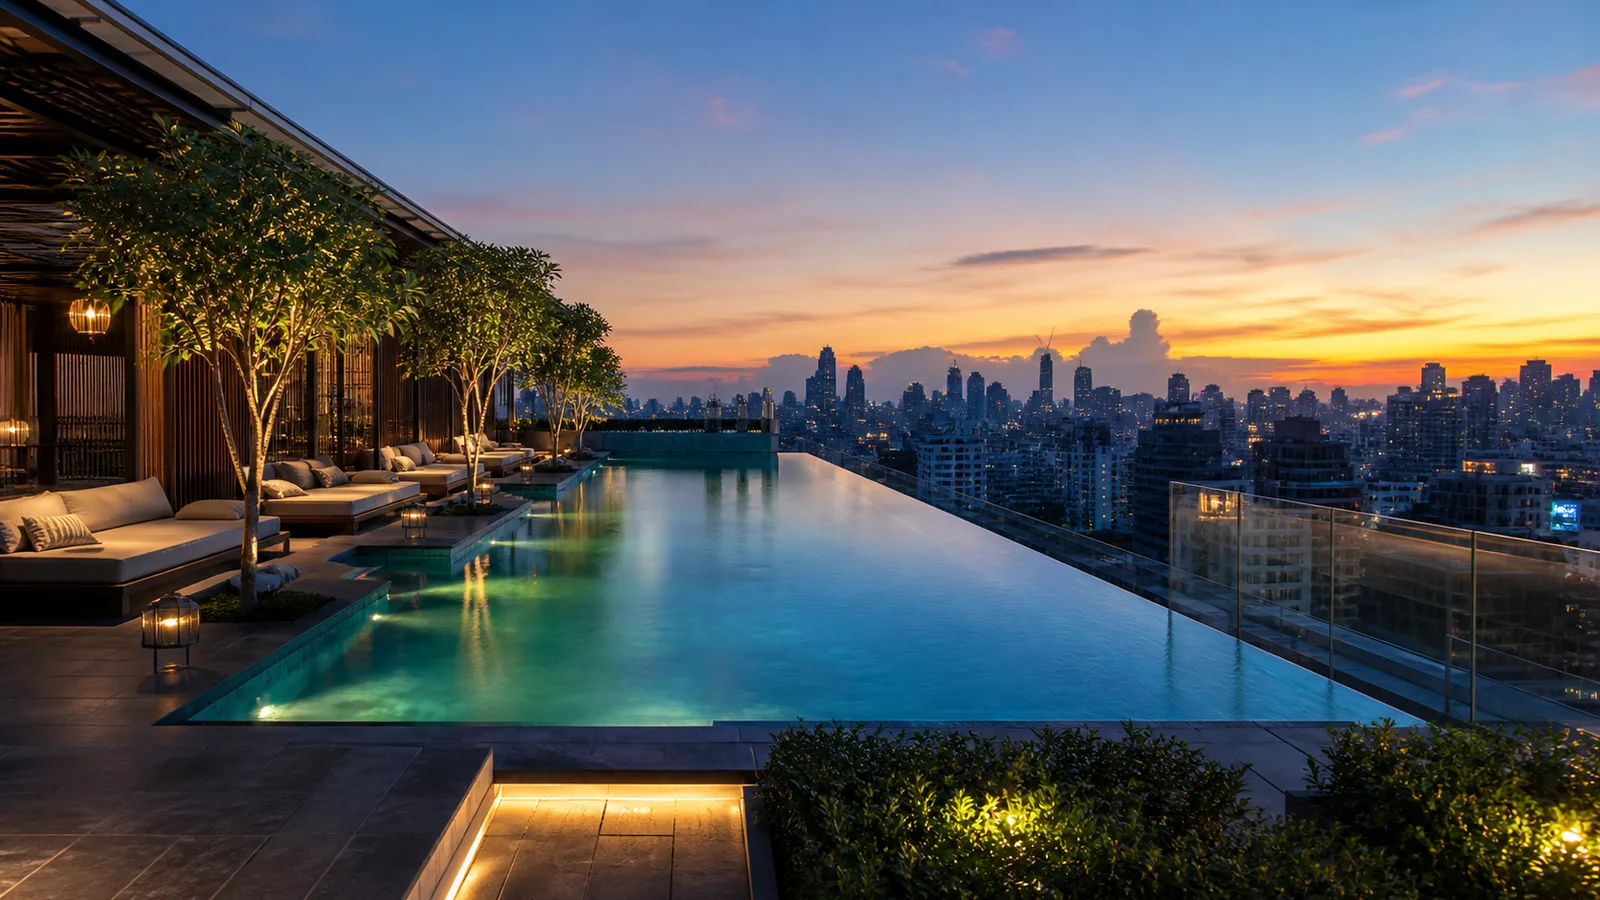
Specialist pool engineering · Kerala
The disappearing edge is the visible result of structural accuracy, hydraulic balance, waterproofing, level control and service planning that begin much earlier.
Representative MAZACURE design study. Project scope and buildability are confirmed for each site.
Direct answer
An infinity edge is appropriate when the site has a meaningful horizon and the building can support the catchment, balance tank, structure and water-management strategy.
A deck-level overflow pool creates a continuous water plane around one or more sides, while a rooftop pool introduces major load, drainage, waterproofing and building-services responsibilities. These systems must be designed as architecture and engineering together.
MAZACURE develops specialist edge and elevated-pool concepts with architects, structural engineers, MEP teams, contractors and owners throughout Kerala and selected projects across India.
Specialist design checks
The visual line succeeds only when water, structure, tolerances and access work as one system.
Eye level, approach, surrounding walls and landscape determine whether the edge creates a convincing visual connection.
Water, shell, finishes, users, movement and equipment loads require the project structural engineer’s documented design.
Elevated pools need coordinated joints, penetrations, drainage, test stages and a strategy for detecting and containing failure.
Weir level, finish accuracy and structural movement influence the evenness and sound of water passing over the edge.
Surge, wind, bather displacement, rain and operating level determine catchment and storage—not appearance alone.
Returns, overflow collection, make-up, level control and pump duty must maintain stable circulation across changing conditions.
Kerala monsoon rain and exposed rooftop wind affect water loss, splash, catchment, deck drainage and surrounding façades.
Channels, tanks, valves, sensors, pumps and concealed pipework require safe routes for cleaning, diagnosis and replacement.
Project brief
Choosing your pool system
The key issue is not simply producing an overflowing side. The design must align the weir with the horizon, control water under wind and bathing, and provide a maintainable catchment and balance system.
An elevated pool must be part of the building’s structural, waterproofing, drainage, acoustic and MEP design. Retrofitting after the building is complete can be possible, but only after disciplined investigation.
Overflow on multiple sides creates a quiet, level water plane but requires accurate construction, adequate channel capacity, hydraulic distribution, a balance tank and coordinated deck drainage.
Common questions
Every final recommendation follows a site review, written scope and coordination with the responsible project professionals.
Continue your research
Use these service guides to compare scope, prepare your drawings and decide what to include in your project brief.
Plan your project
A visual preference becomes a construction proposal only after the relevant structural, hydraulic, electrical and maintenance requirements have been resolved.
A reinforced-concrete shell needs a project-specific structural design coordinated with joints, penetrations, waterproofing and finishes. The shell’s geometry and construction sequence should be agreed before specialist services are installed.
A skimmer pool has a lower waterline and local surface collection points. An overflow system uses an edge channel and a coordinated balance system. Compare appearance, available space, hydraulic design, cleaning access and cost.
A transparent pool wall requires a specialist panel system, engineered support, movement allowances, compatible seals and coordinated waterproofing. The project team must confirm panel material, dimensions, structural responsibilities and inspection access; generic glass thicknesses are not a safe specification.
Define the desired lighting scenes, temperature use and operating schedules separately. Lighting needs electrical and waterproofing coordination; heating depends on exposure and operating conditions. Controls must preserve required operating protections and allow understandable manual operation. AURA remains a labelled prototype, while project control systems are selected in the contract.
MAZACURE · Painkanoor, Valanchery, Kerala 679571
Call +917594953286, message us on WhatsApp, or share the project location, intended use and current stage for a structured first review.
MAZACURE coordinates swimming pool, pond and water-feature projects from Painkanoor, Valanchery. Project coverage includes all districts of Kerala (Keralam), Tamil Nadu and Karnataka, with locations elsewhere in India considered through a project brief.
Share your town, district and PIN code. Site visits, delivery, commissioning and any maintenance arrangement are confirmed for your scope and location. Find your district and plan a regional project →
Your project, defined
An infinity edge and a deck-level overflow are different water-collection arrangements. A rooftop describes the structural setting. Include these decisions explicitly in the proposal.
| Part of the work | Define in the proposal | Clarify before appointment |
|---|---|---|
| Infinity edge | Viewing direction, weir alignment, collection arrangement and return-water route. | Catchment and tank space, access below the edge, wind and splash conditions at the actual site. |
| Deck-level overflow | Channel detail, grating or slot finish, tank arrangement and circulation coordination. | Deck drainage separation, channel cleaning access and finished-level tolerances. |
| Rooftop or podium | Site-specific structural coordination, waterproofing interfaces and maintenance access. | Loads and approvals by the appointed professionals, leak inspection routes and equipment replacement access. |
Prepared by MAZACURE · Updated 3 November 2026. Scope and attendance are confirmed for your actual site.