MAZACURE edge intelligence · 11 systems · 190 pool concepts
The edge changeseverything.
It sets the waterline, frames the deck, changes the sound and determines where the overflow disappears. Compare the complete visual effect before your project moves into engineering.
Selection guide The drawings retain recorded reference dimensions and declared illustration assumptions. Final structure, waterproofing, hydraulics, surge storage, fittings and reinforcement are engineered for each project.
Choose the waterline
Eleven ways water can meet the architecture. Move between edge systems to compare the finished pool, the technical section, the reference basis and the practical character of each option.
01 Infinity02 Finnish03 Zurich box04 Wiesbaden high05 Wiesbaden low06 Concealed stone07 Minimal deck08 Underflow09 Skimmer10 St. Moritz11 Inward infinity
01 · Horizon edge
Infinity edge
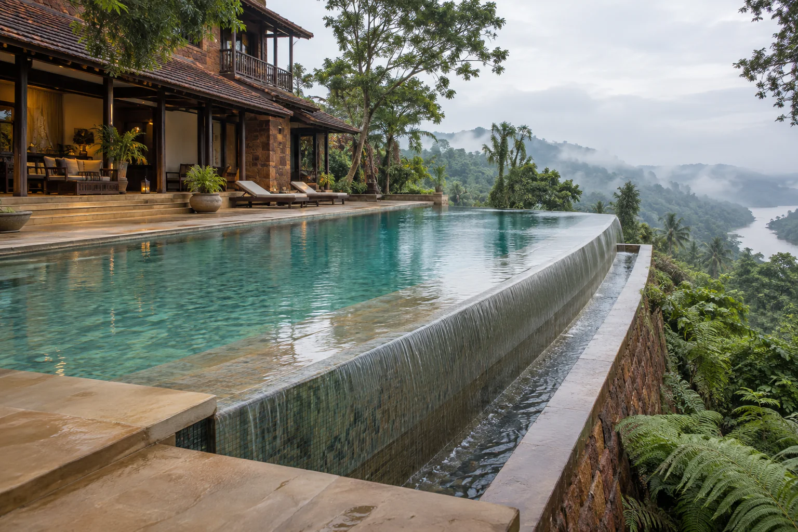
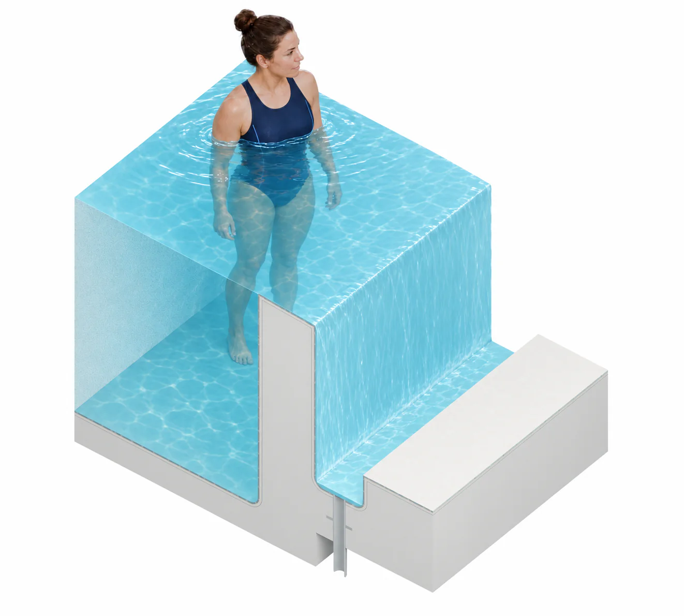
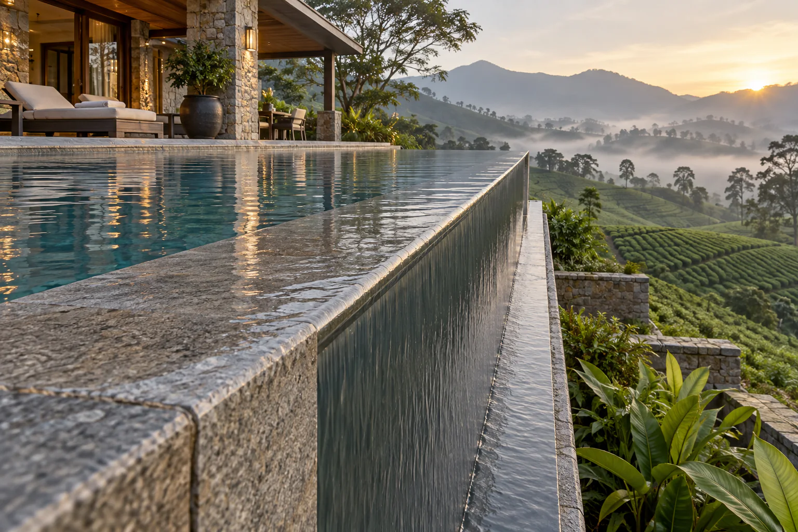
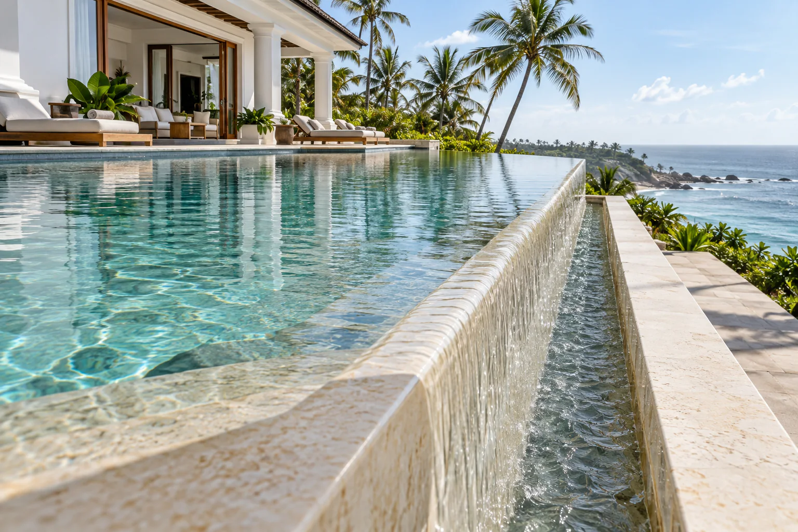
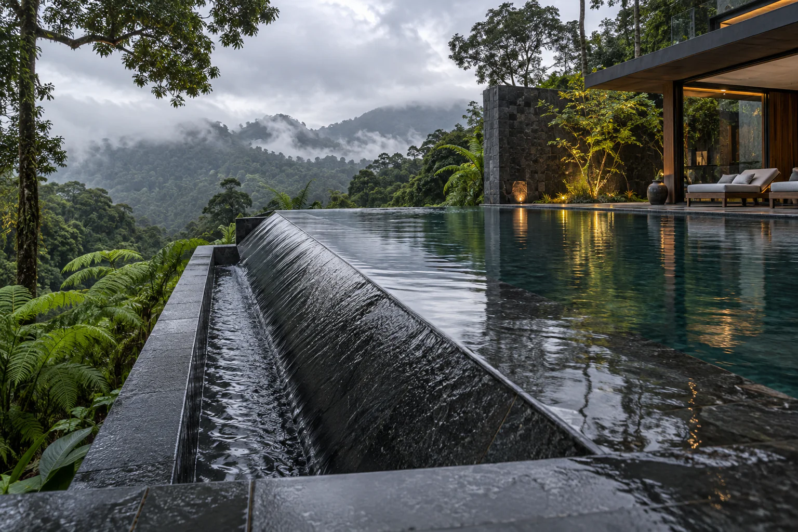
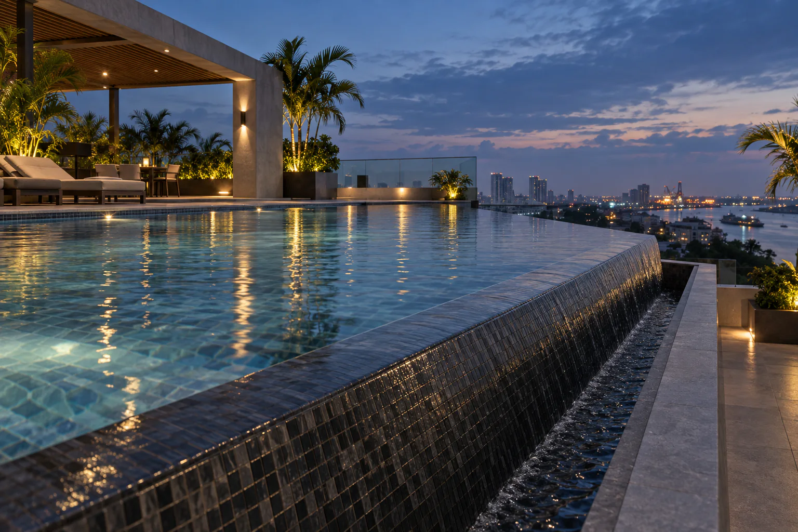
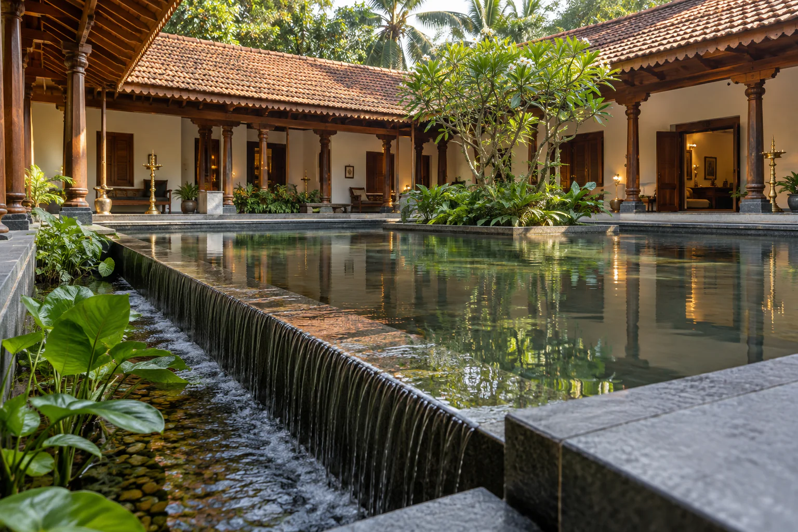
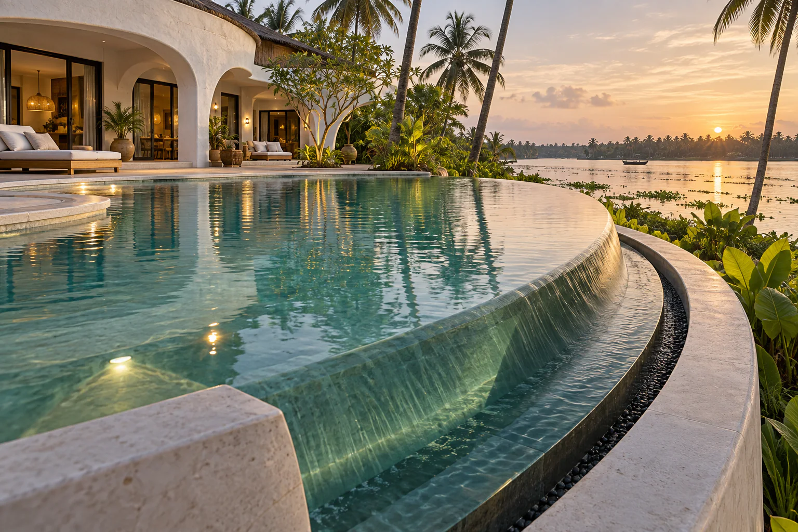
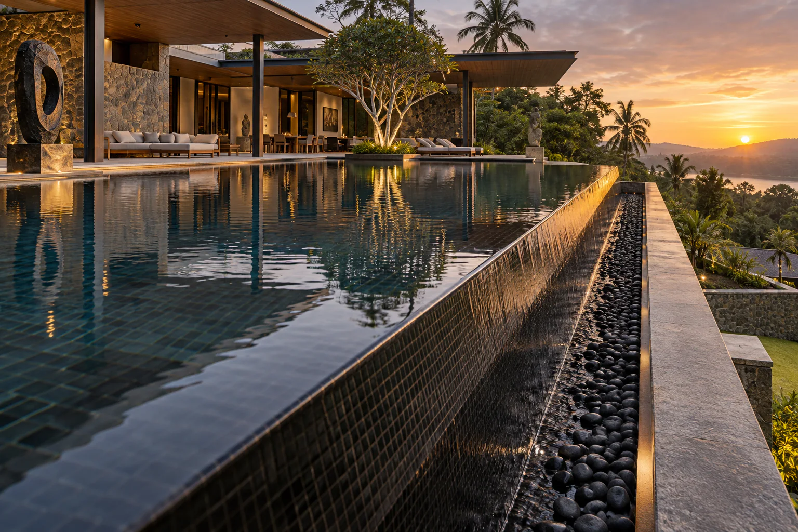
A quiet sheet of water crosses a precise crest and disappears into a lower catch basin.
Waterline At the visual crest
Deck expression Open horizon side
Best considered for View-led villas and sloping sites
Access strategy Catch basin must remain serviceable
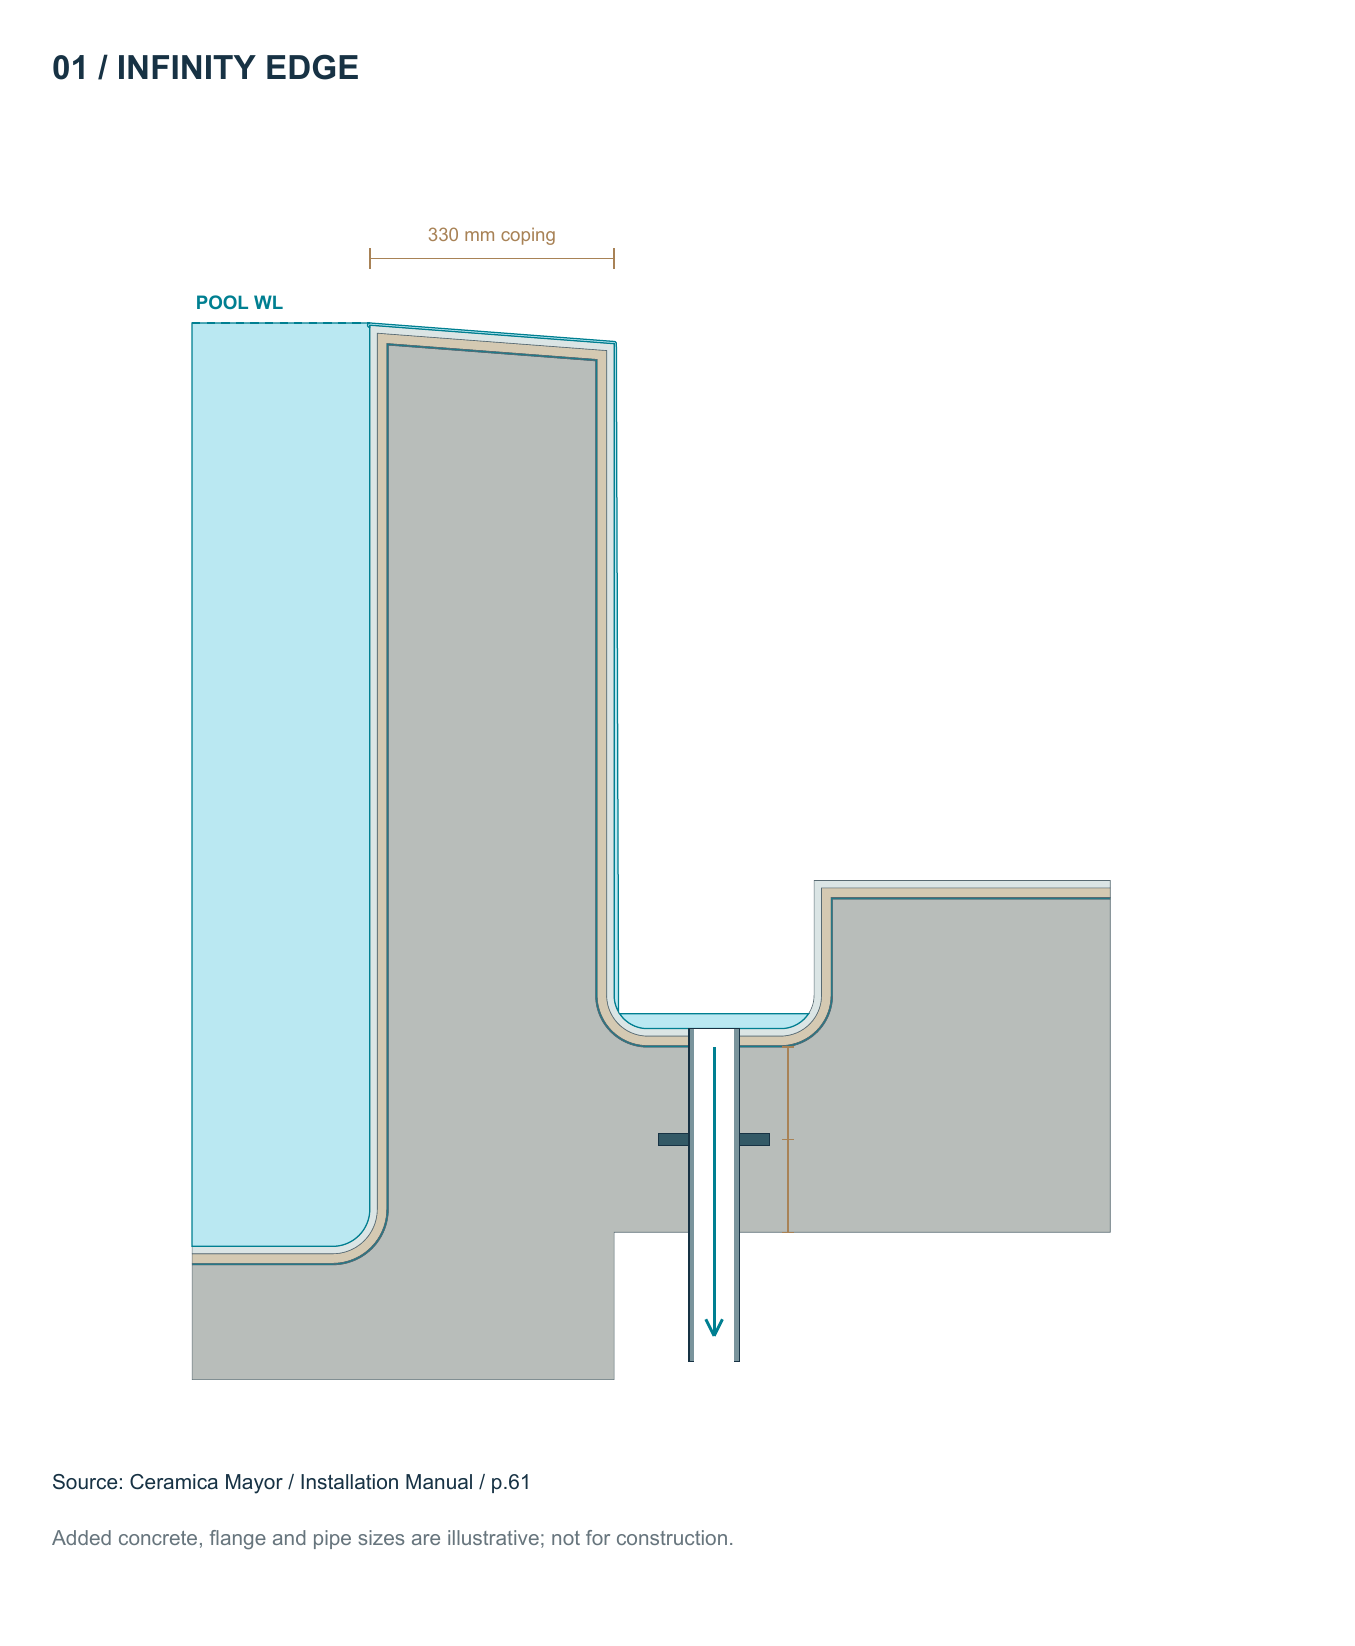
Reference basis Ceramica Mayor installation manual · p.61 330 mm recorded coping width
How it feels Three-dimensional edge view How it works Reference-led section
See it in context
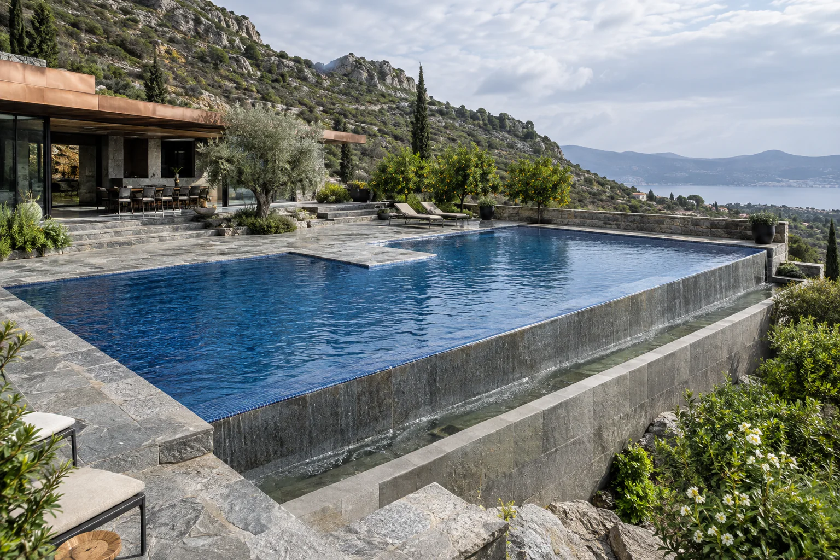
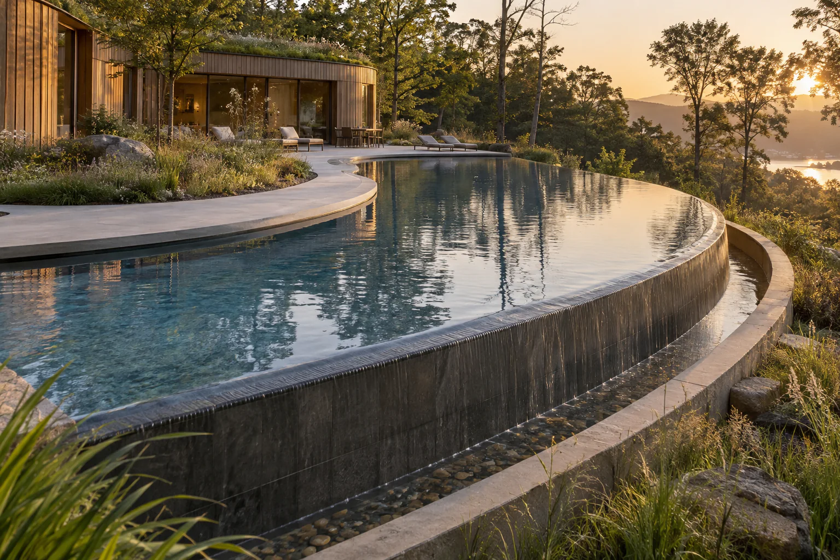
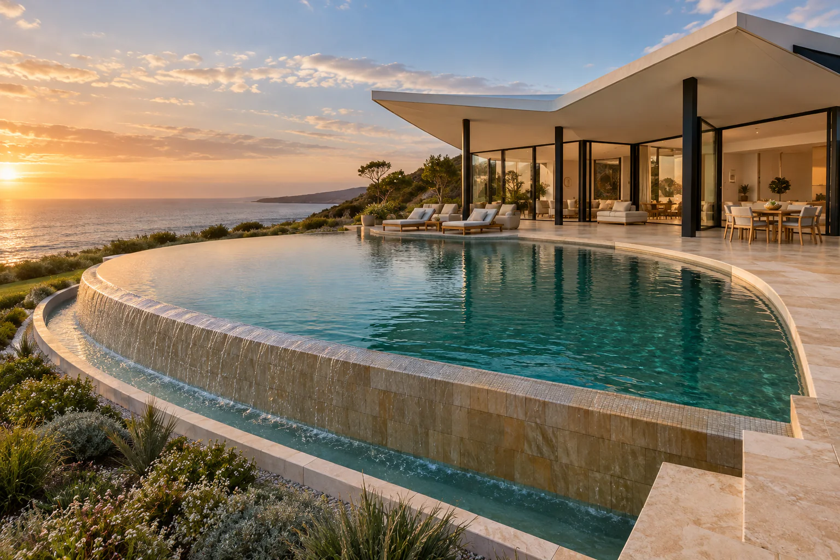
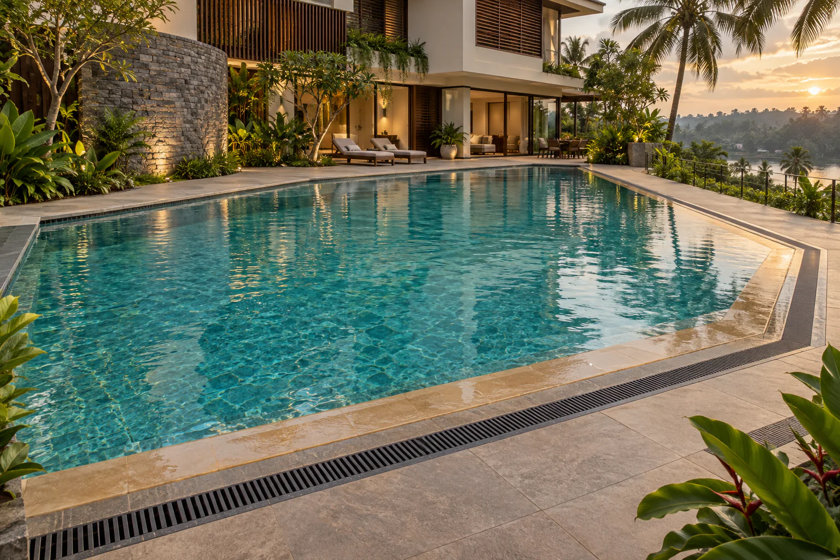
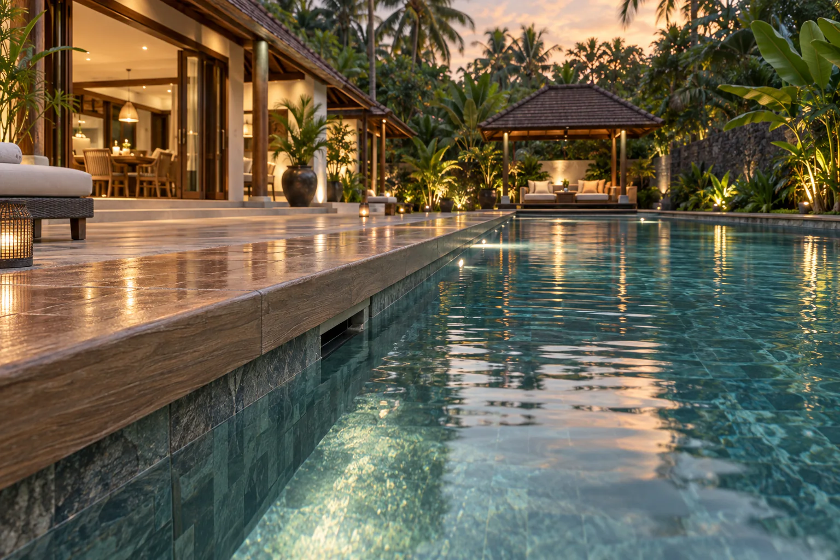
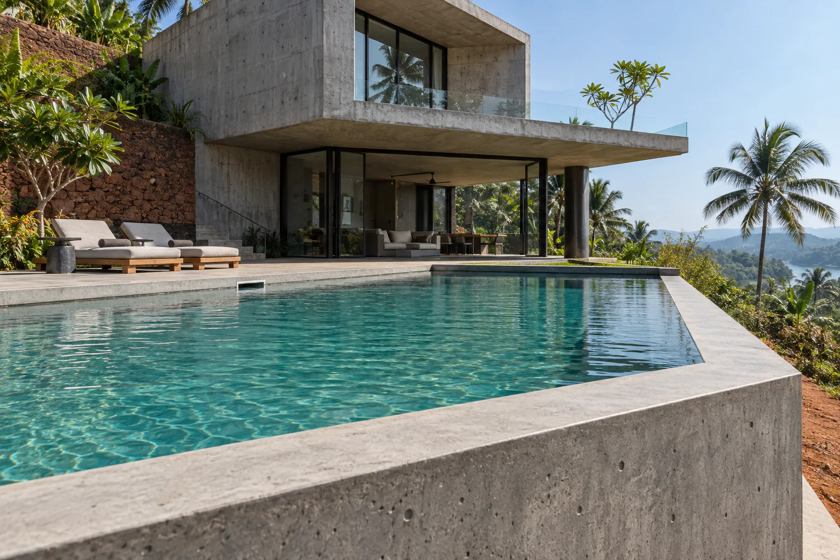
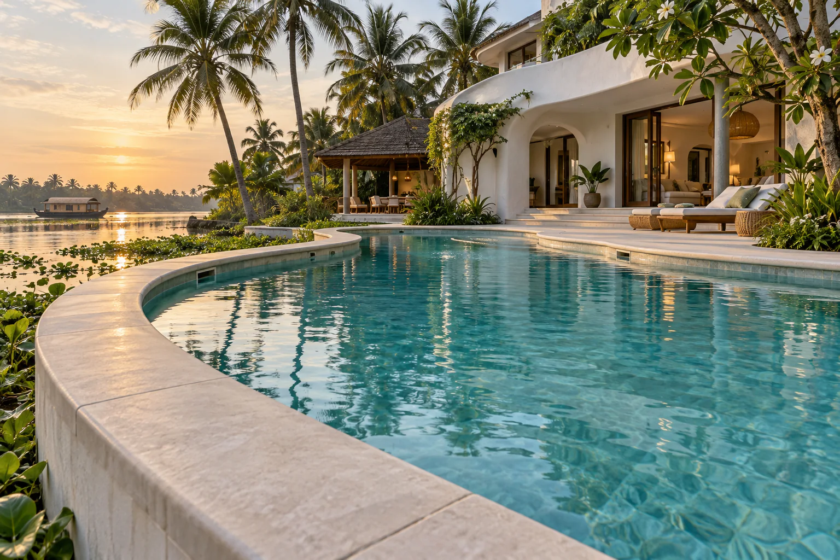
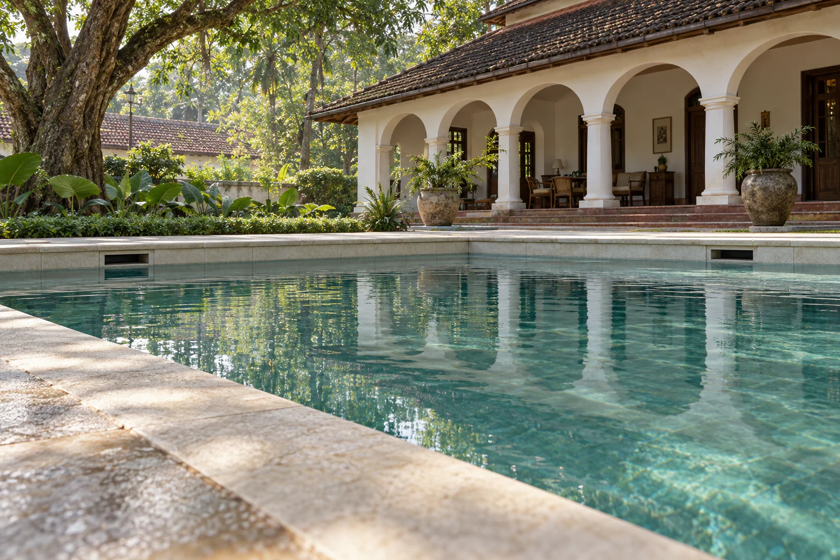
20 infinity-edge pool directions Each image is a distinct design direction. The shared element is the selected edge principle—not the architecture, pool geometry or landscape.
01 / 20
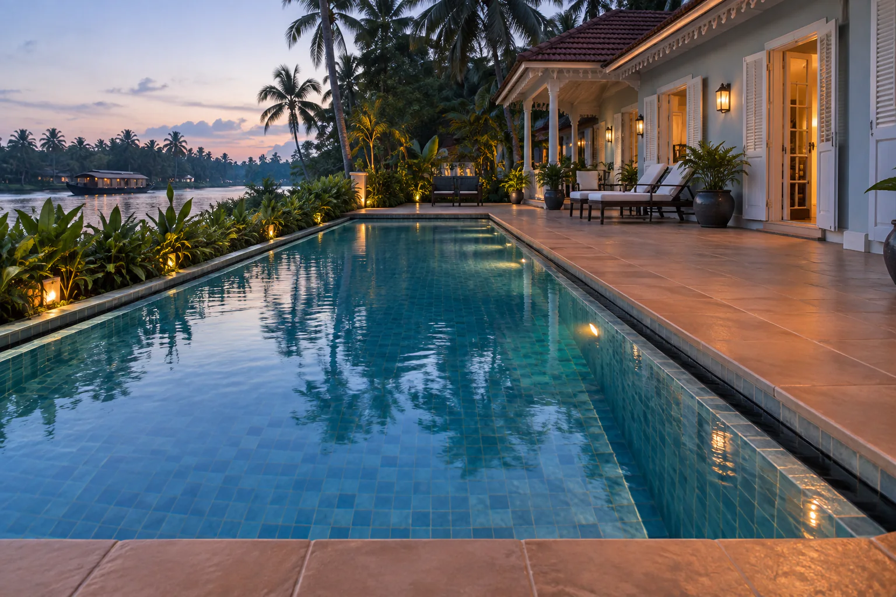
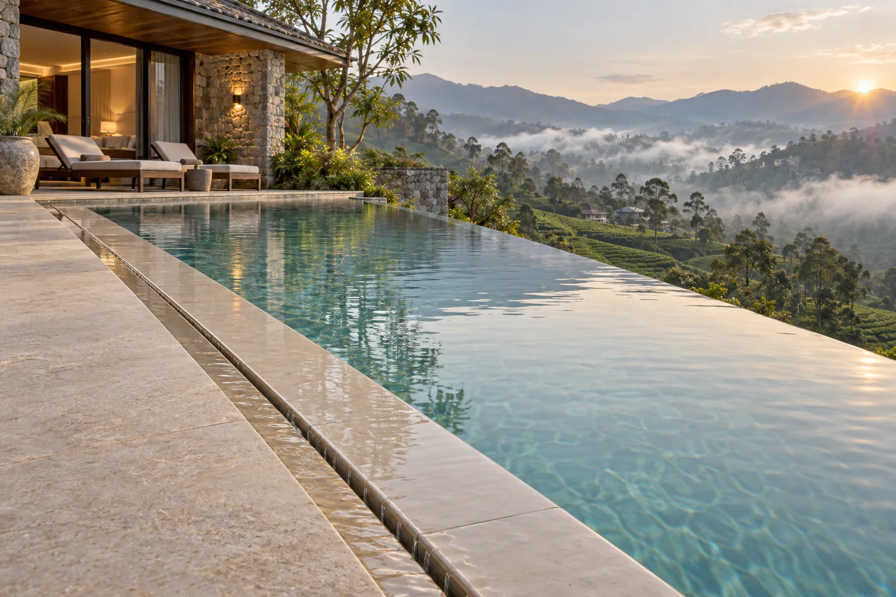
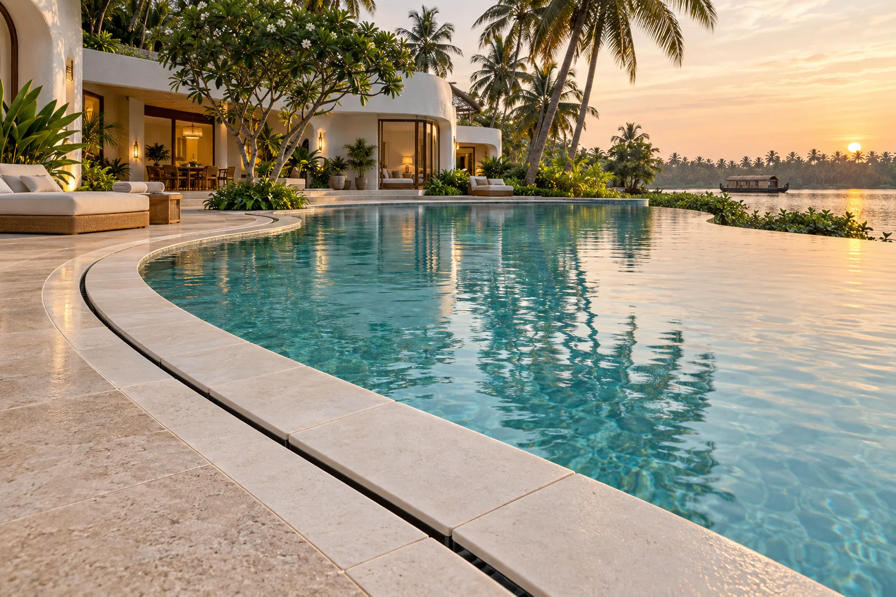
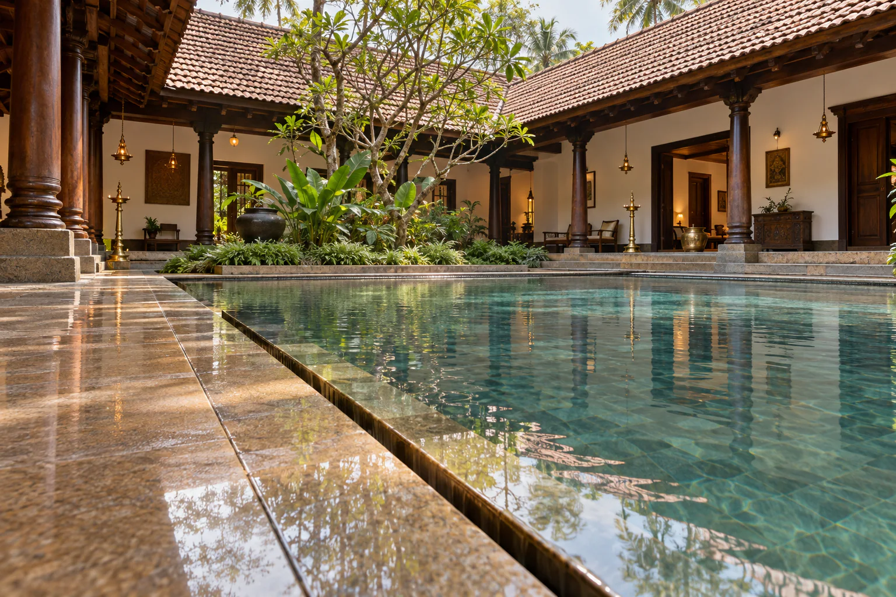
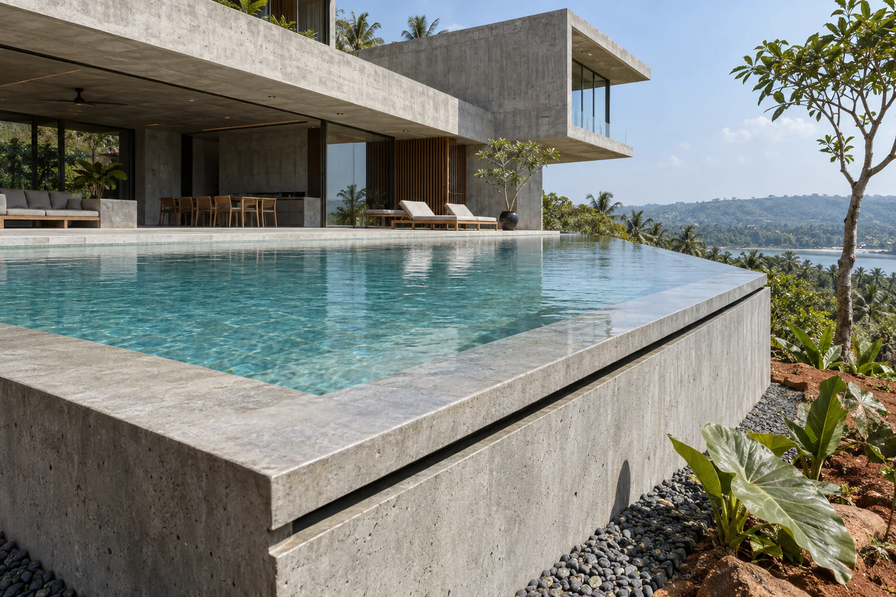
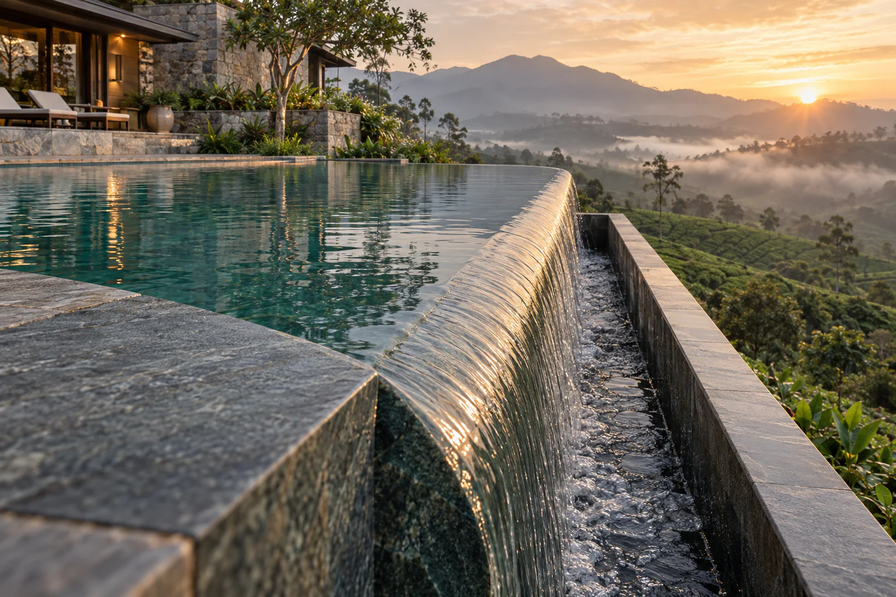
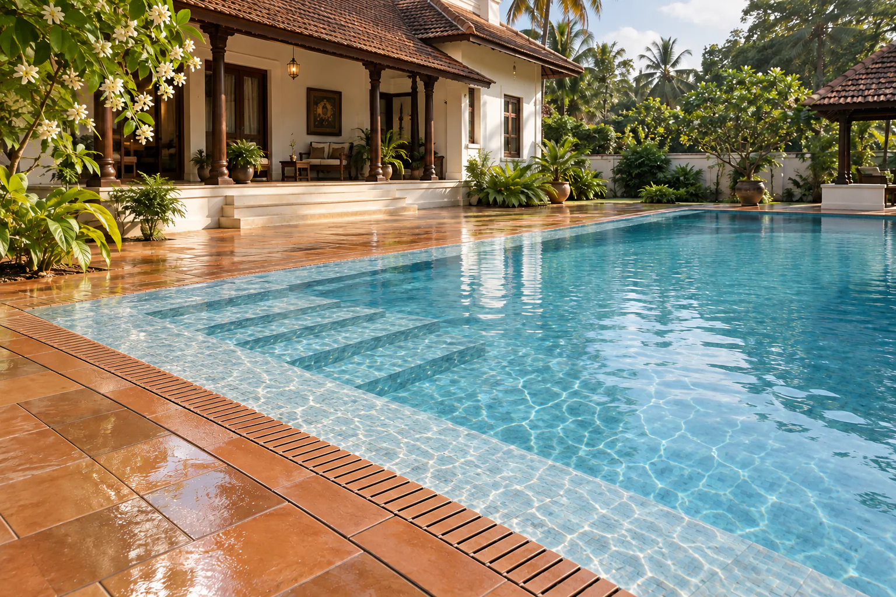
Laterite Hillside Retreat ← →
The selected image collection is temporarily unavailable. Please choose another edge or refresh the page.
What sits above the channel
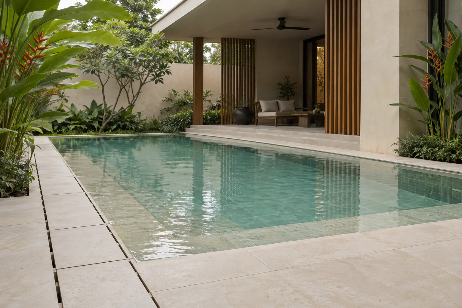
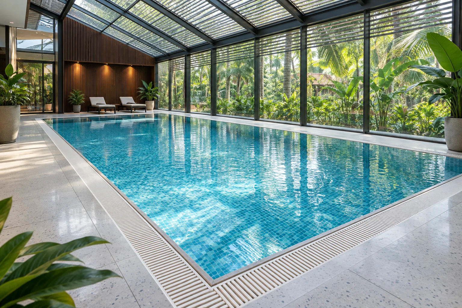
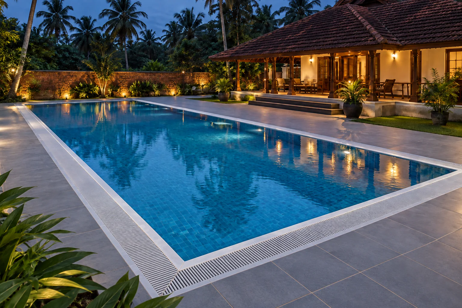
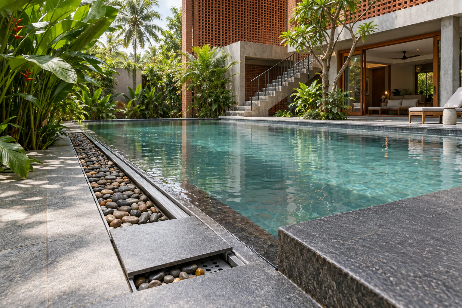
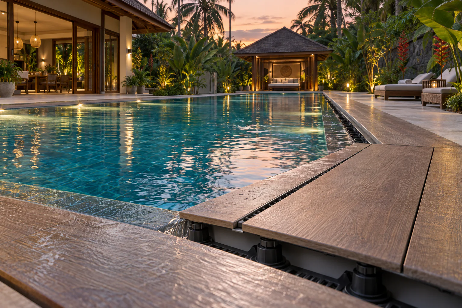
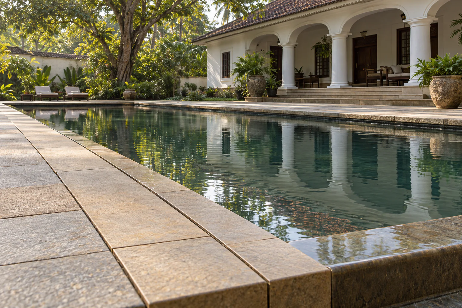
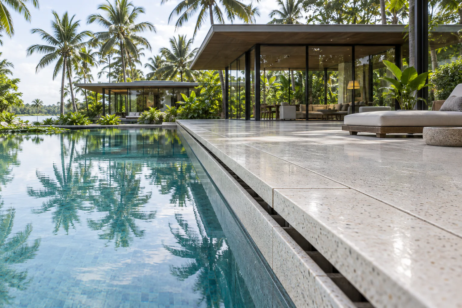
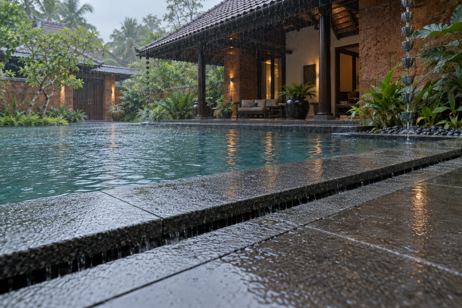
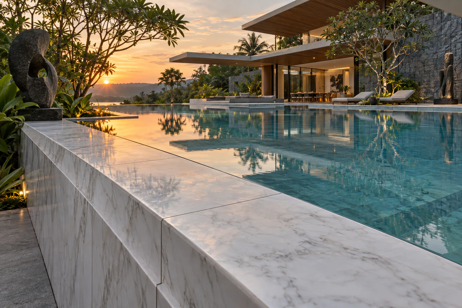
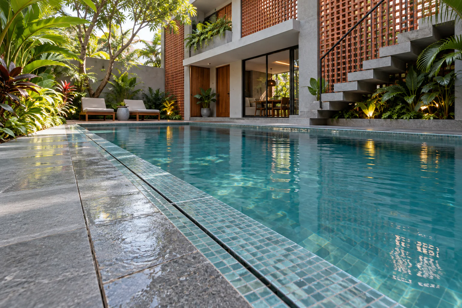
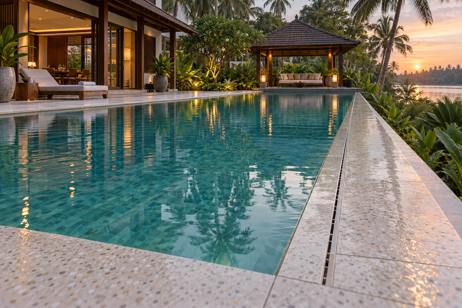
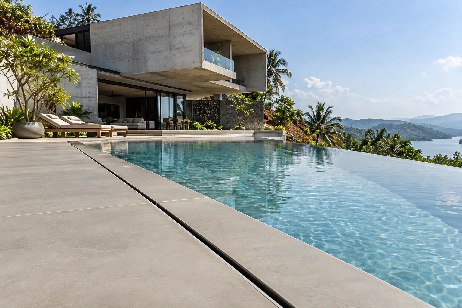
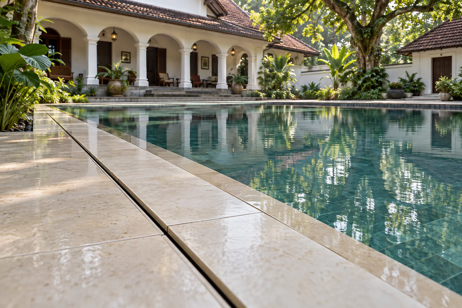
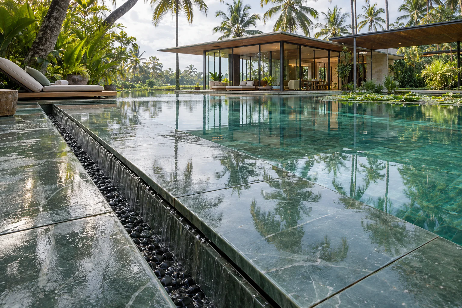
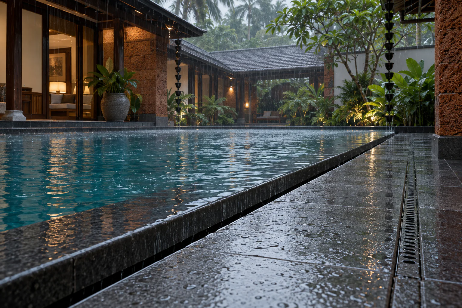
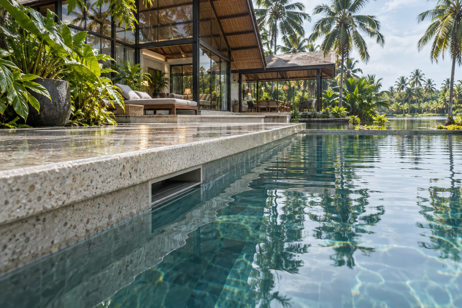
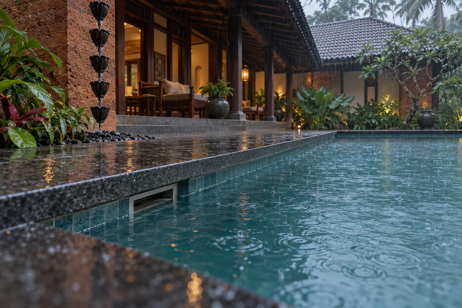
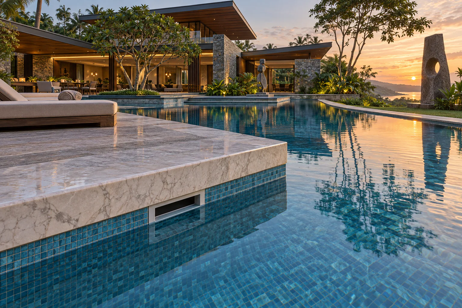
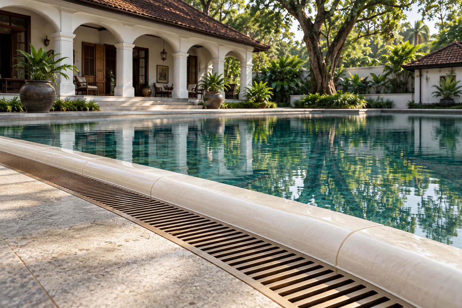
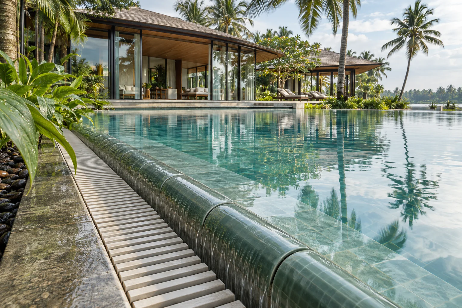
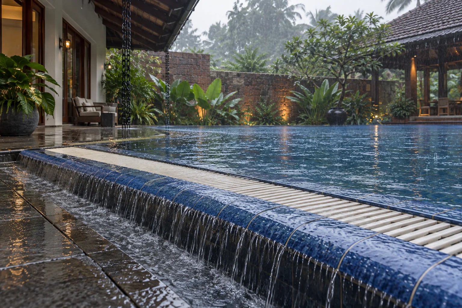
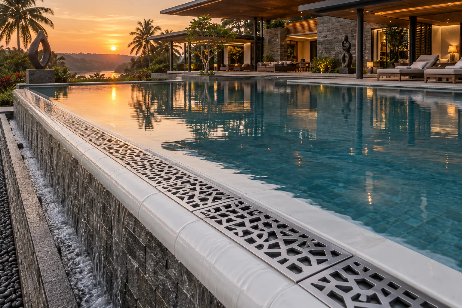
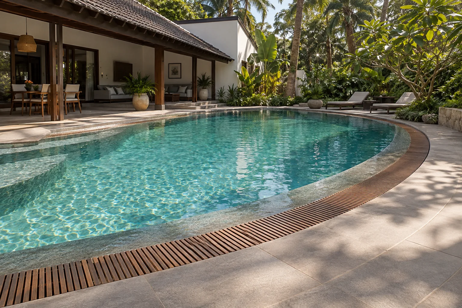
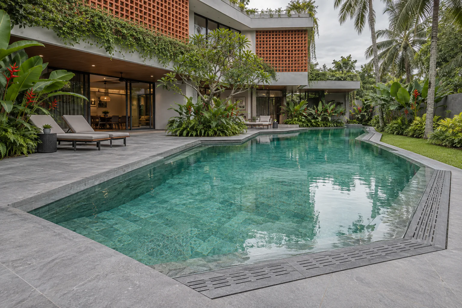
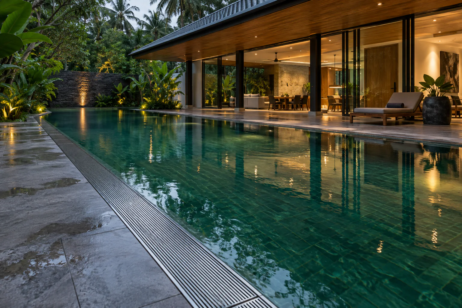
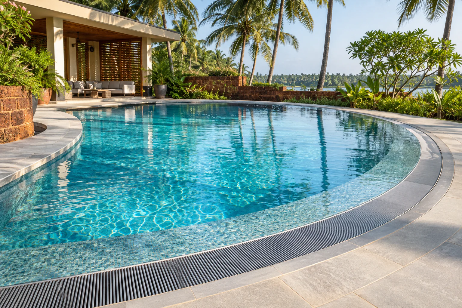
The cover can disappear—or become a detail. Twenty finish studies show how the same overflow principle changes with porcelain, stone, ceramic slats, decorative grating and stainless steel.
Concealed porcelain
Limestone-Look Concealed Porcelain ← →
01 / 20
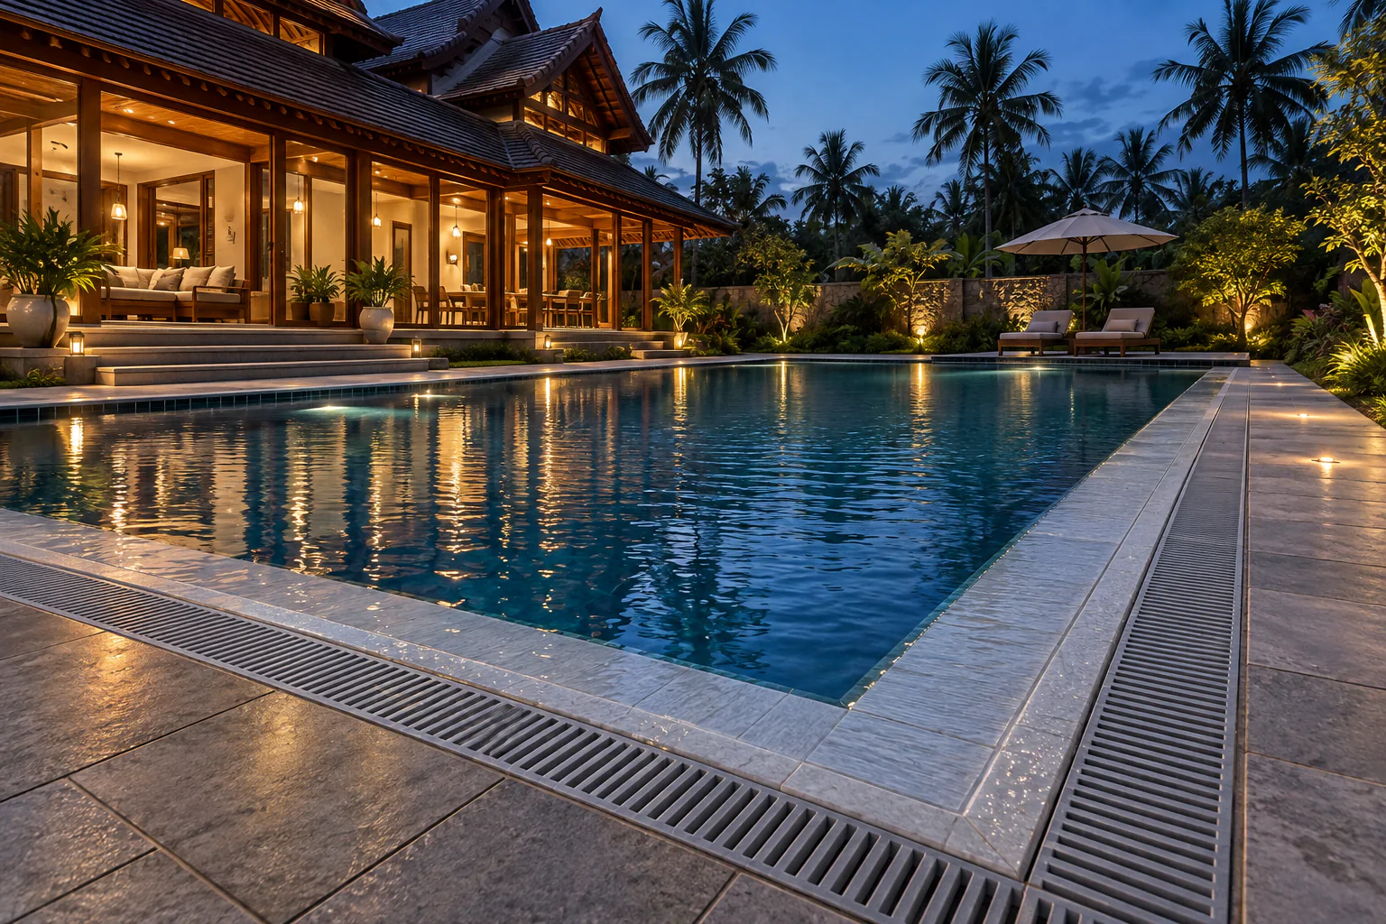
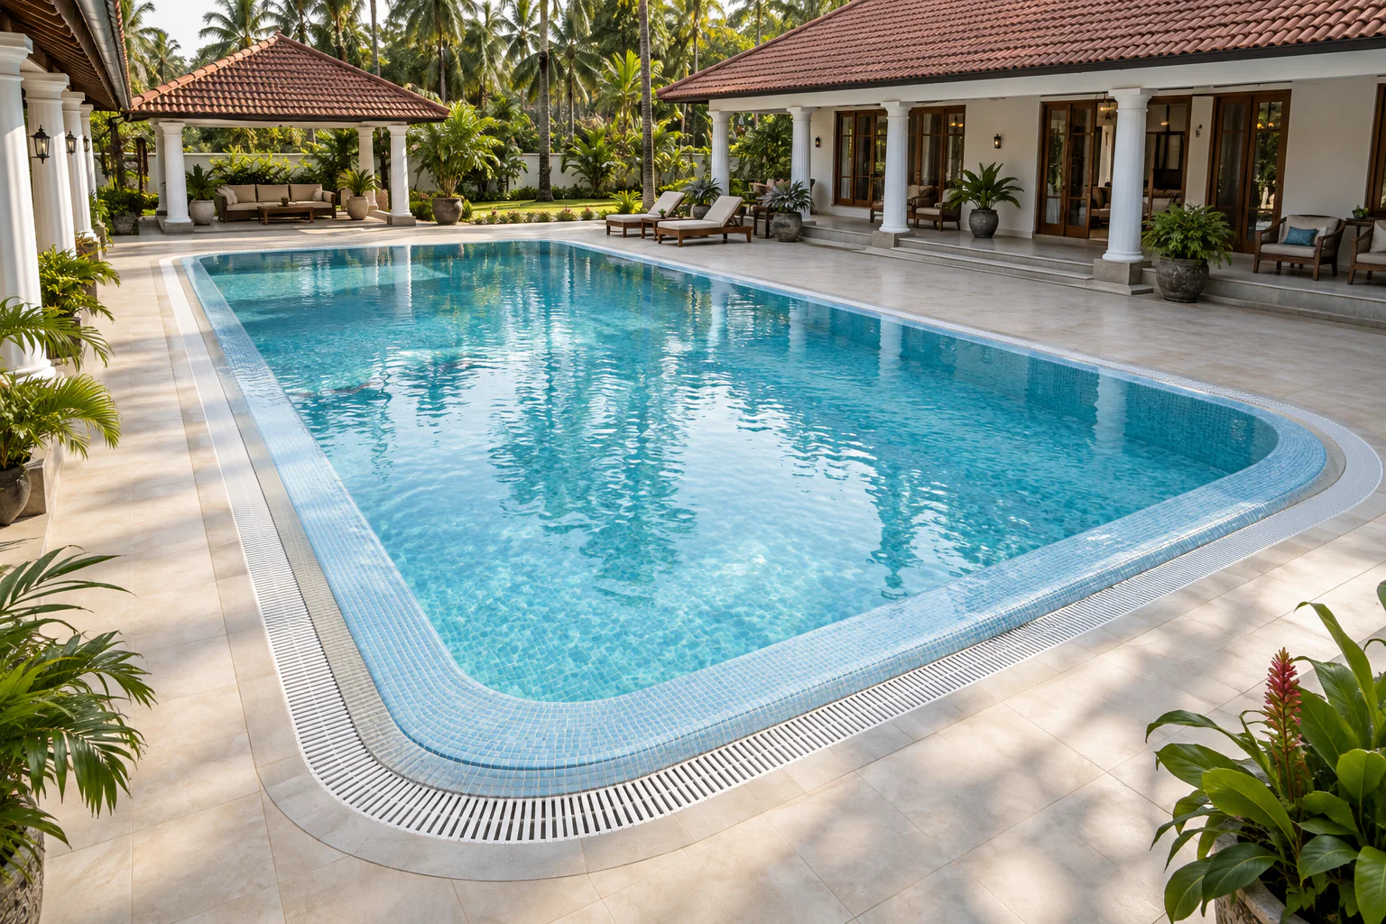
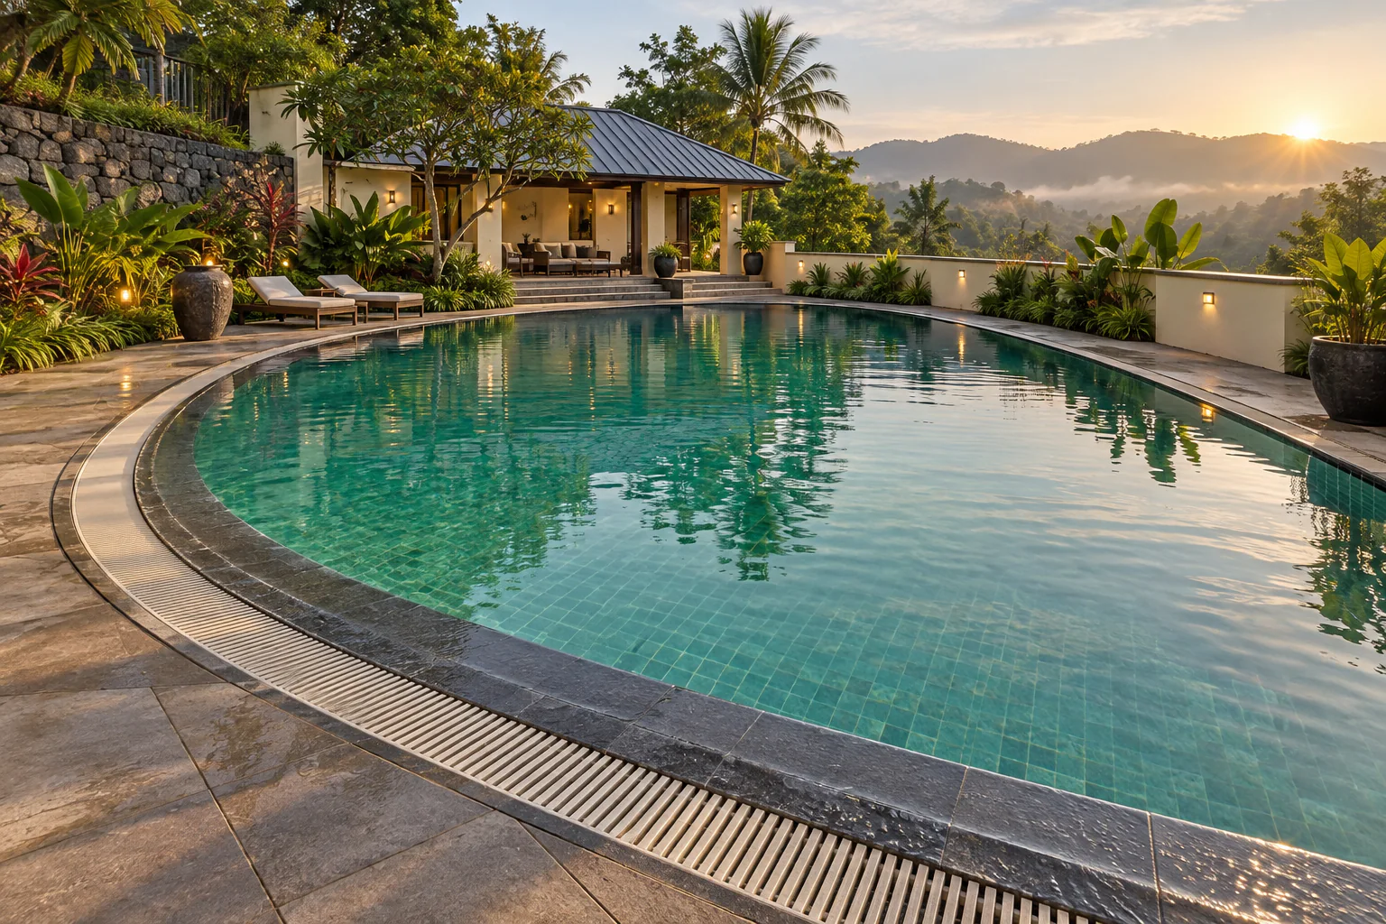
Choose the visual role of the channel. A concealed finish makes the waterline read as part of the paving. A contrasting grate turns the overflow into a deliberate technical band. Either way, the cover needs secure bearing, drainage area, slip resistance, removable access and a detail that can be cleaned.
Compare at a glance
Start with the experience. Engineer the system second. No edge is universally “best”. The right one aligns the desired waterline with the site, deck, structure, maintenance plan and hydraulic response.
From preference to project detail
A beautiful edge only works when every discipline meets at the same line.
01 Select the visual character Choose the waterline, deck relationship, cover language and views that matter.
02 Resolve the architecture Coordinate coping, tile modules, joints, corners, movement, accessibility and cleaning access.
03 Engineer structure and water Design shell, reinforcement, waterproofing, outlets, gravity falls, surge volume and plant response for the actual pool.
04 Prototype the critical edge Review a full-size sample or controlled mock-up before the permanent finish is committed.
Important This page supports early selection. It is not a construction drawing, supplier approval, hydraulic calculation or structural design. Recorded manufacturer dimensions are identified separately from illustrative geometry.
The complete visual collection
Browse every pool-edge illustration. Explore 190 pool concepts, 22 technical illustrations and 20 channel-cover concepts. Open any group to compare the images and view each illustration at full size. These are design references, not photographs of completed projects.
Pool design consultation · Pool construction · All water design studies
Infinity edge 20 concepts + 2 technical illustrations A quiet sheet of water crosses a precise crest and disappears into a lower catch basin.
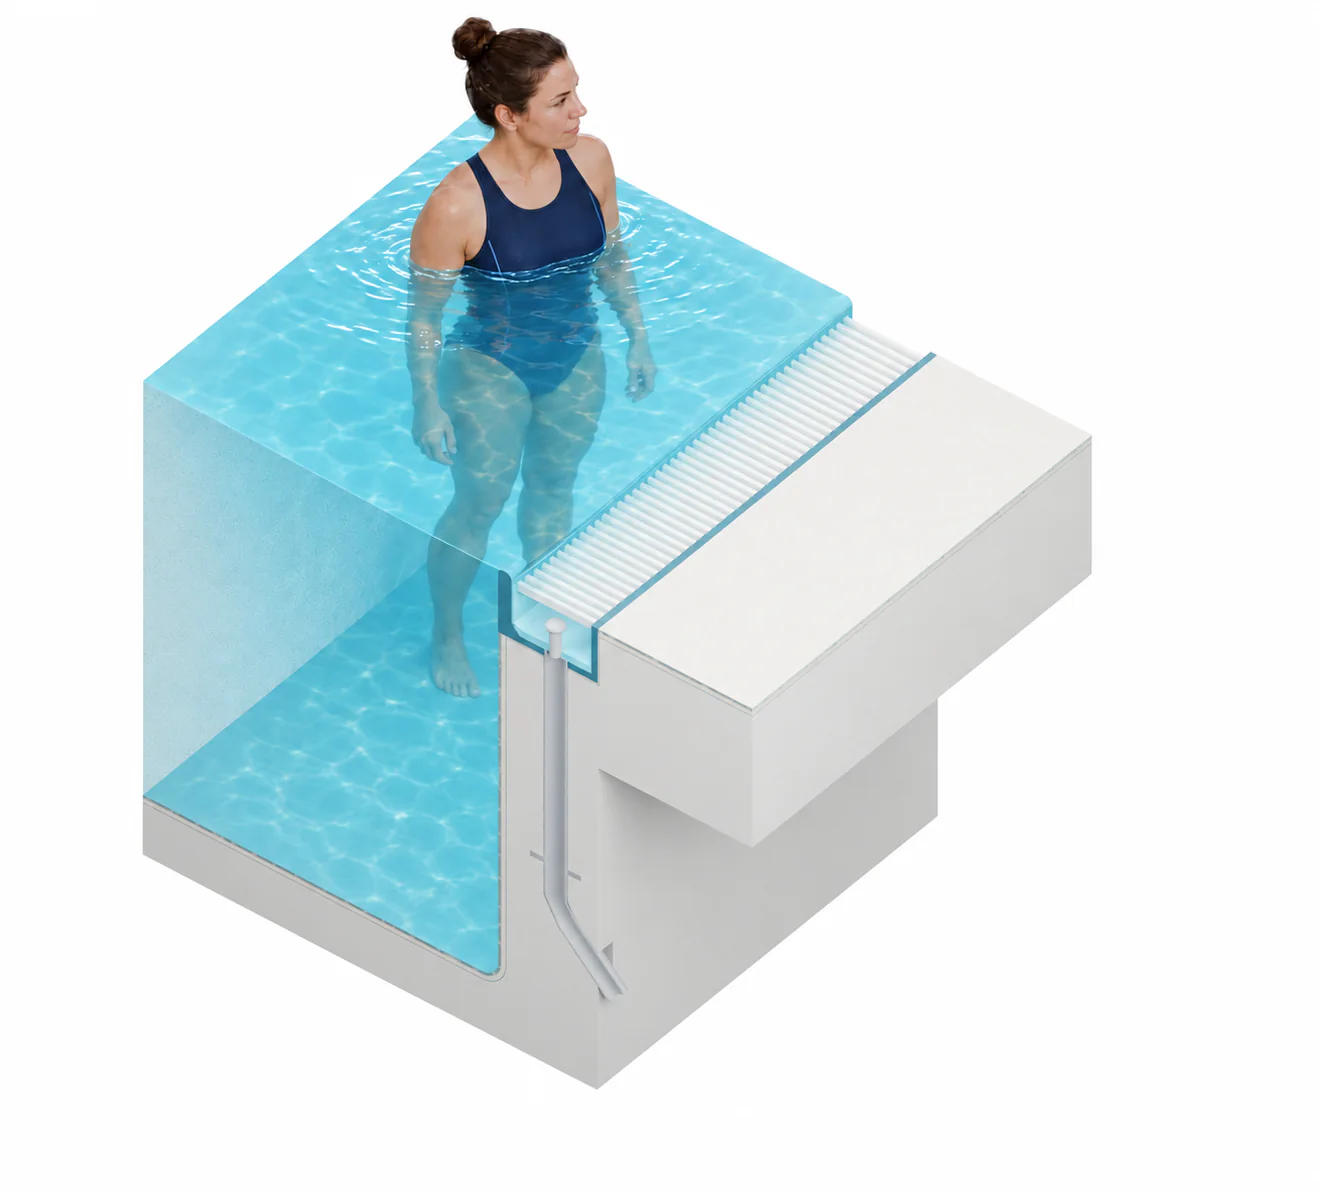
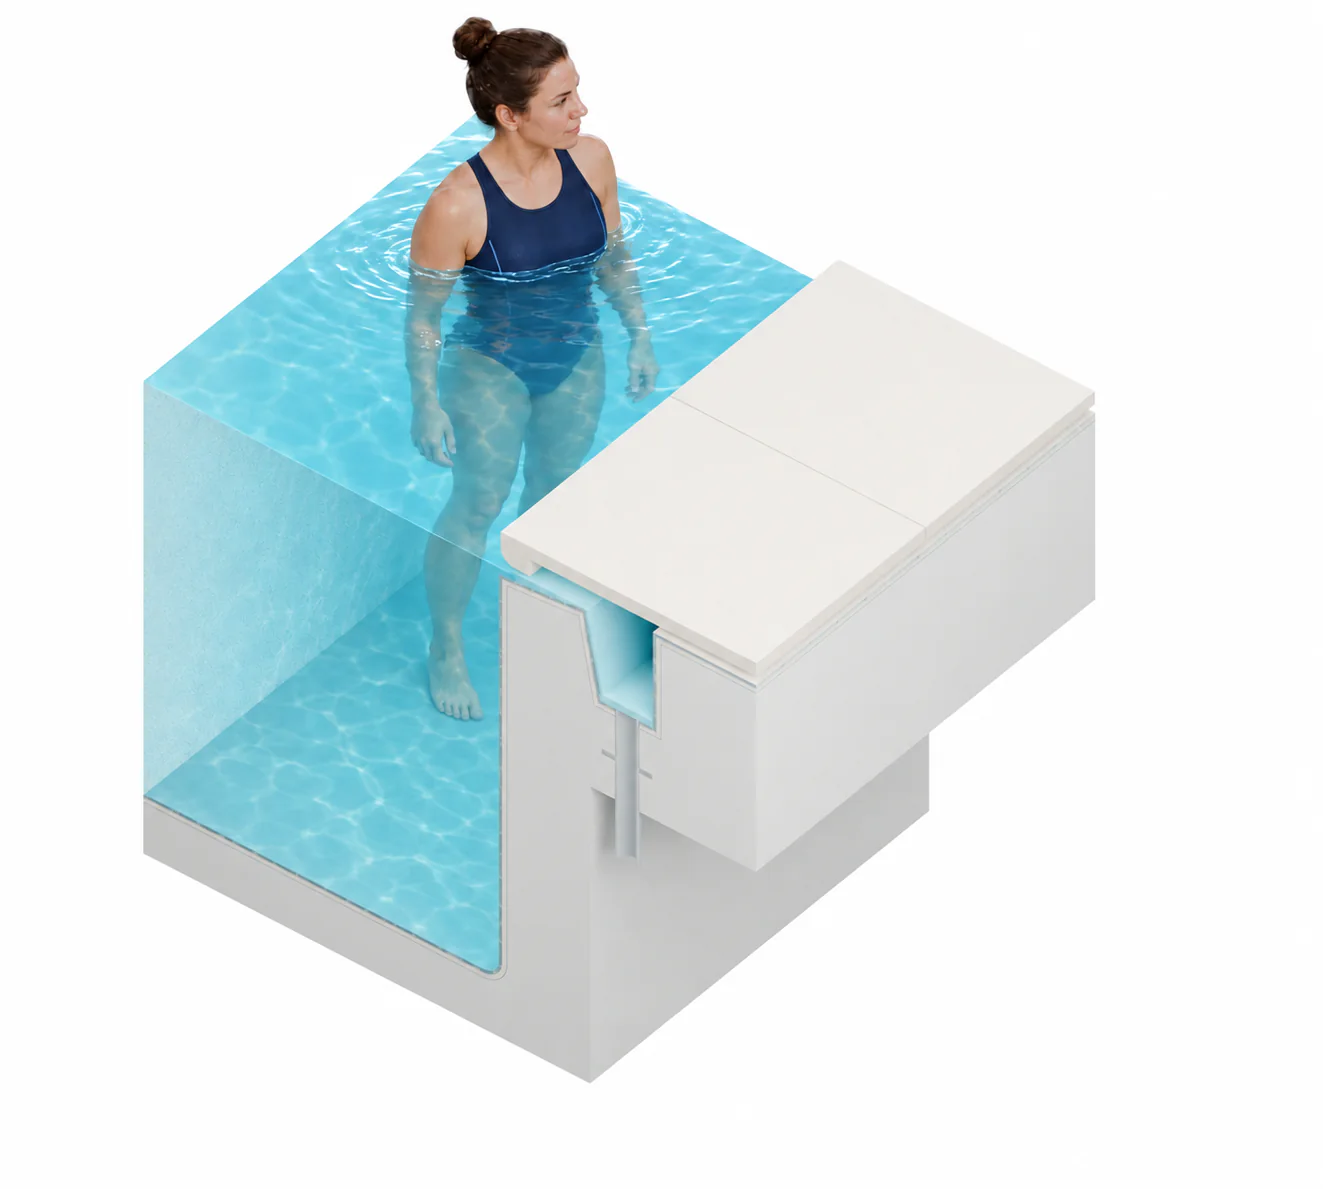
Infinity edge — technical visualization Illustrative edge geometry for early design discussion; not a construction drawing.
View full-size illustration Infinity edge — technical section Reference-led section. Confirm dimensions, structure and hydraulics for the actual project.
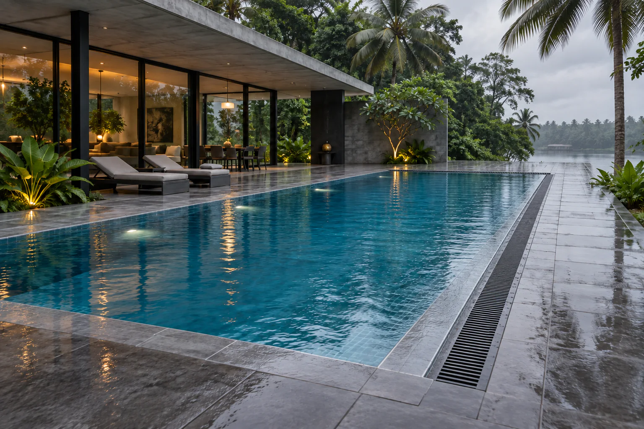
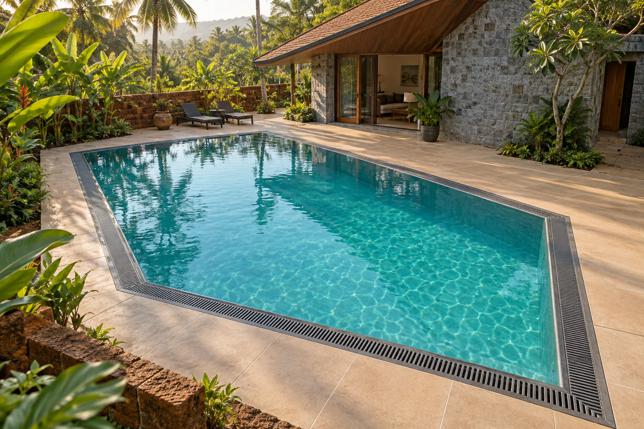
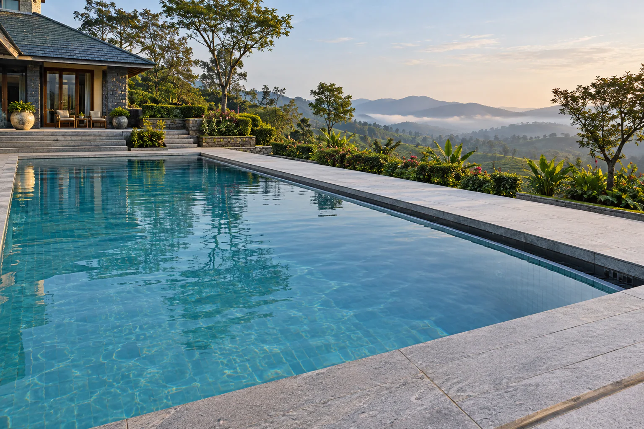
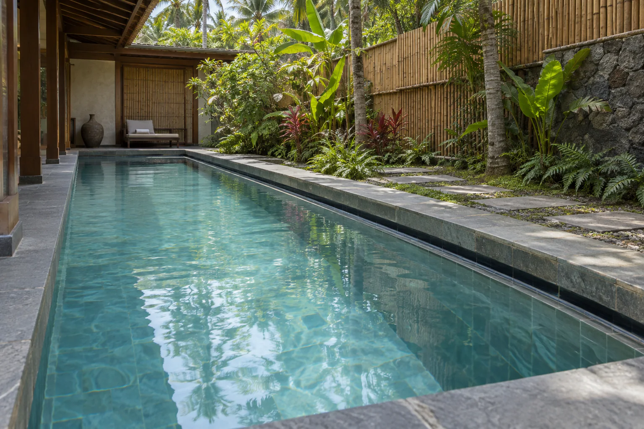
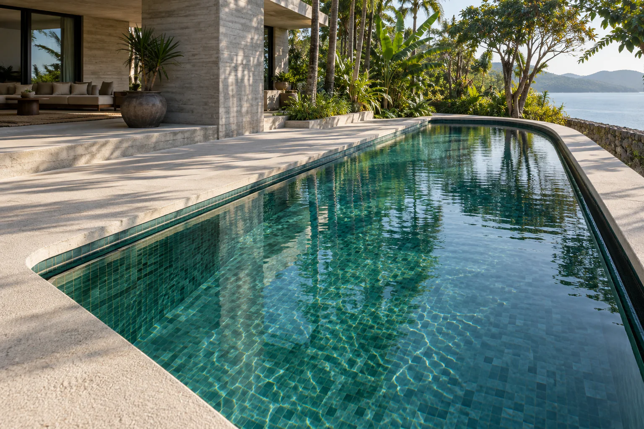
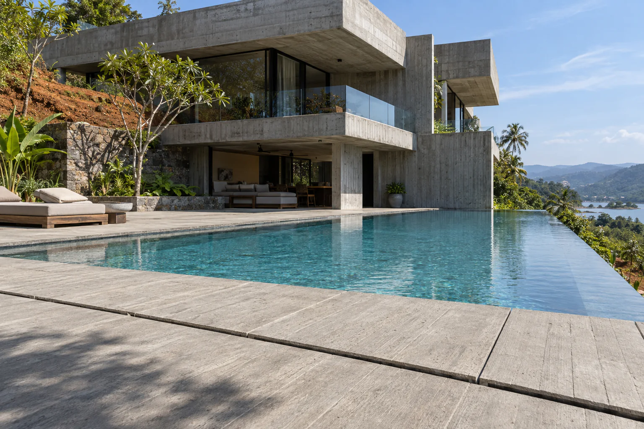
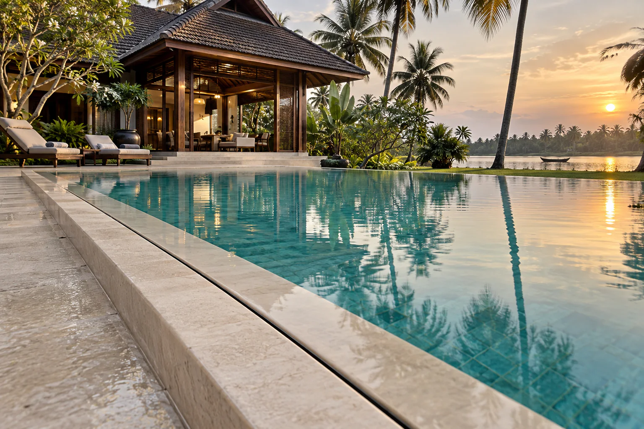
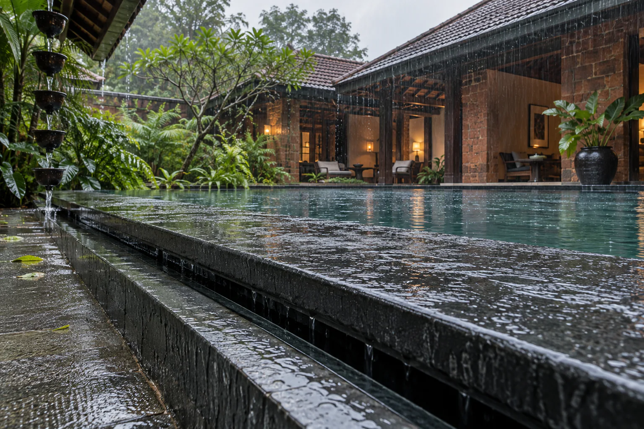
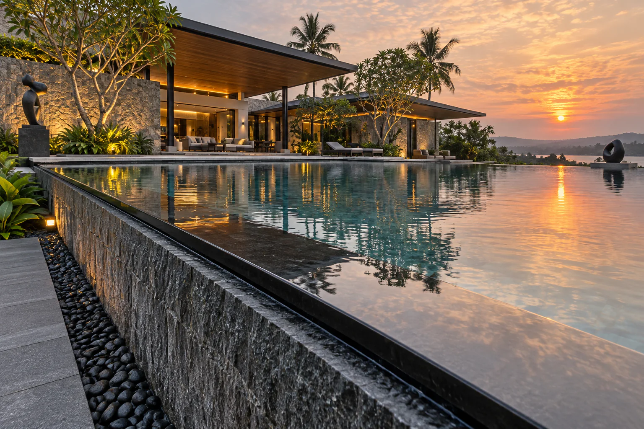
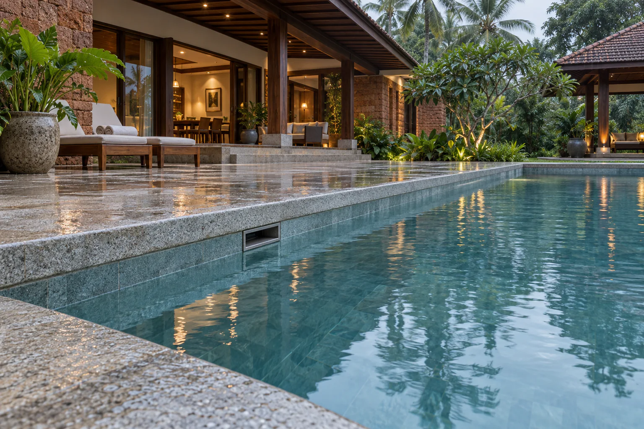
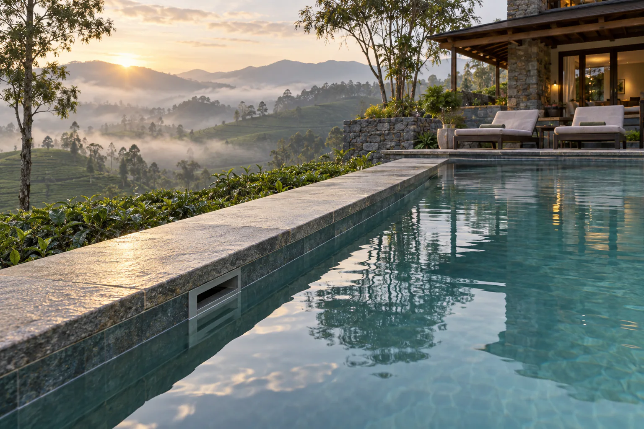
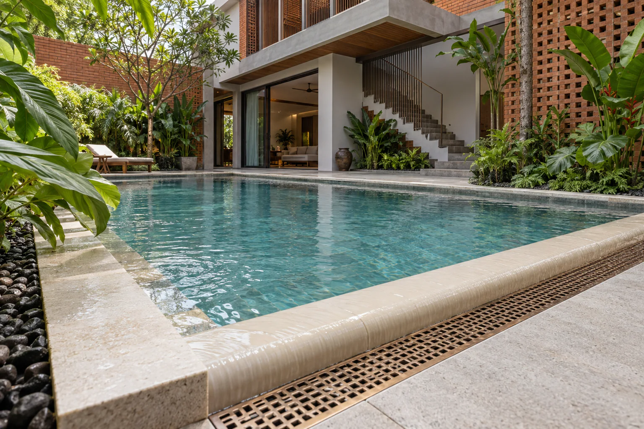
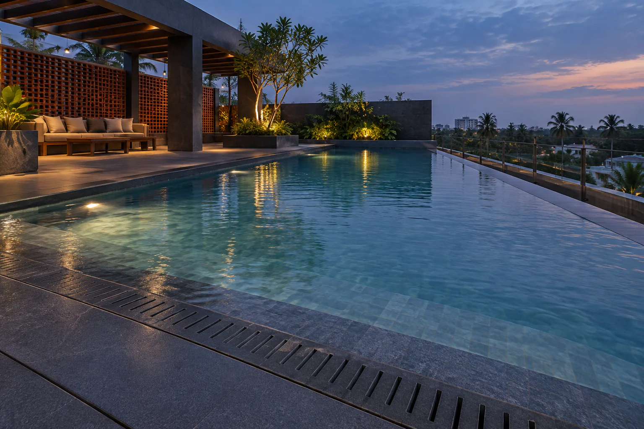
View full-size illustration Laterite Hillside Retreat — Infinity edge Pool design visualization from the MAZACURE edge collection. A concept setting, not a completed-project photograph.
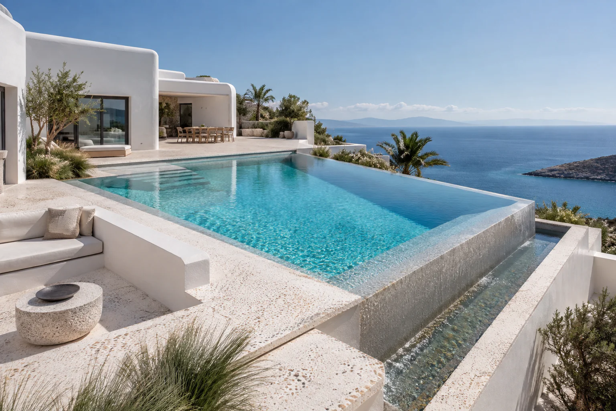
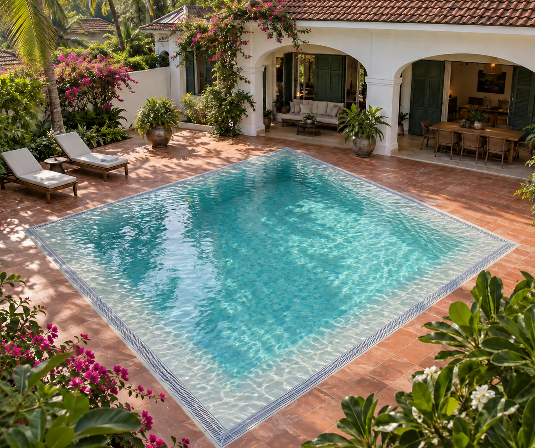
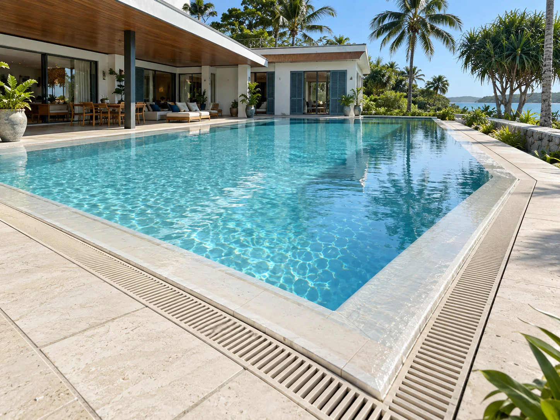
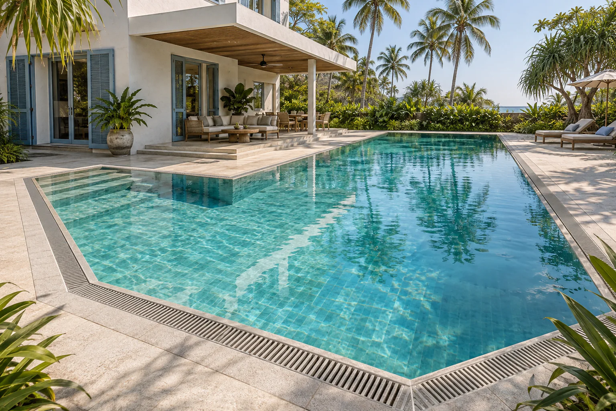
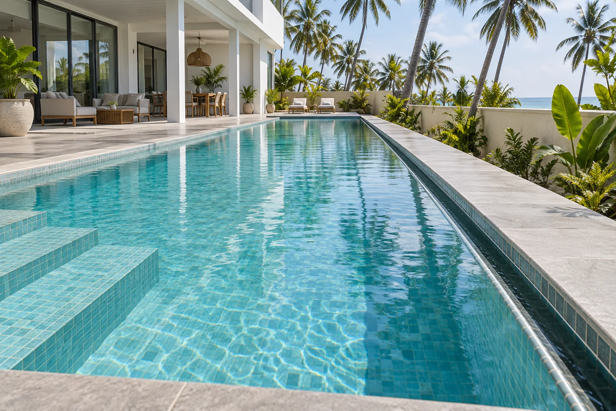
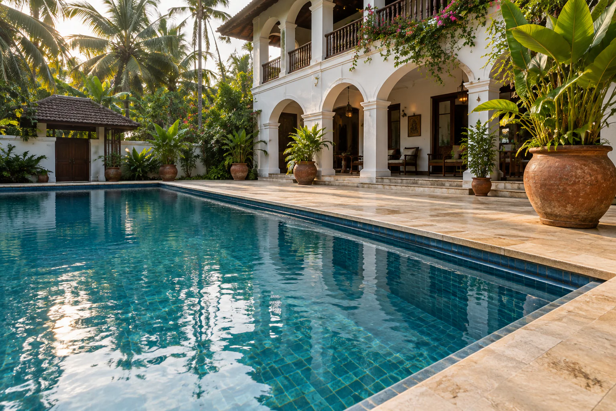
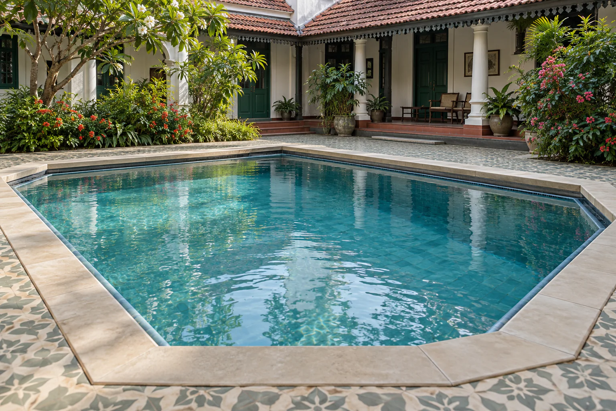
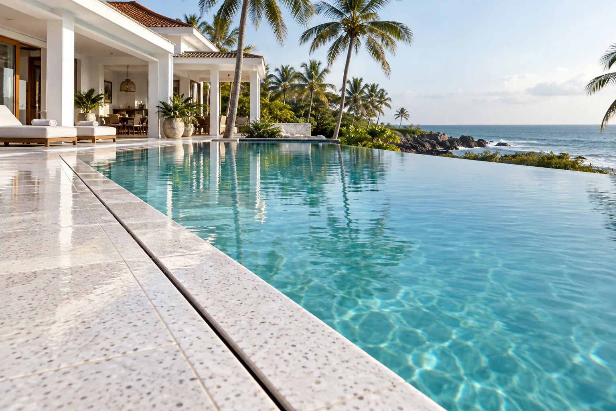
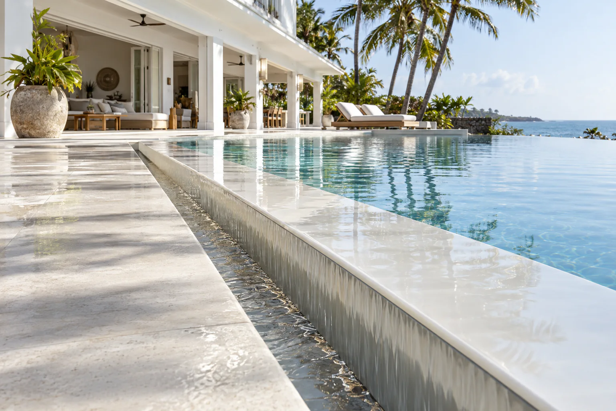
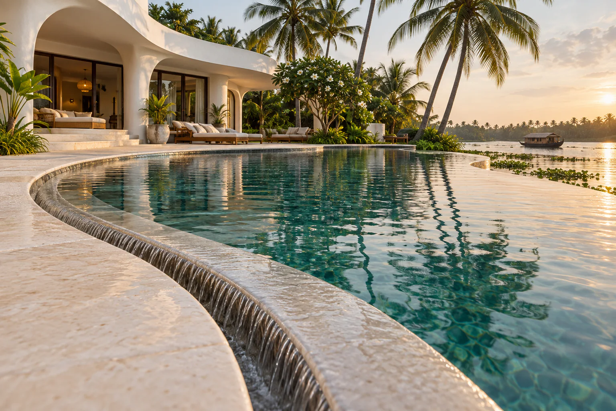
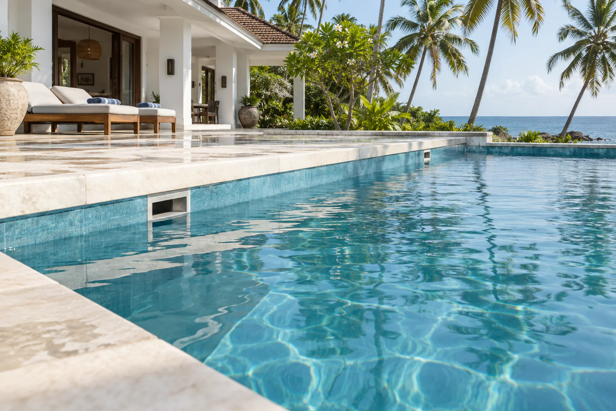
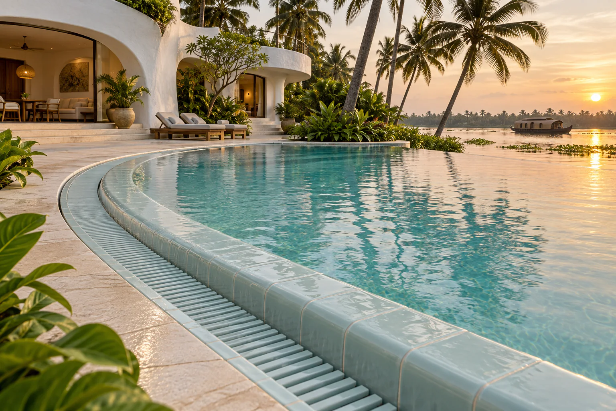
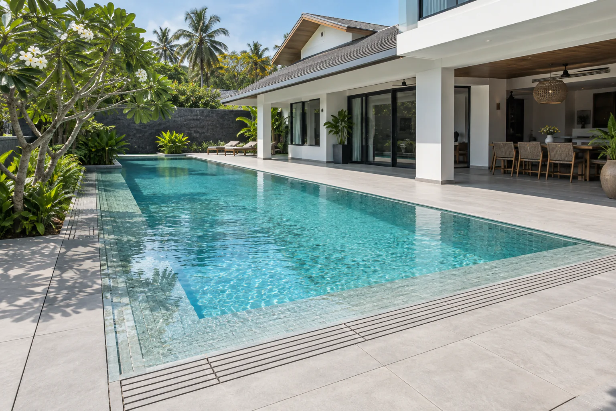
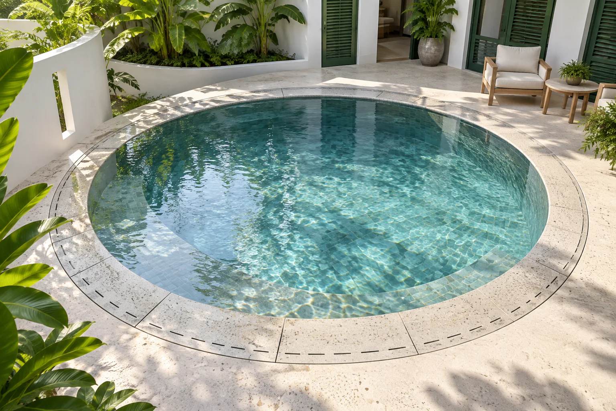
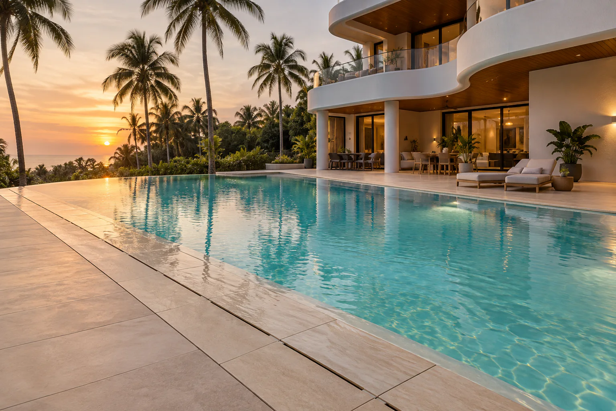
View full-size illustration White Coastal Courtyard — Infinity edge Pool design visualization from the MAZACURE edge collection. A concept setting, not a completed-project photograph.
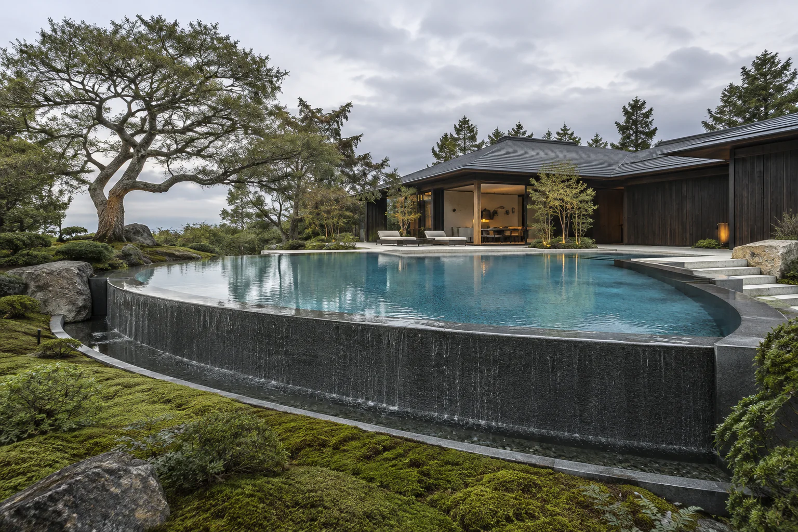
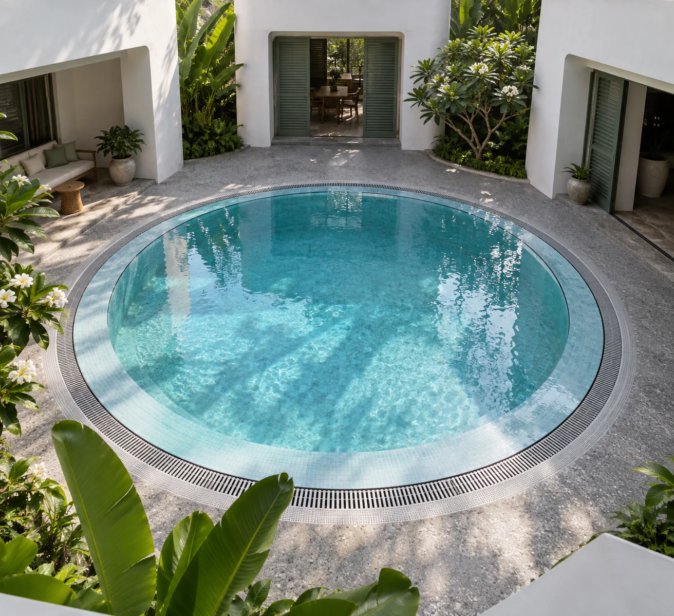
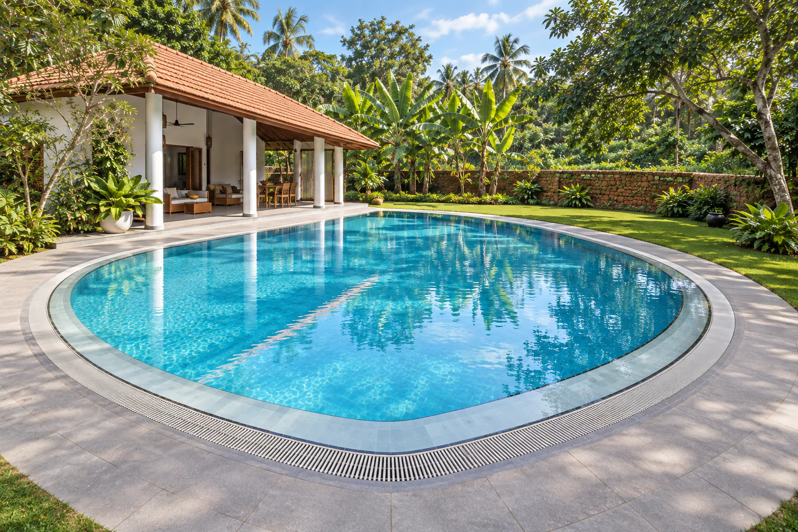
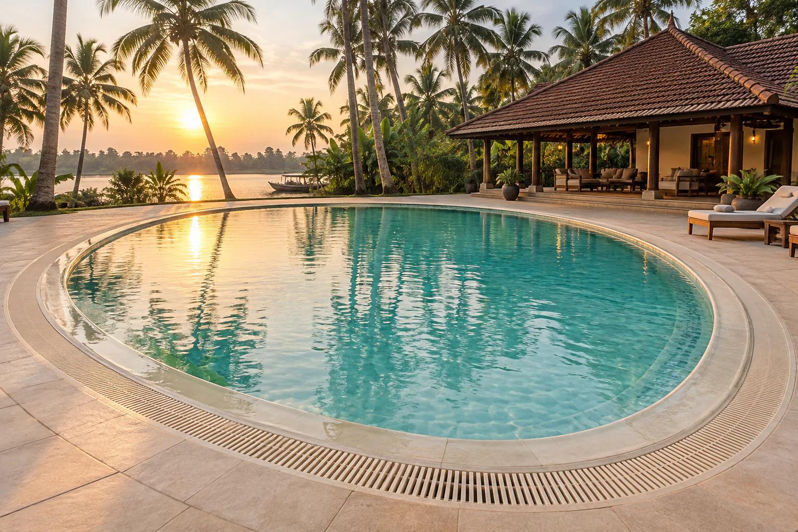
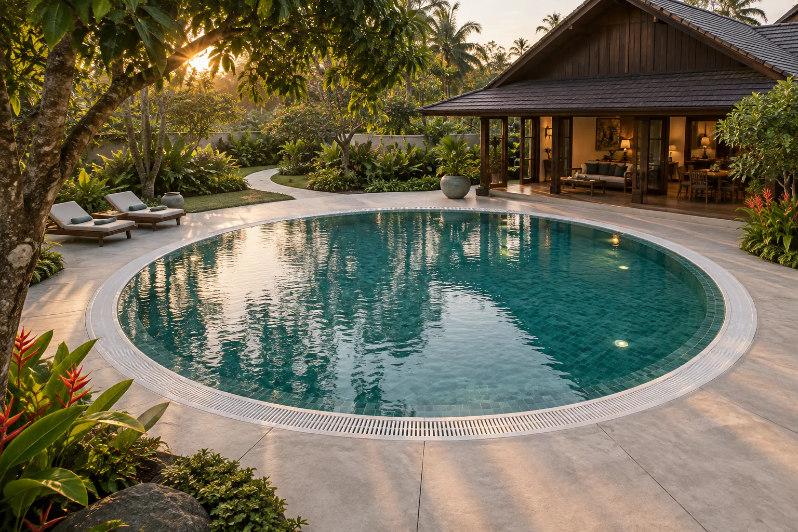
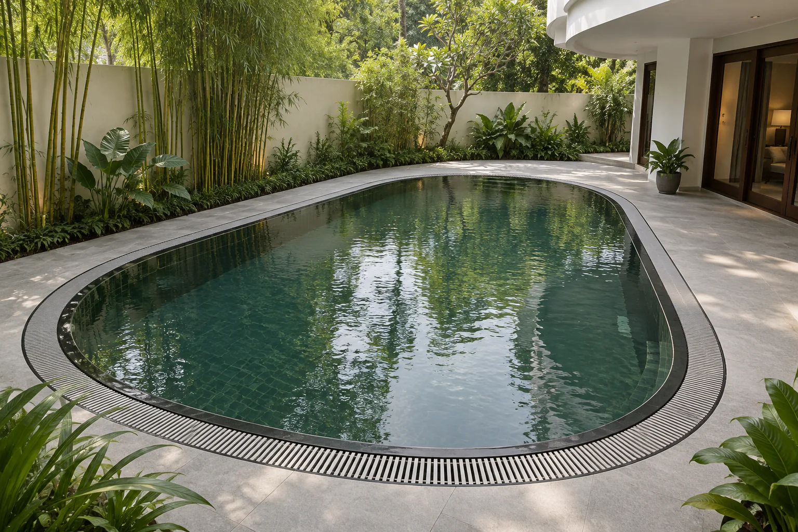
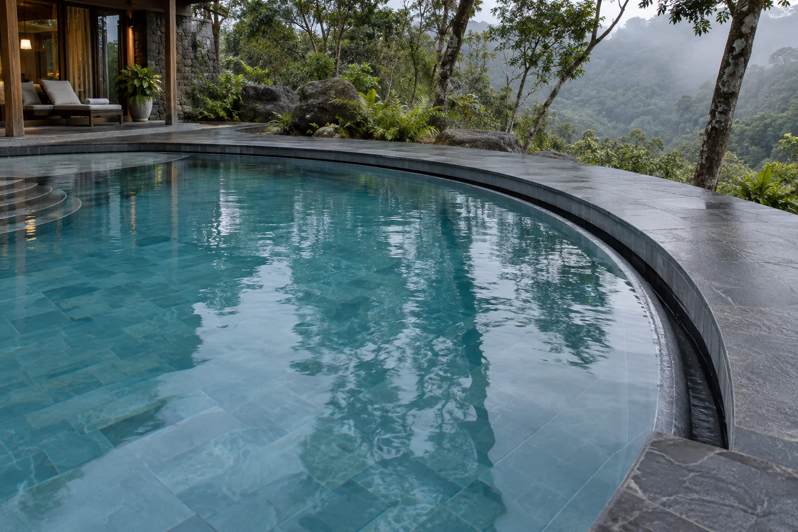
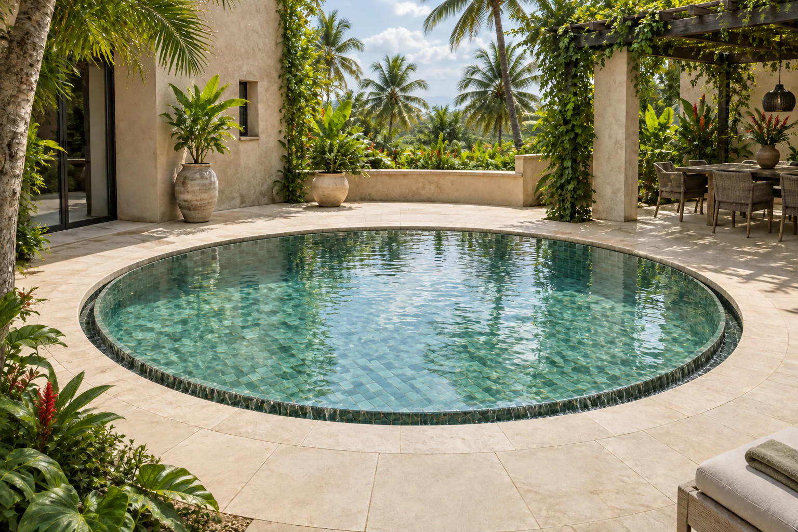
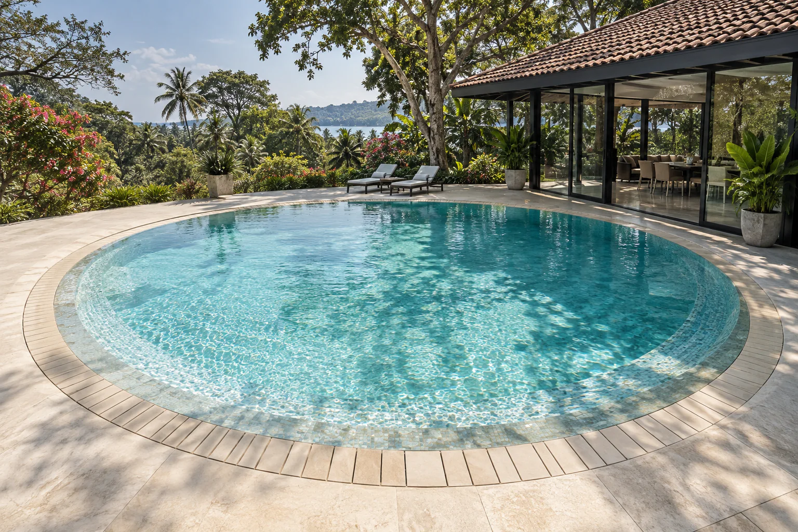
View full-size illustration Circular Zen Garden — Infinity edge Pool design visualization from the MAZACURE edge collection. A concept setting, not a completed-project photograph.
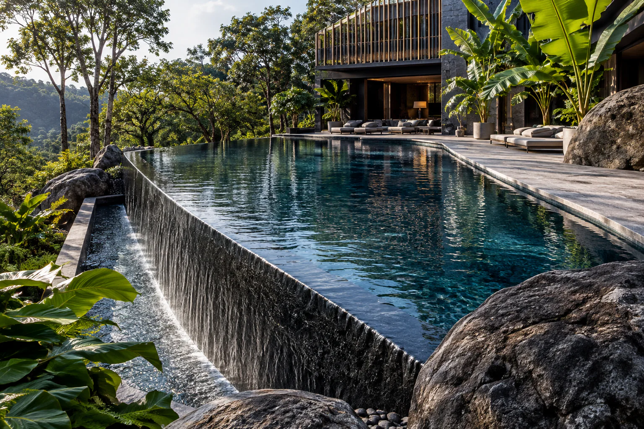
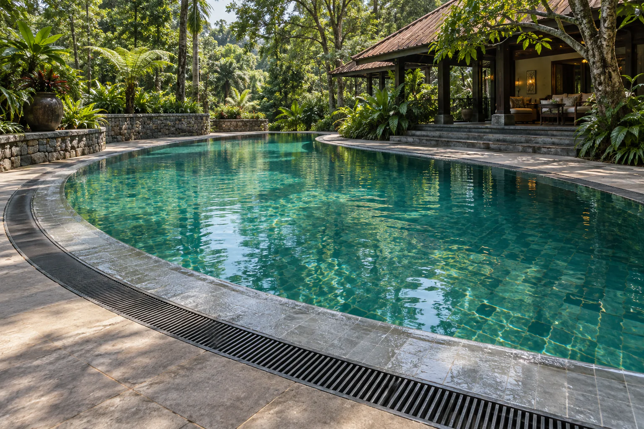
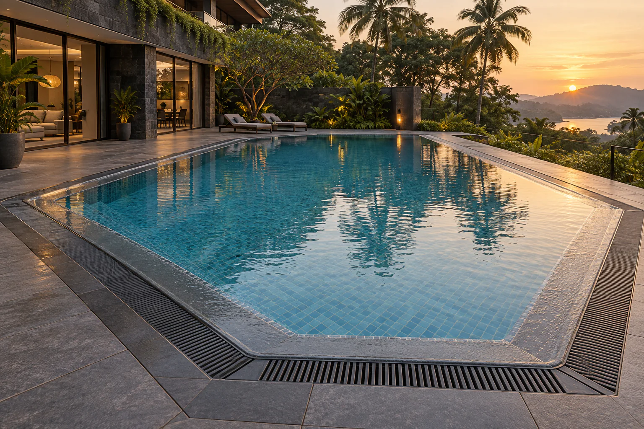
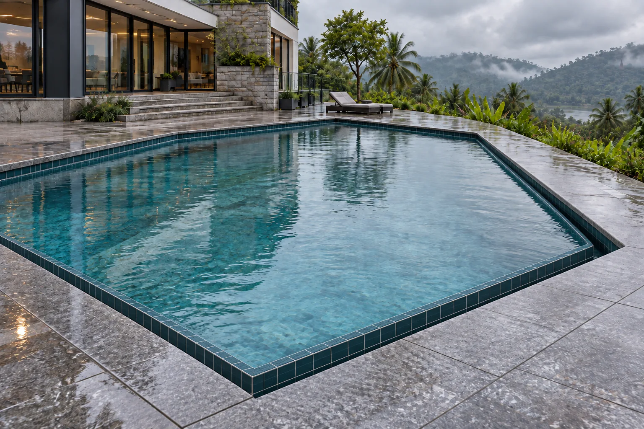
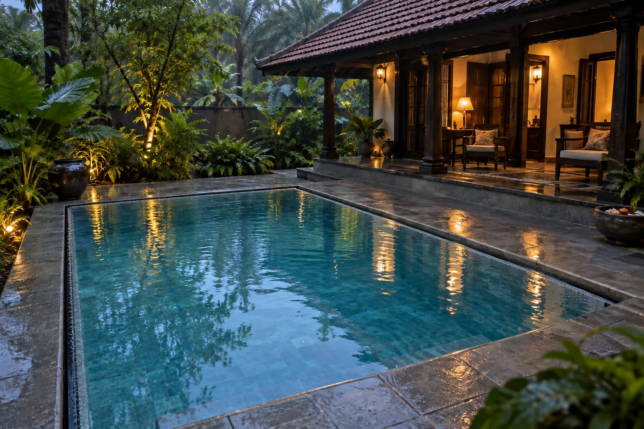
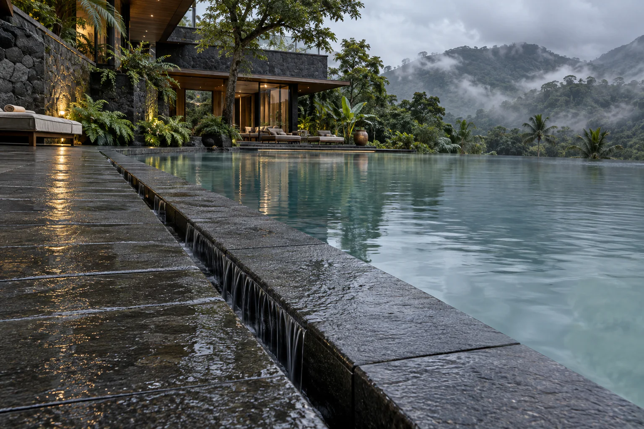
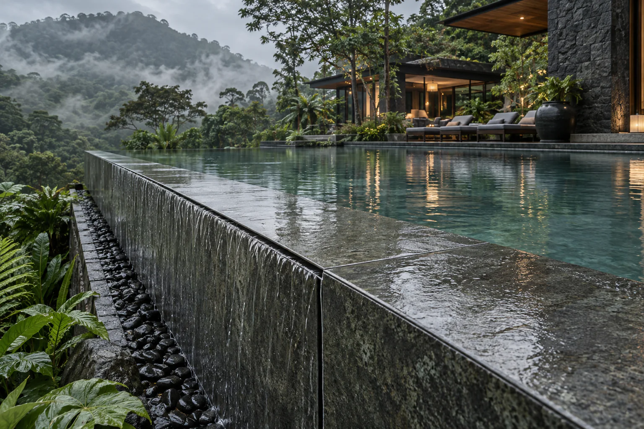
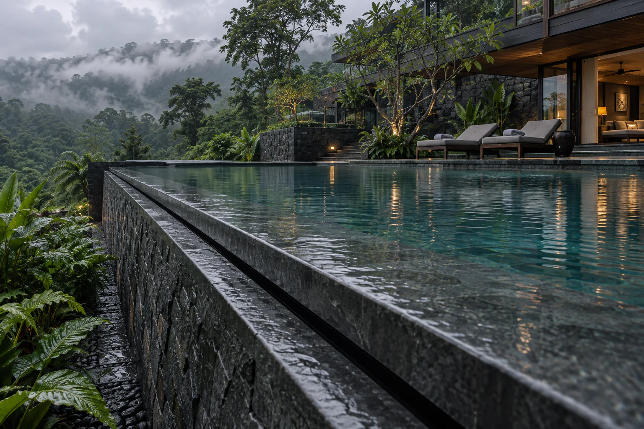
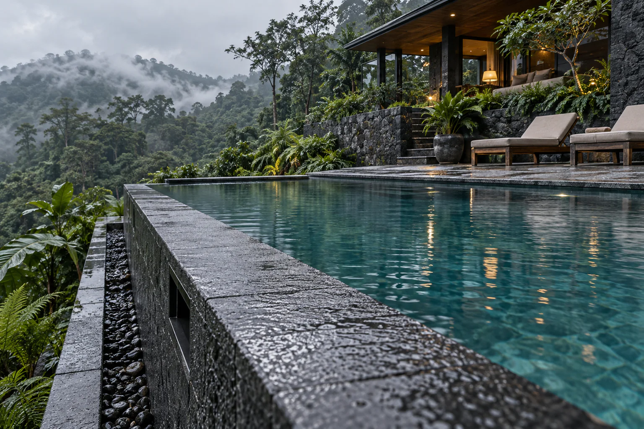
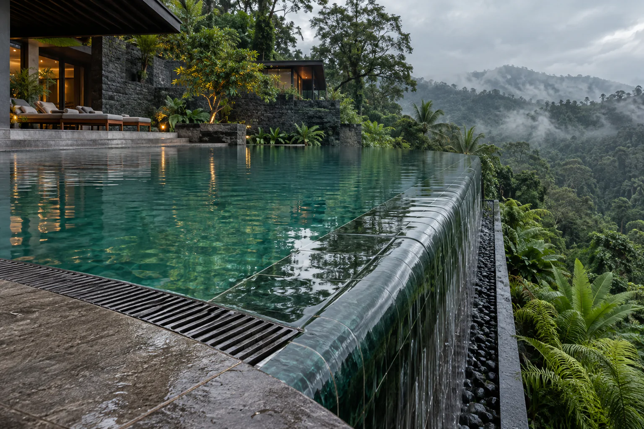
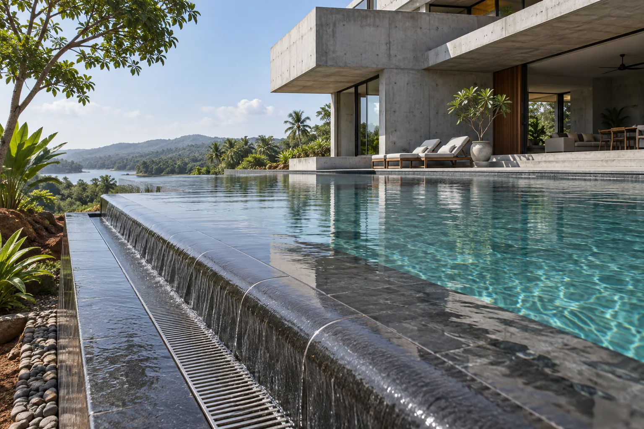
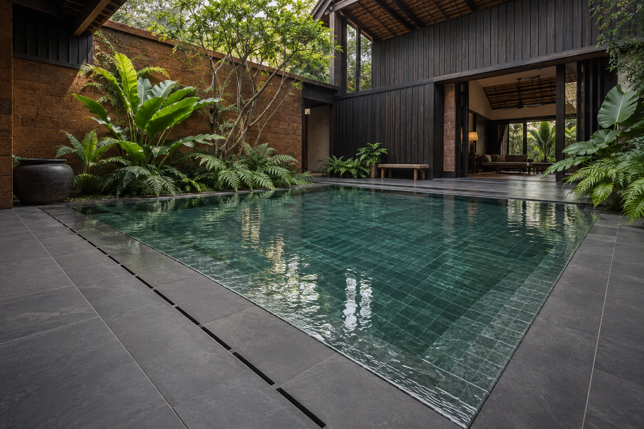
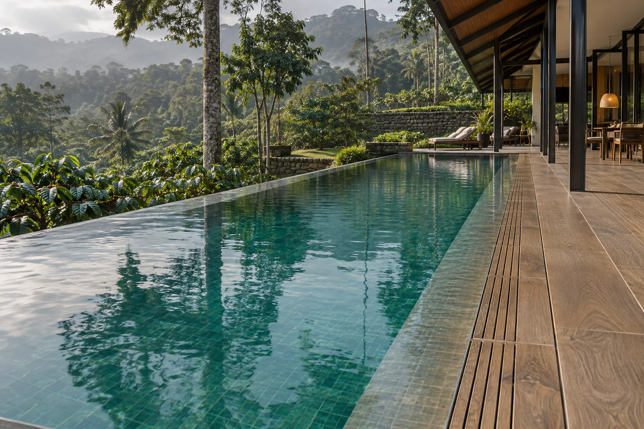
View full-size illustration Basalt Forest Sanctuary — Infinity edge Pool design visualization from the MAZACURE edge collection. A concept setting, not a completed-project photograph.
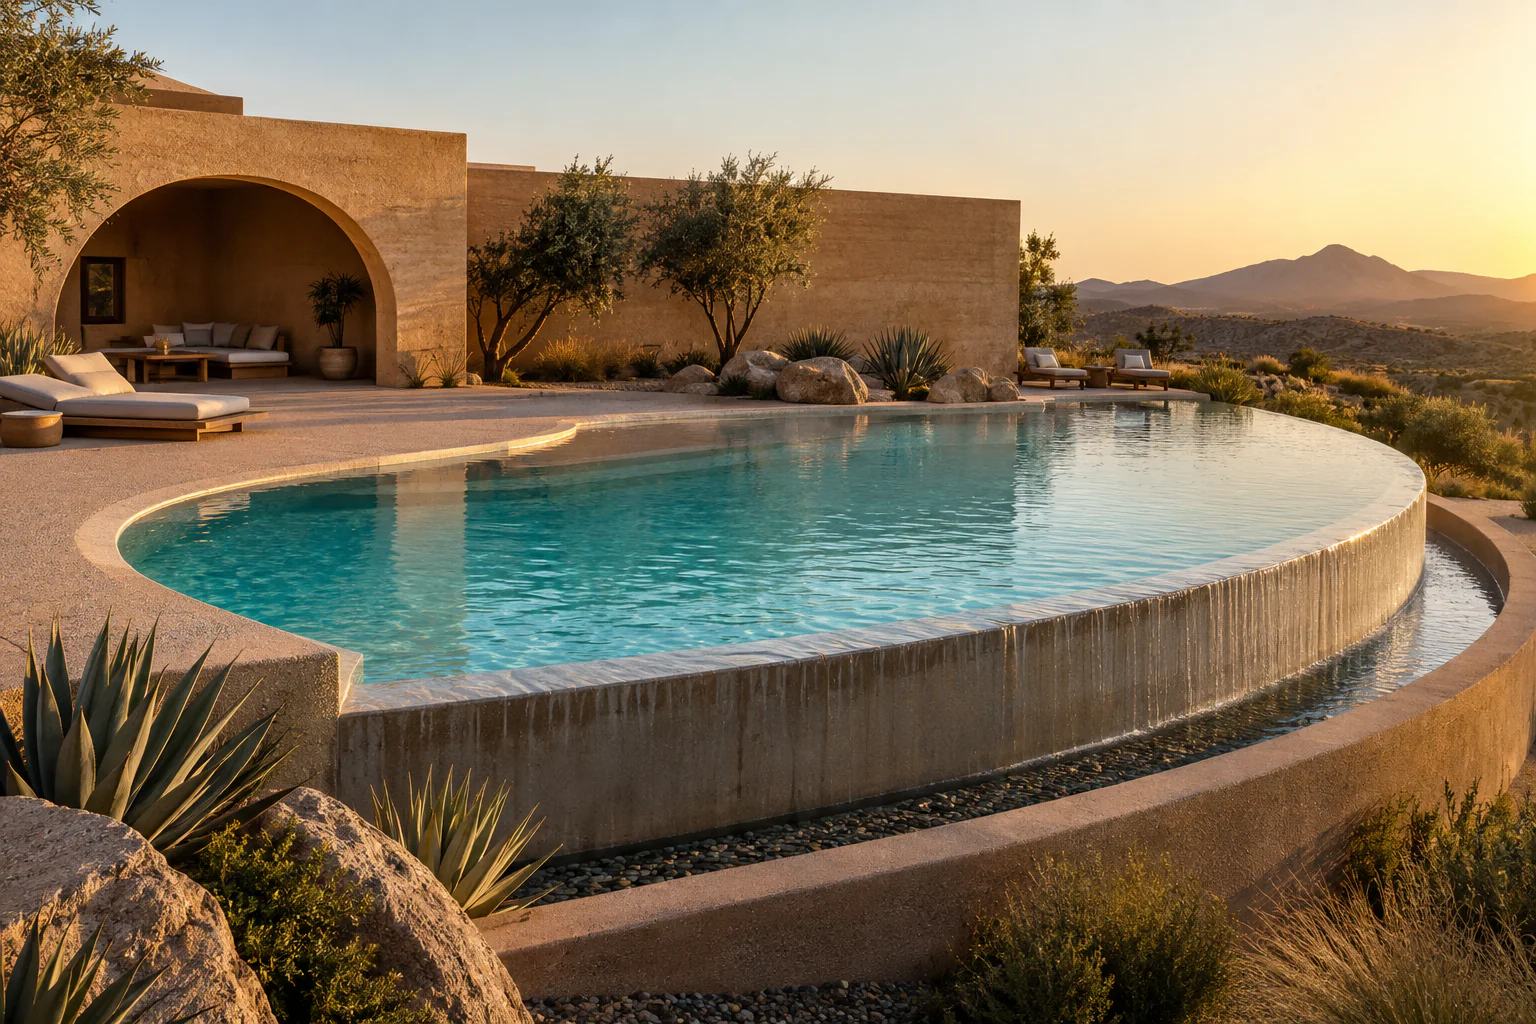
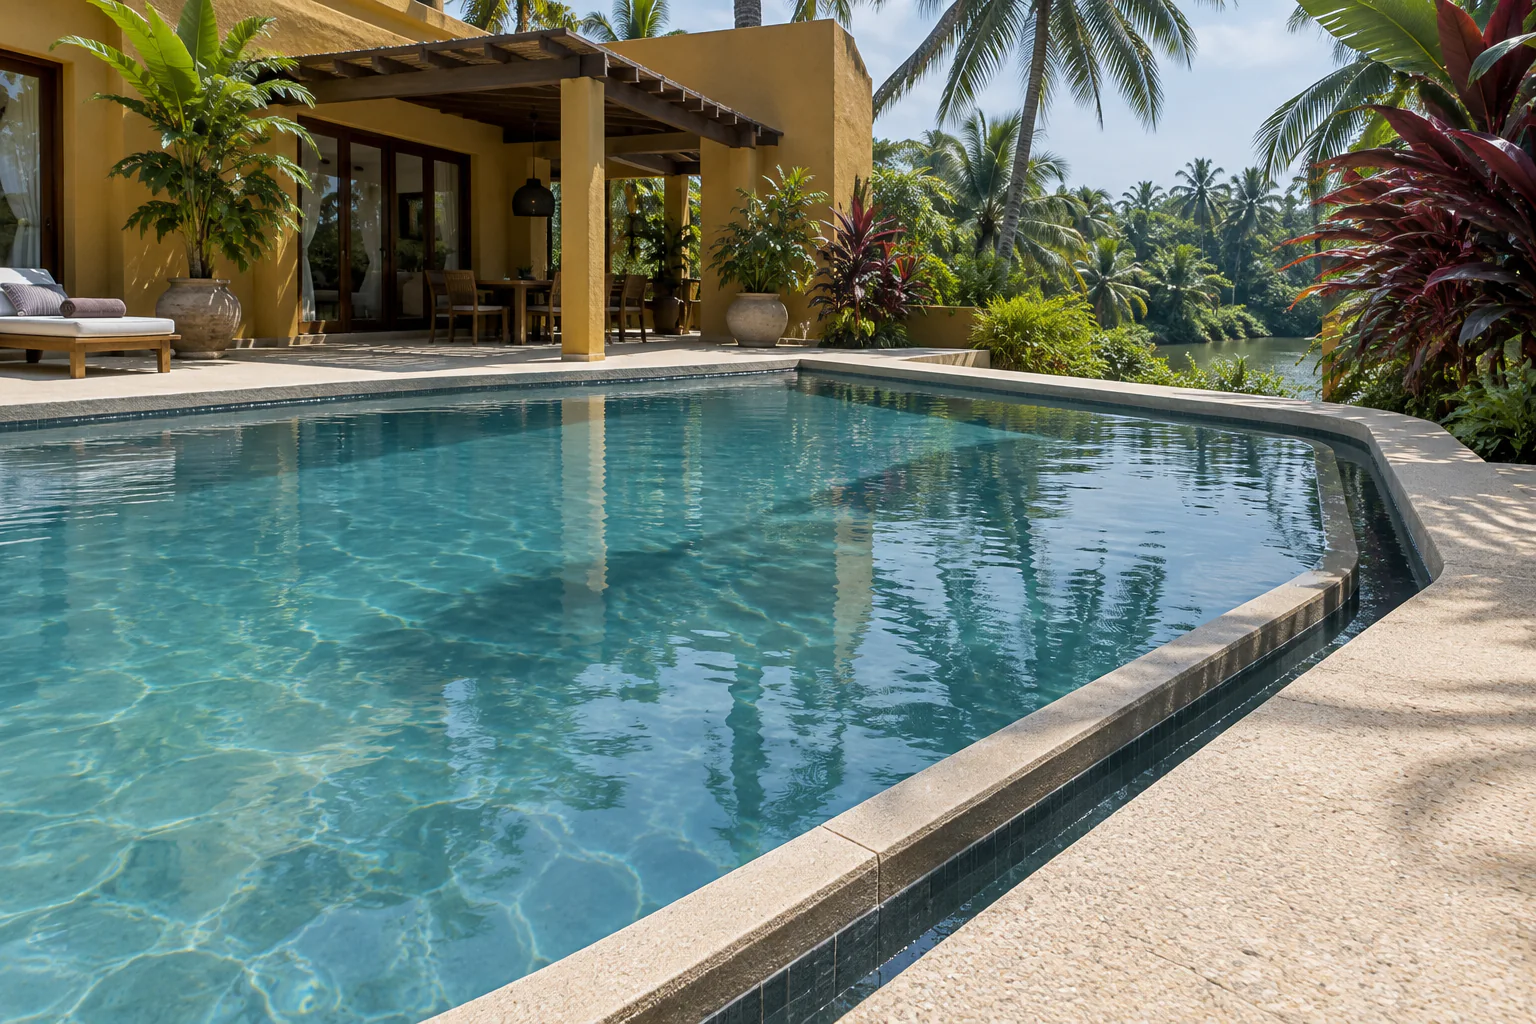
View full-size illustration Ochre Desert Crescent — Infinity edge Pool design visualization from the MAZACURE edge collection. A concept setting, not a completed-project photograph.
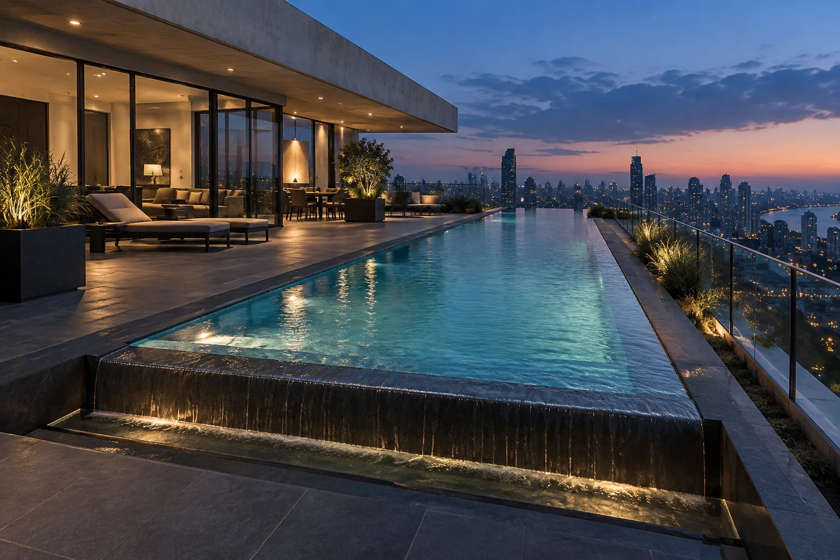
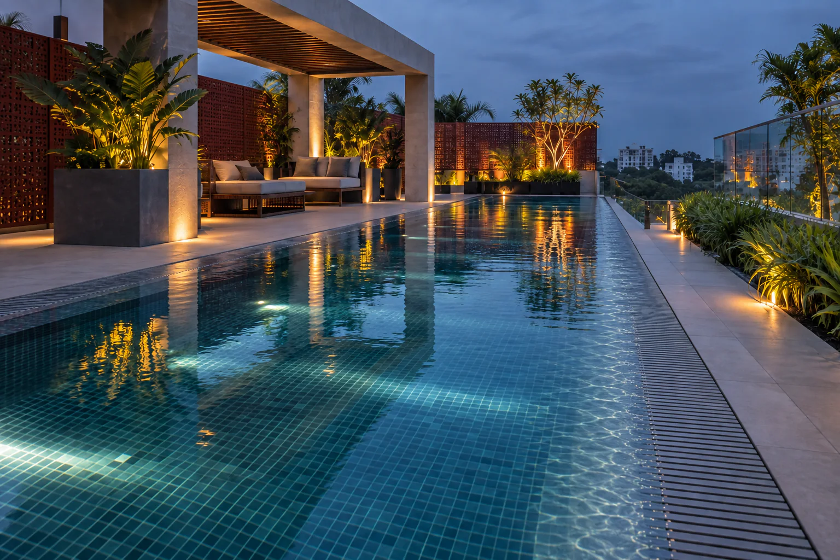
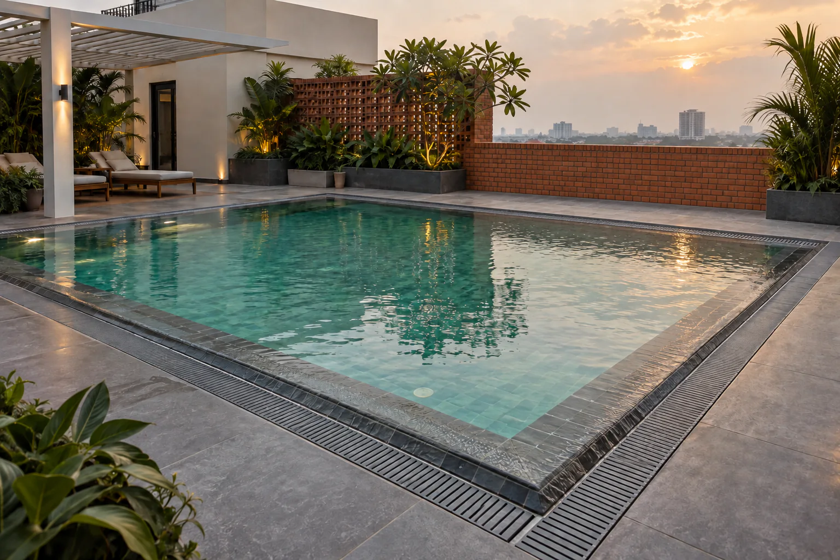
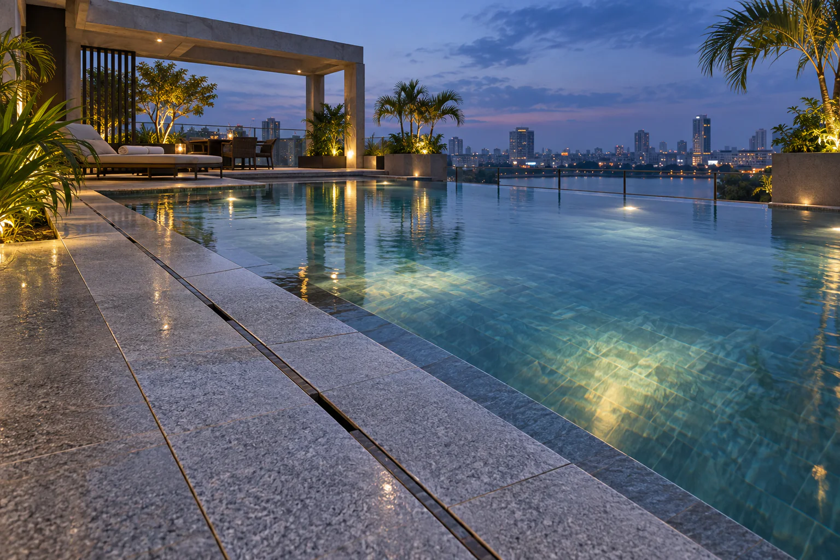
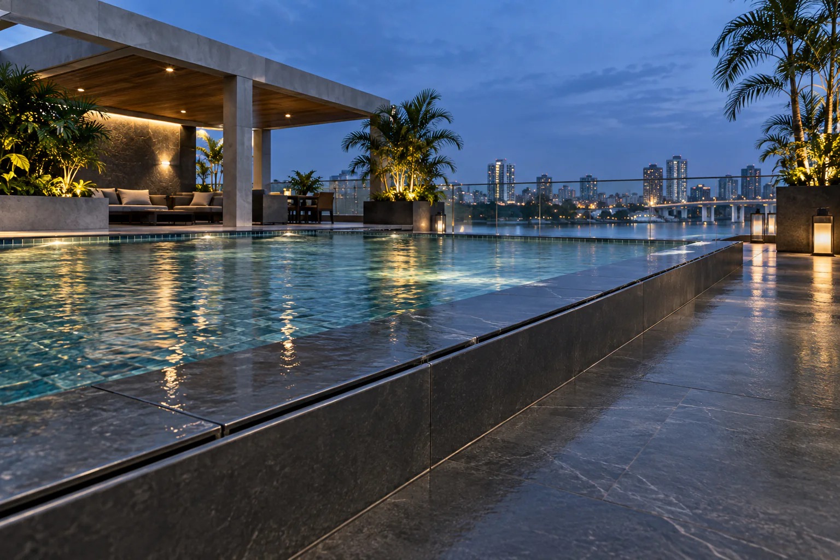
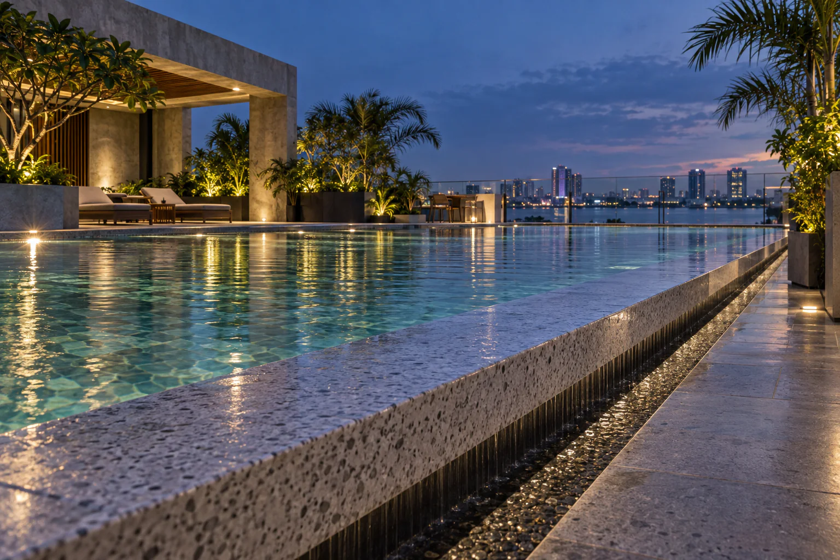
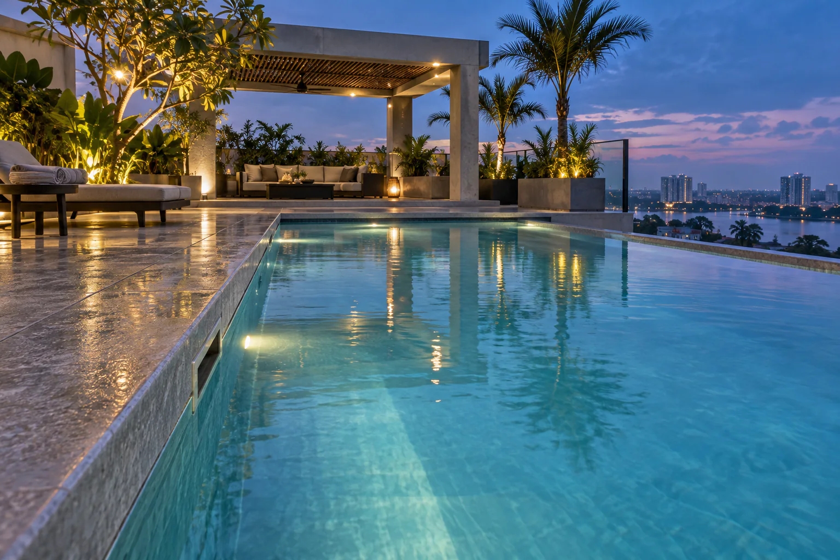
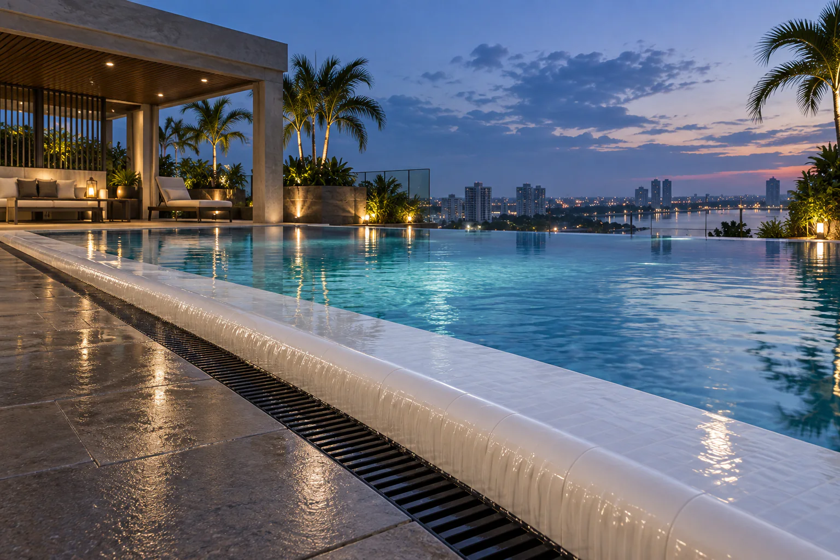
View full-size illustration Urban Rooftop Lap Pool — Infinity edge Pool design visualization from the MAZACURE edge collection. A concept setting, not a completed-project photograph.
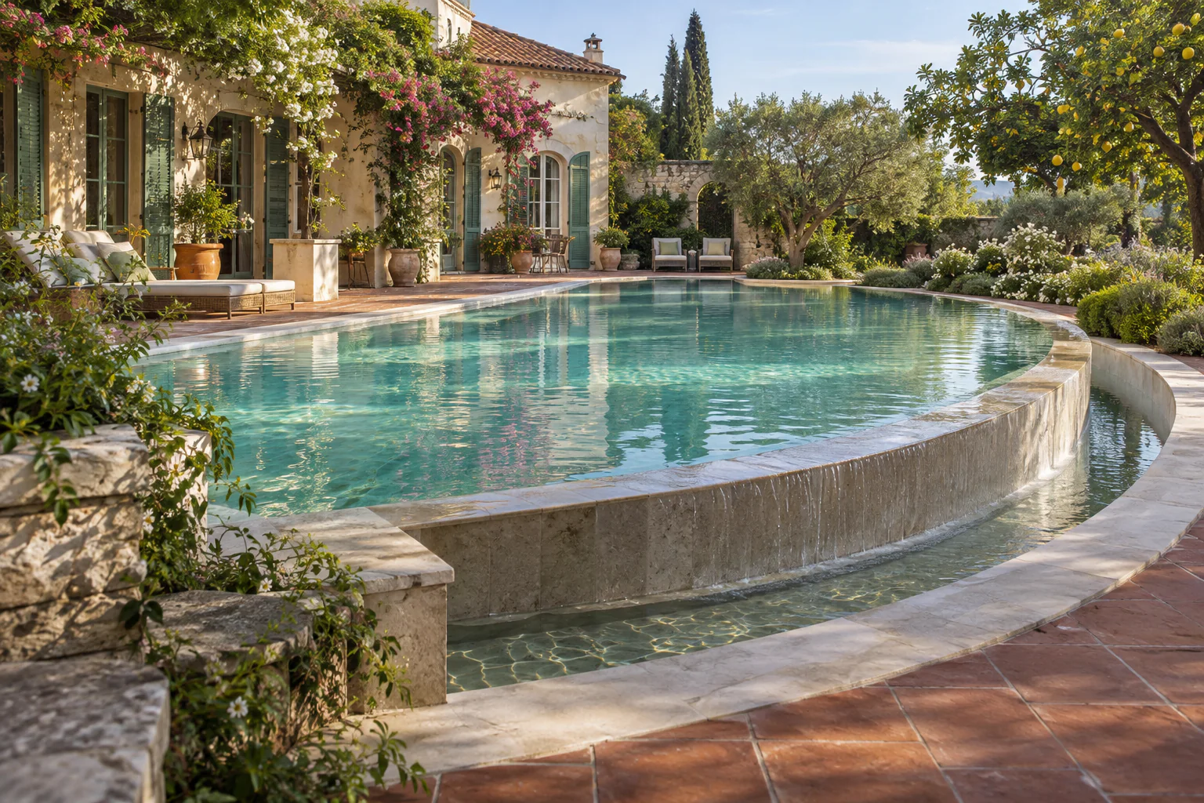
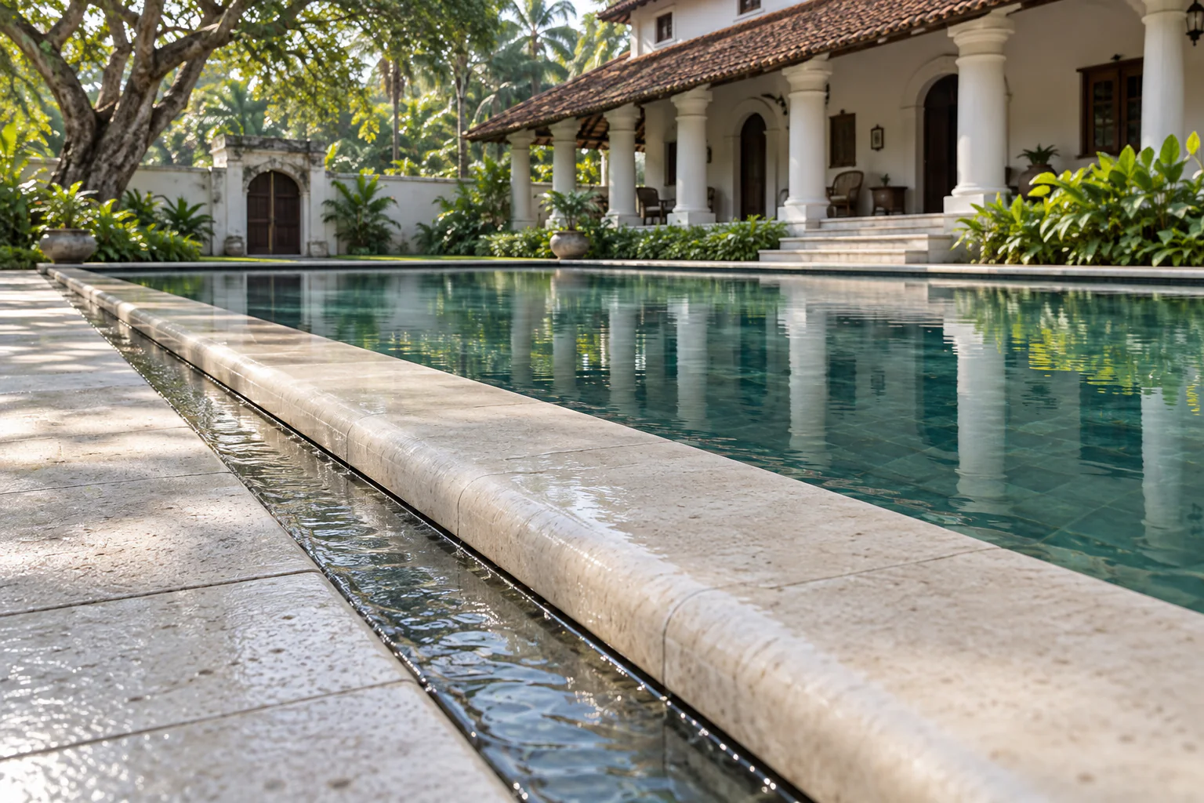
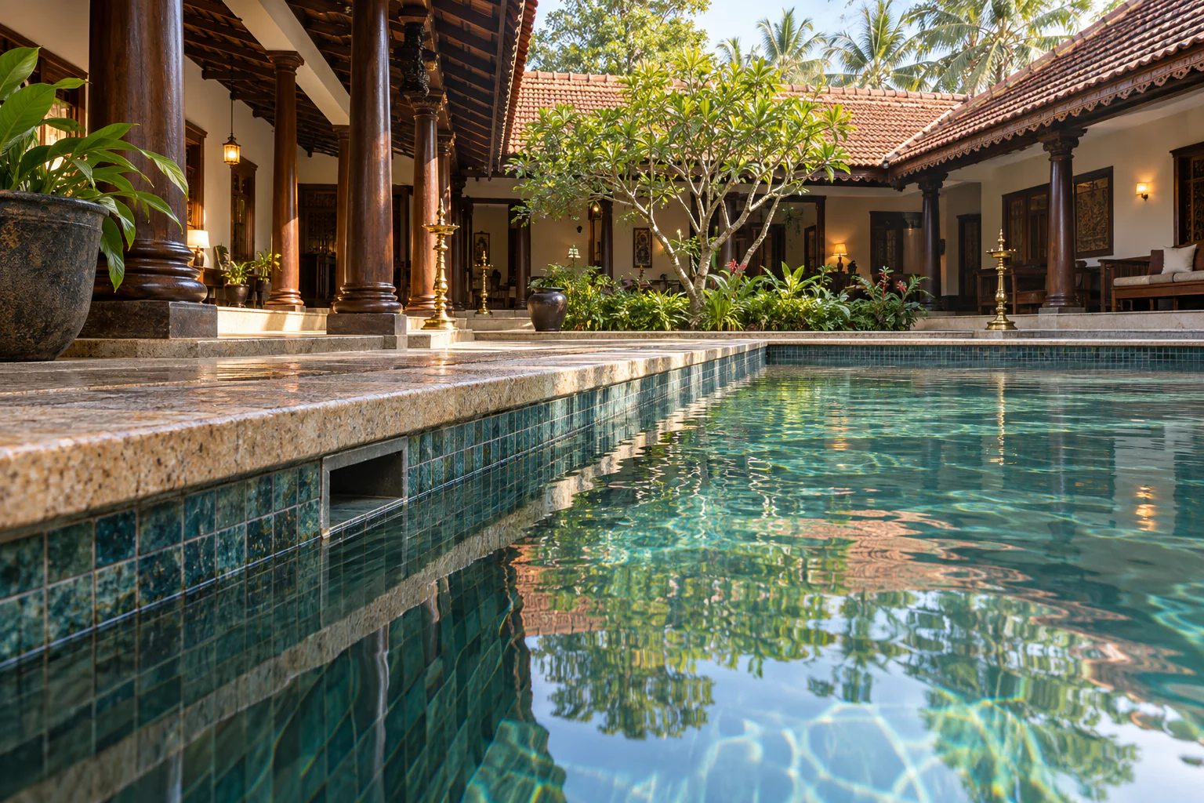
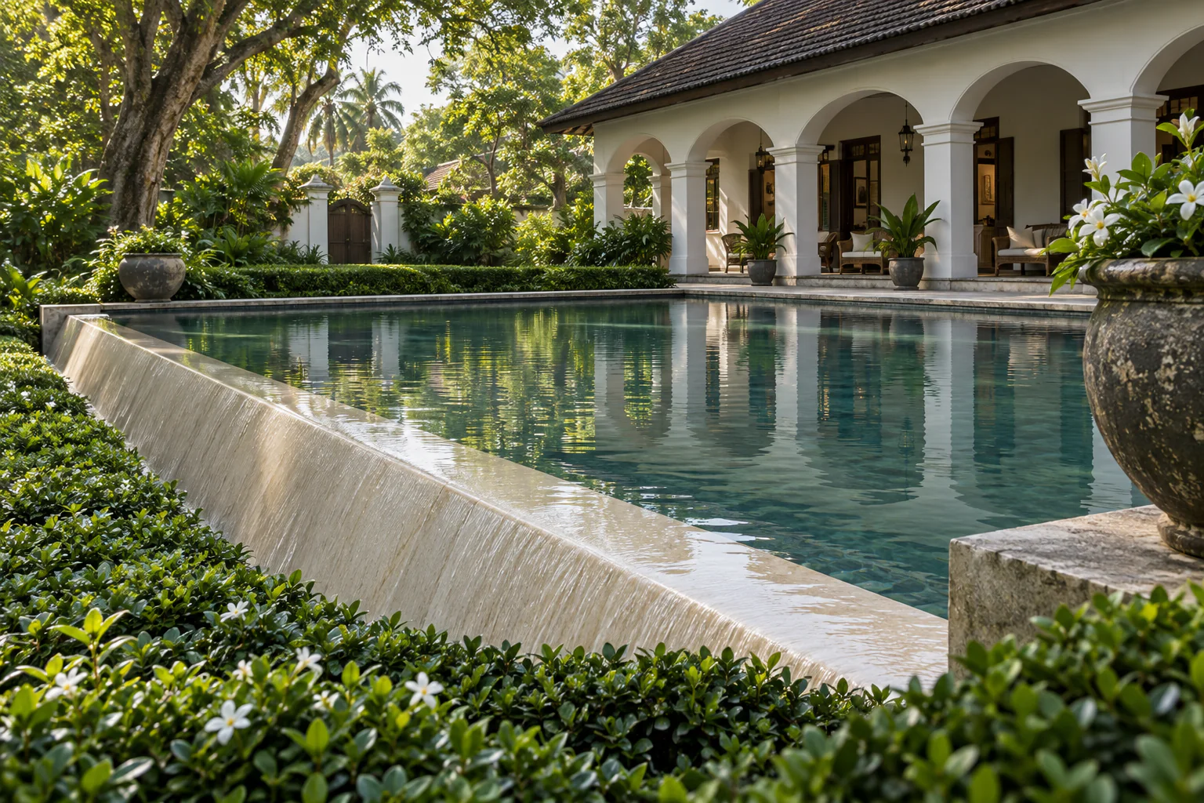
View full-size illustration Heritage Walled Garden — Infinity edge Pool design visualization from the MAZACURE edge collection. A concept setting, not a completed-project photograph.
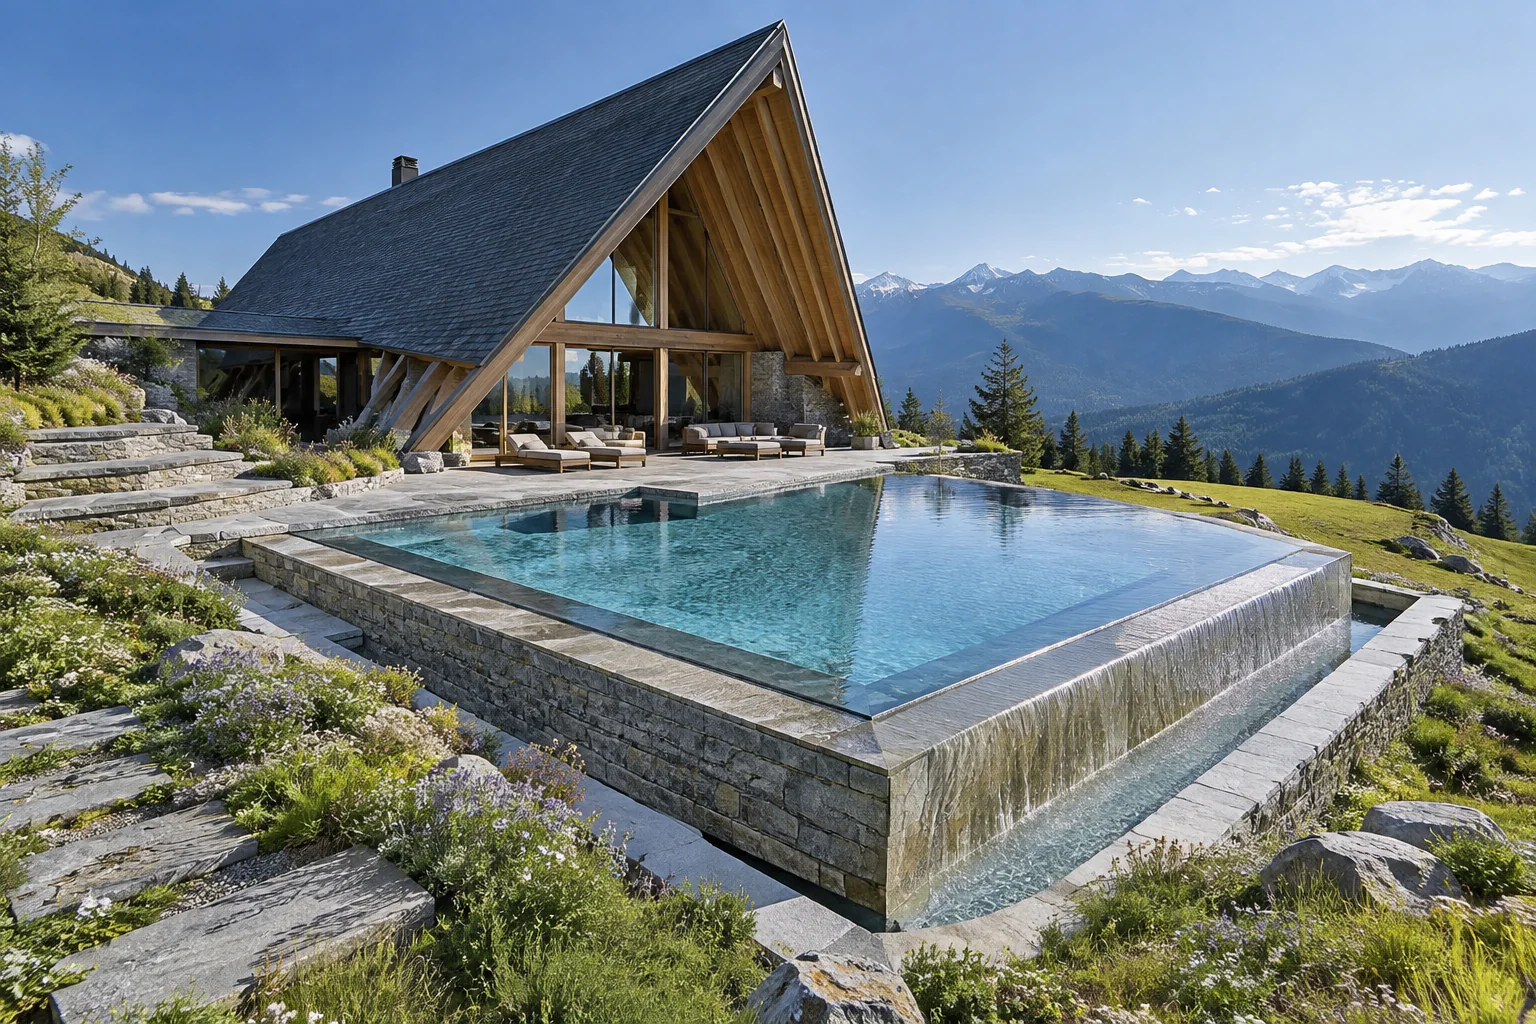
View full-size illustration Timber Mountain Pavilion — Infinity edge Pool design visualization from the MAZACURE edge collection. A concept setting, not a completed-project photograph.
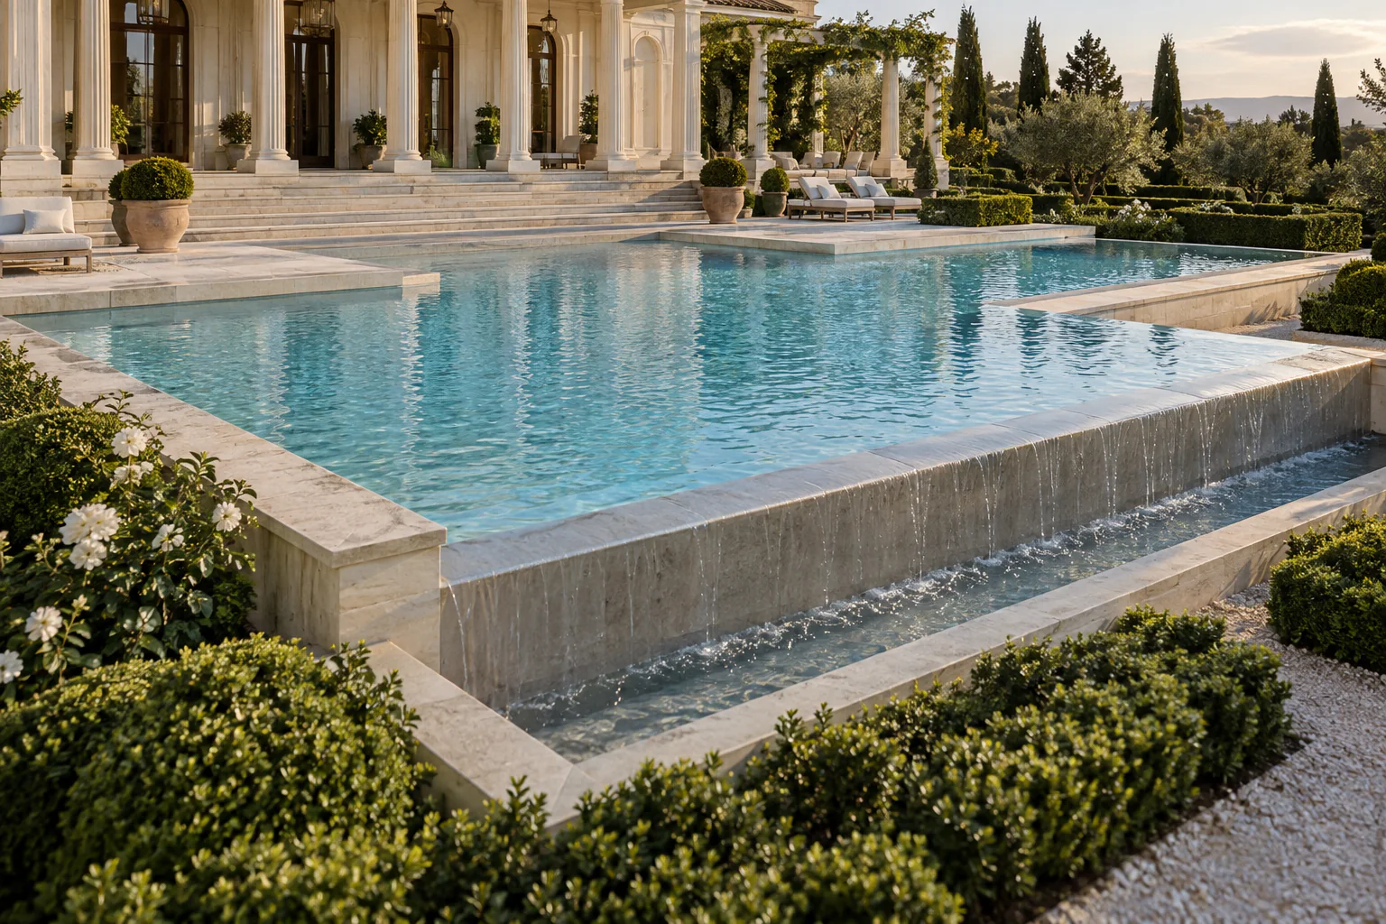
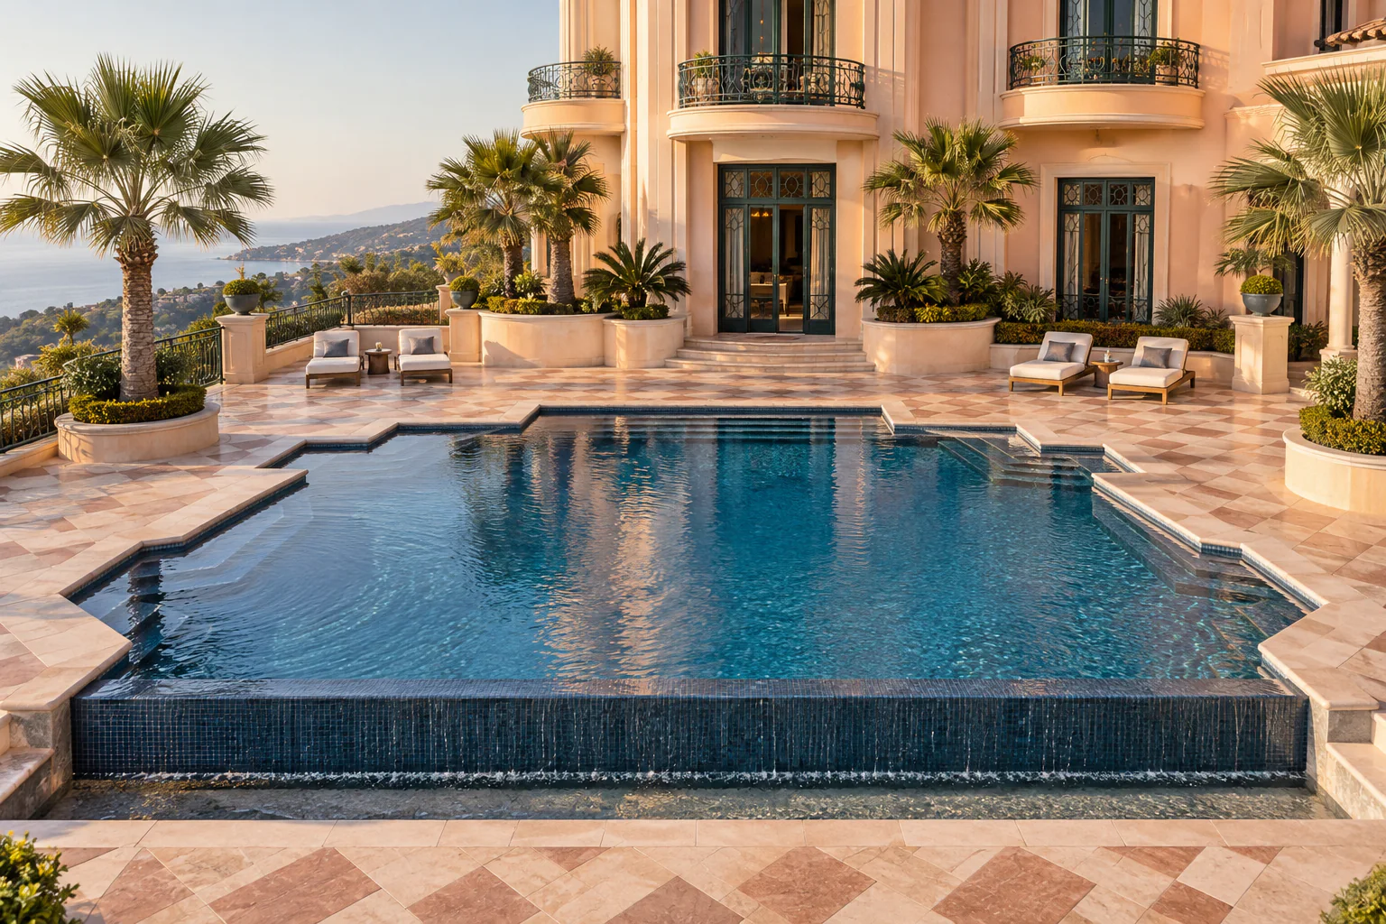
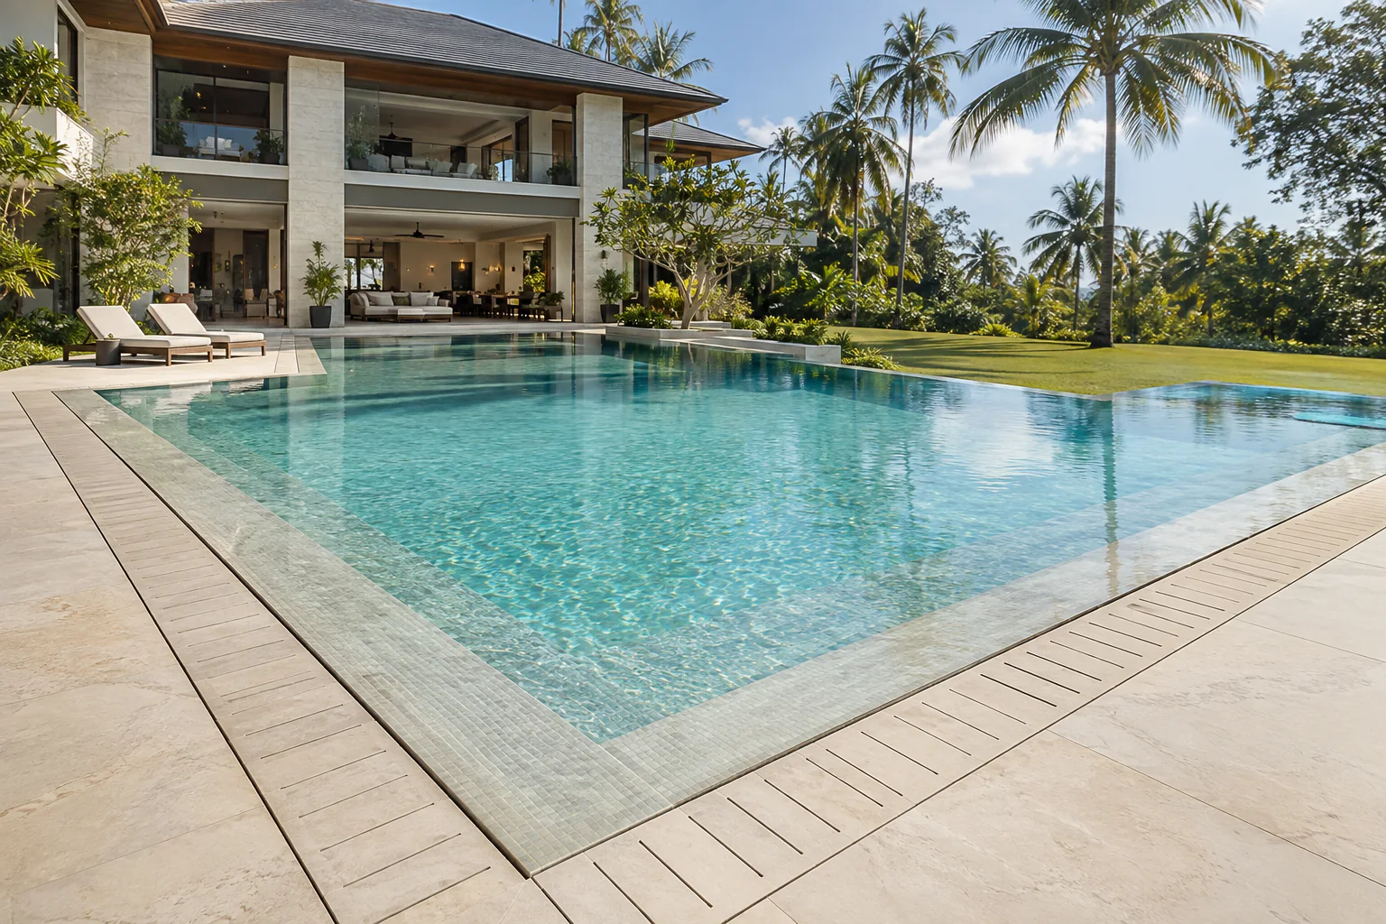
View full-size illustration Colonnaded Estate — Infinity edge Pool design visualization from the MAZACURE edge collection. A concept setting, not a completed-project photograph.
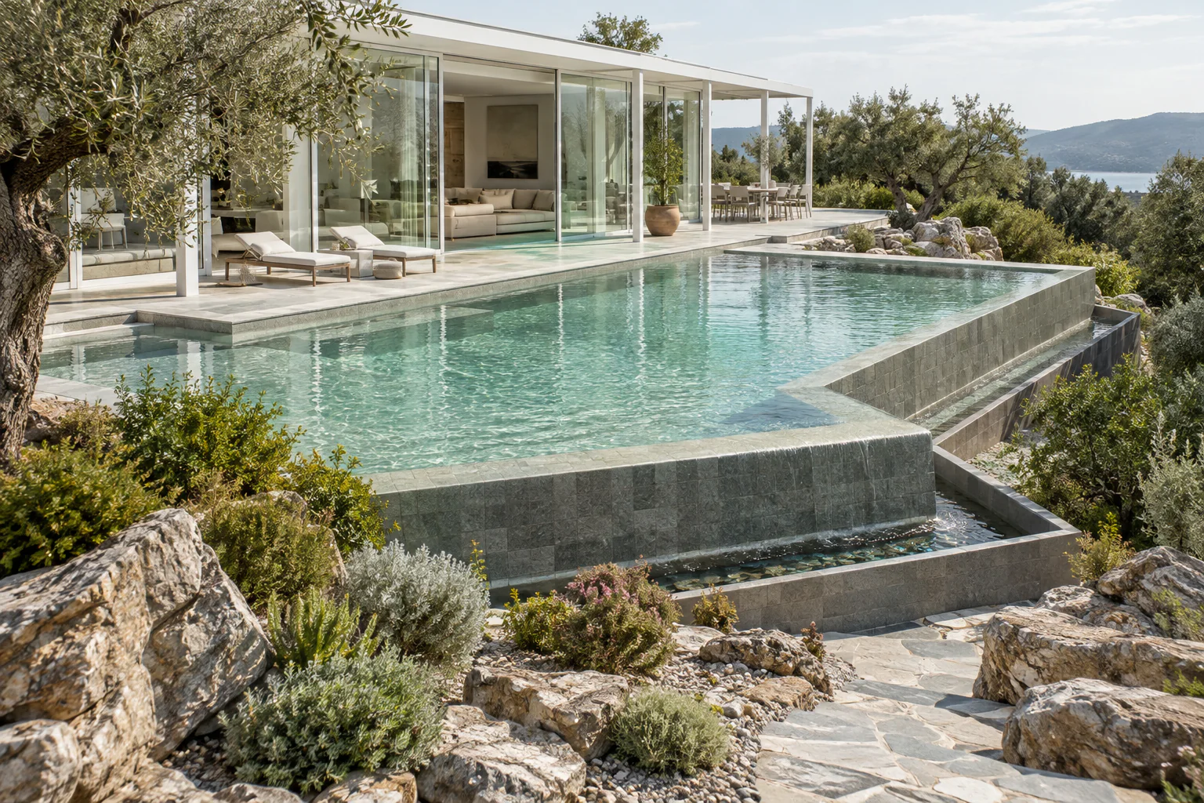
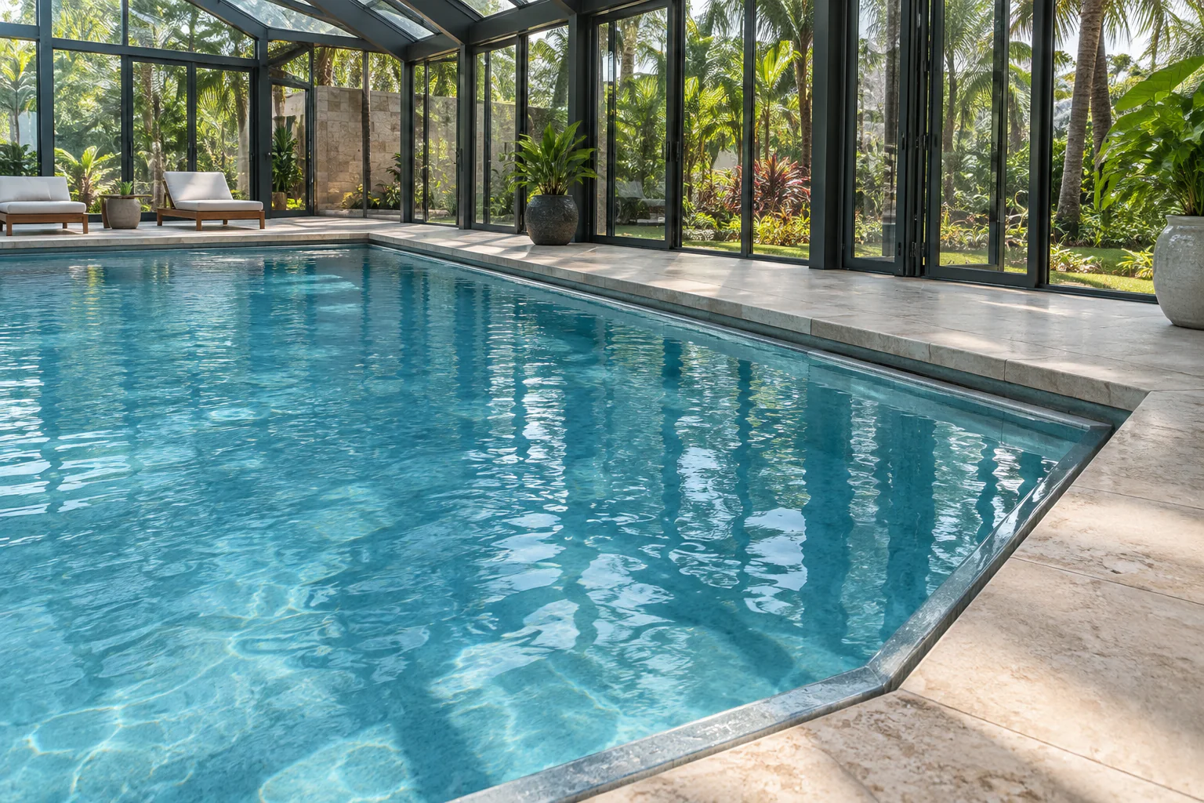
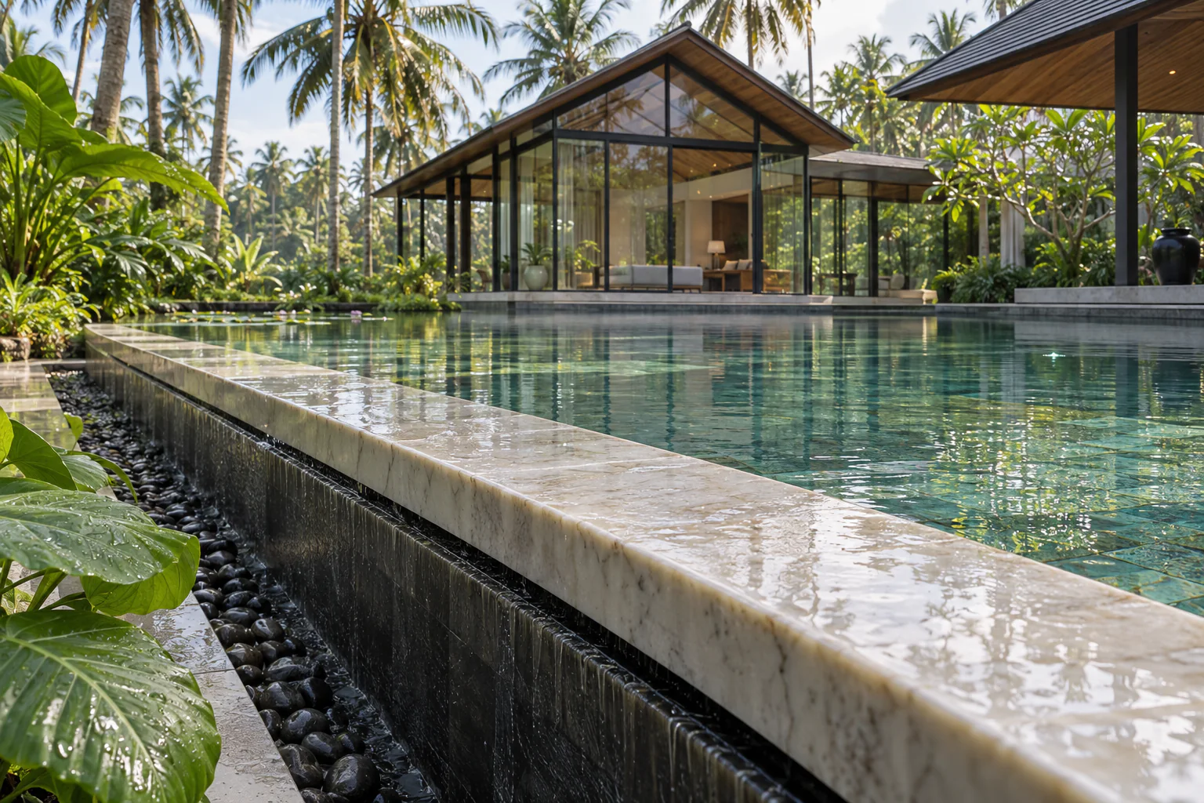
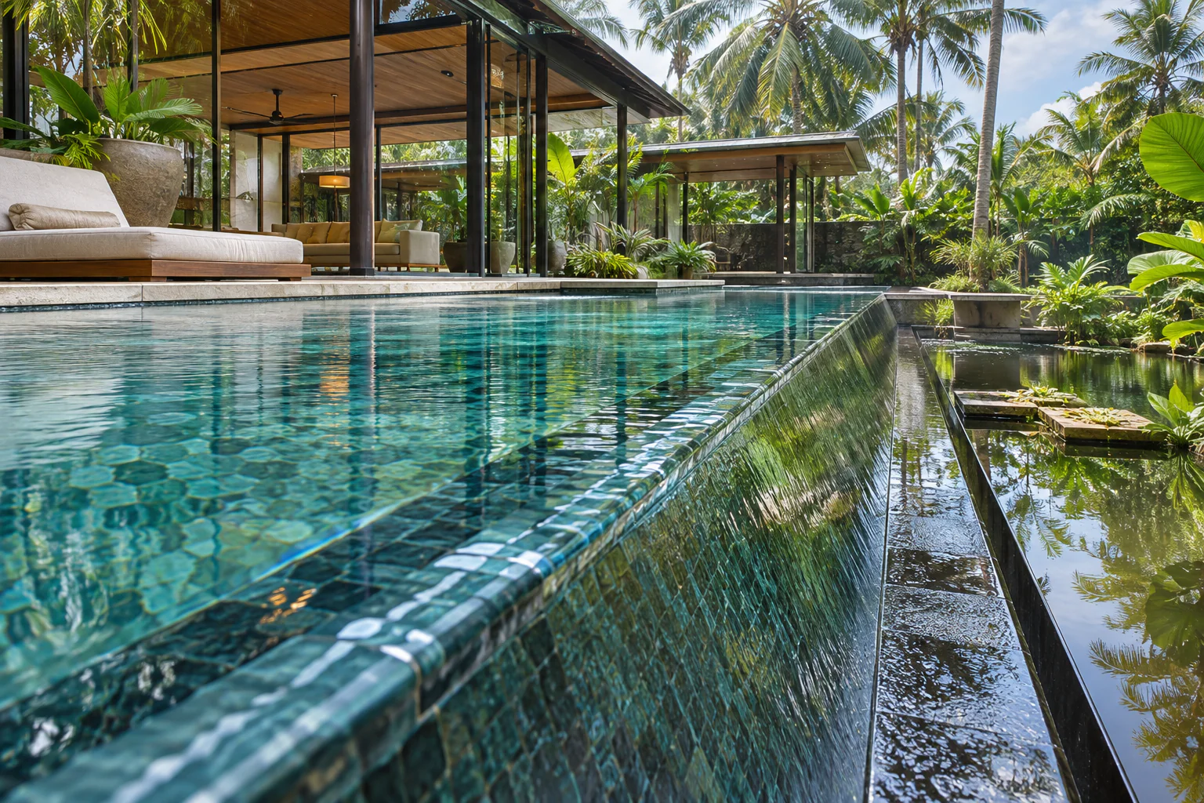
View full-size illustration Glass House & Rock Garden — Infinity edge Pool design visualization from the MAZACURE edge collection. A concept setting, not a completed-project photograph.
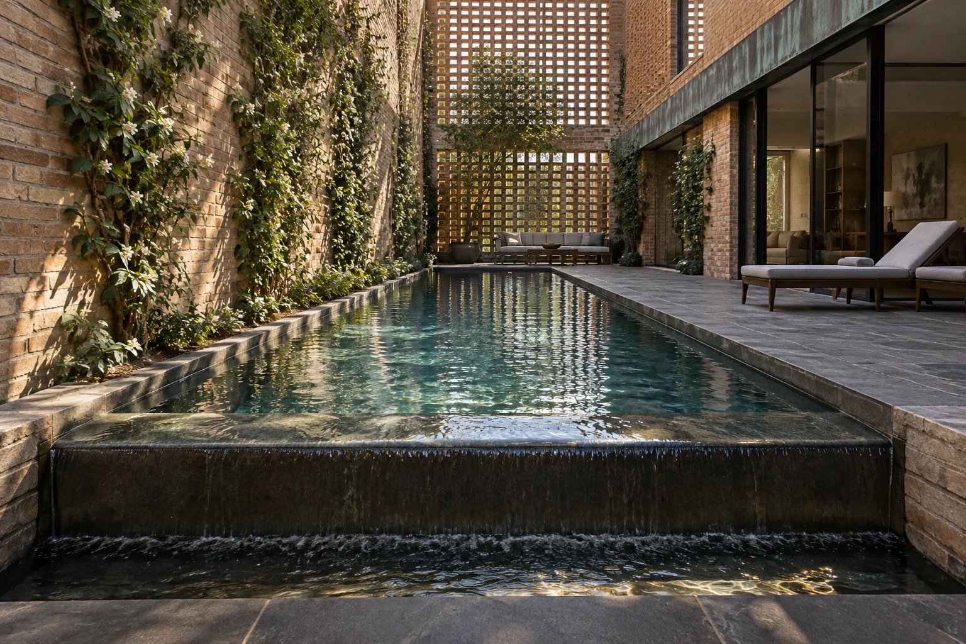
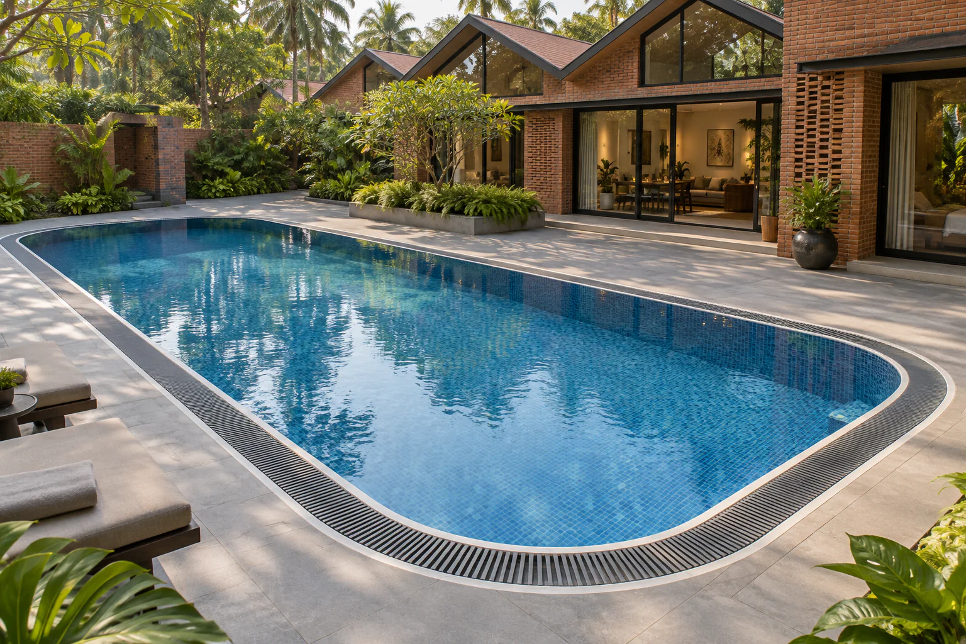
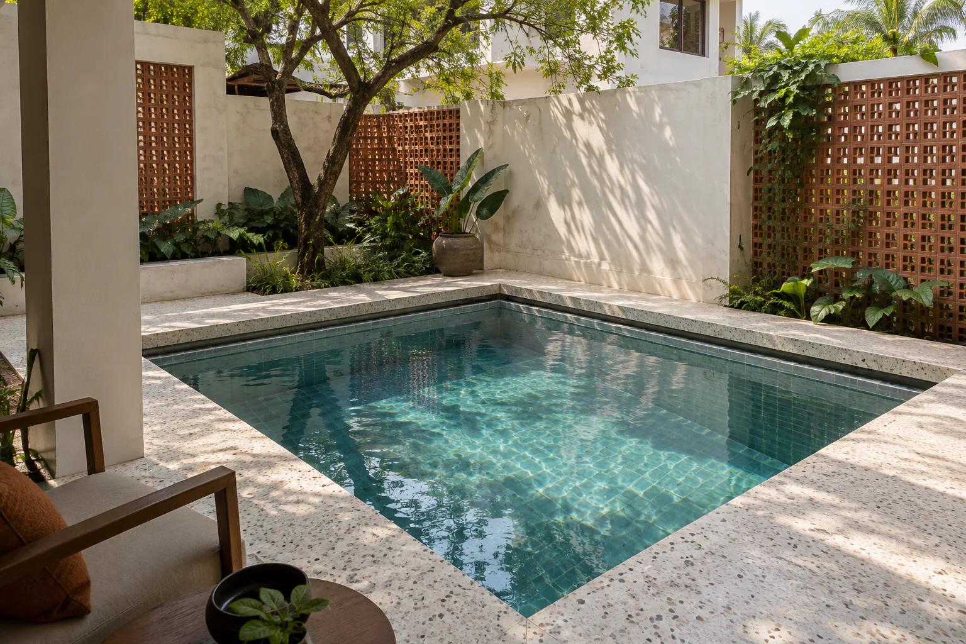
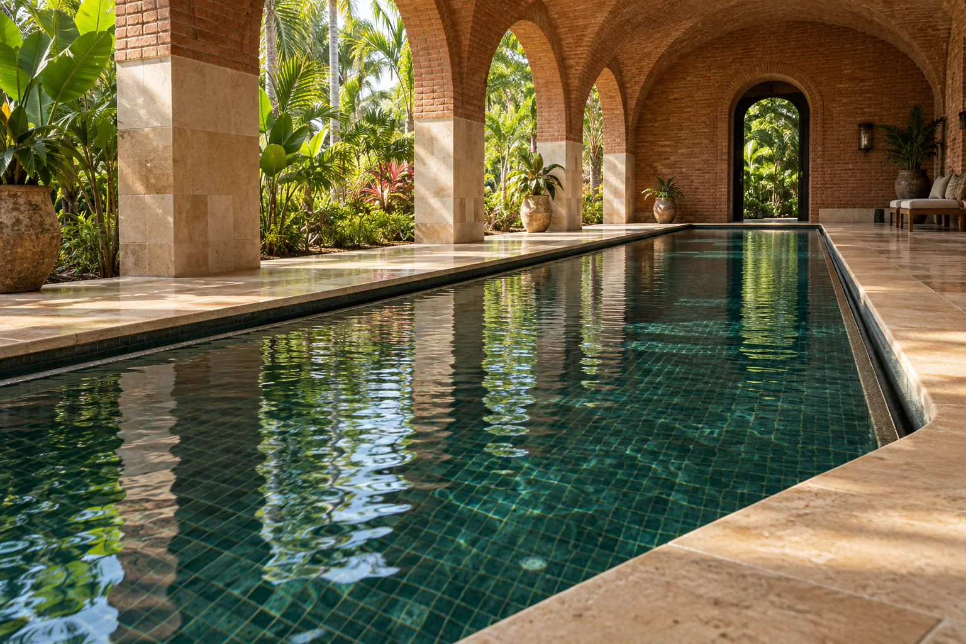
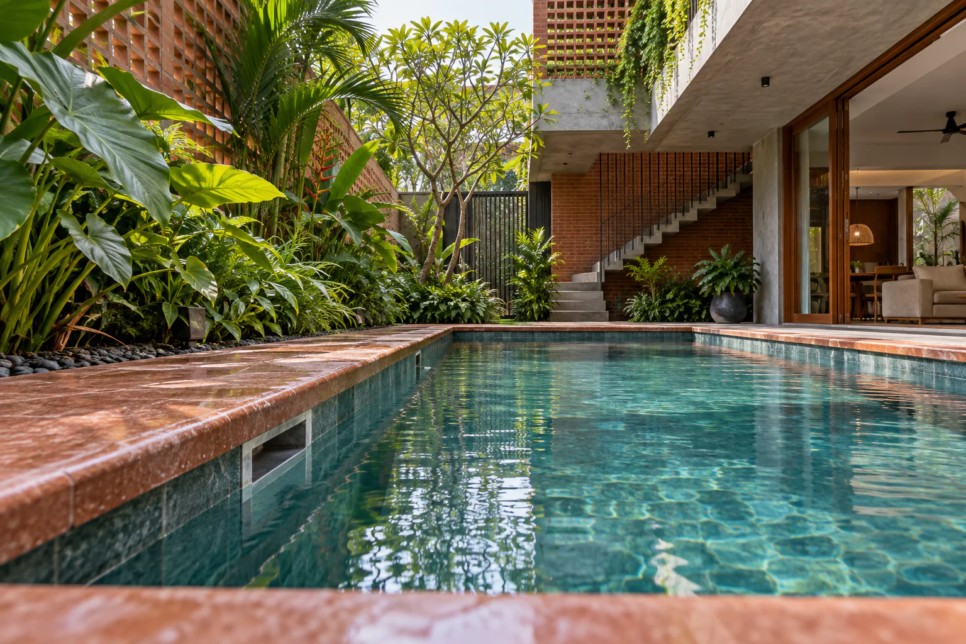
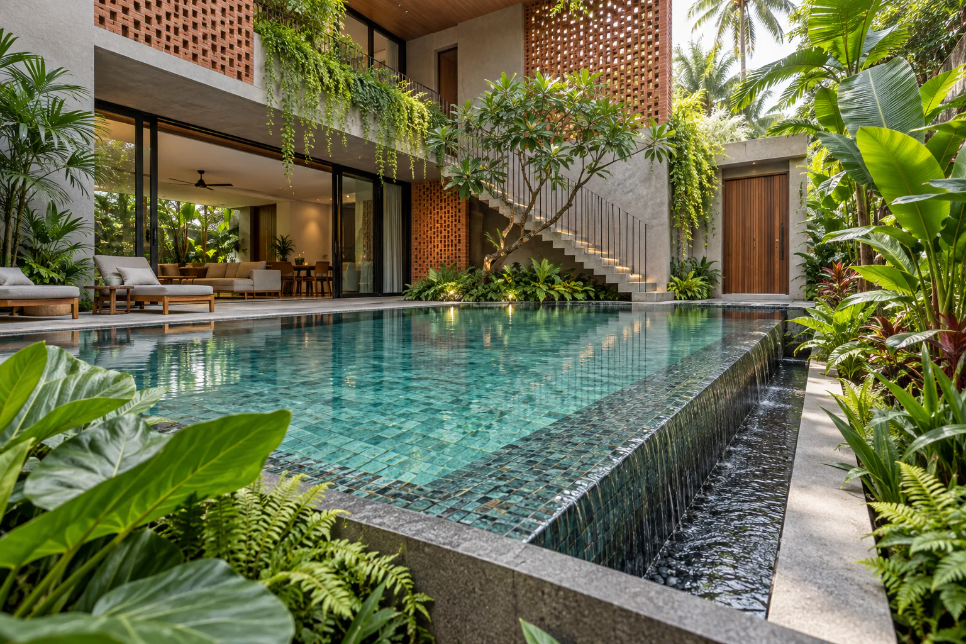
View full-size illustration Brick Courtyard — Infinity edge Pool design visualization from the MAZACURE edge collection. A concept setting, not a completed-project photograph.
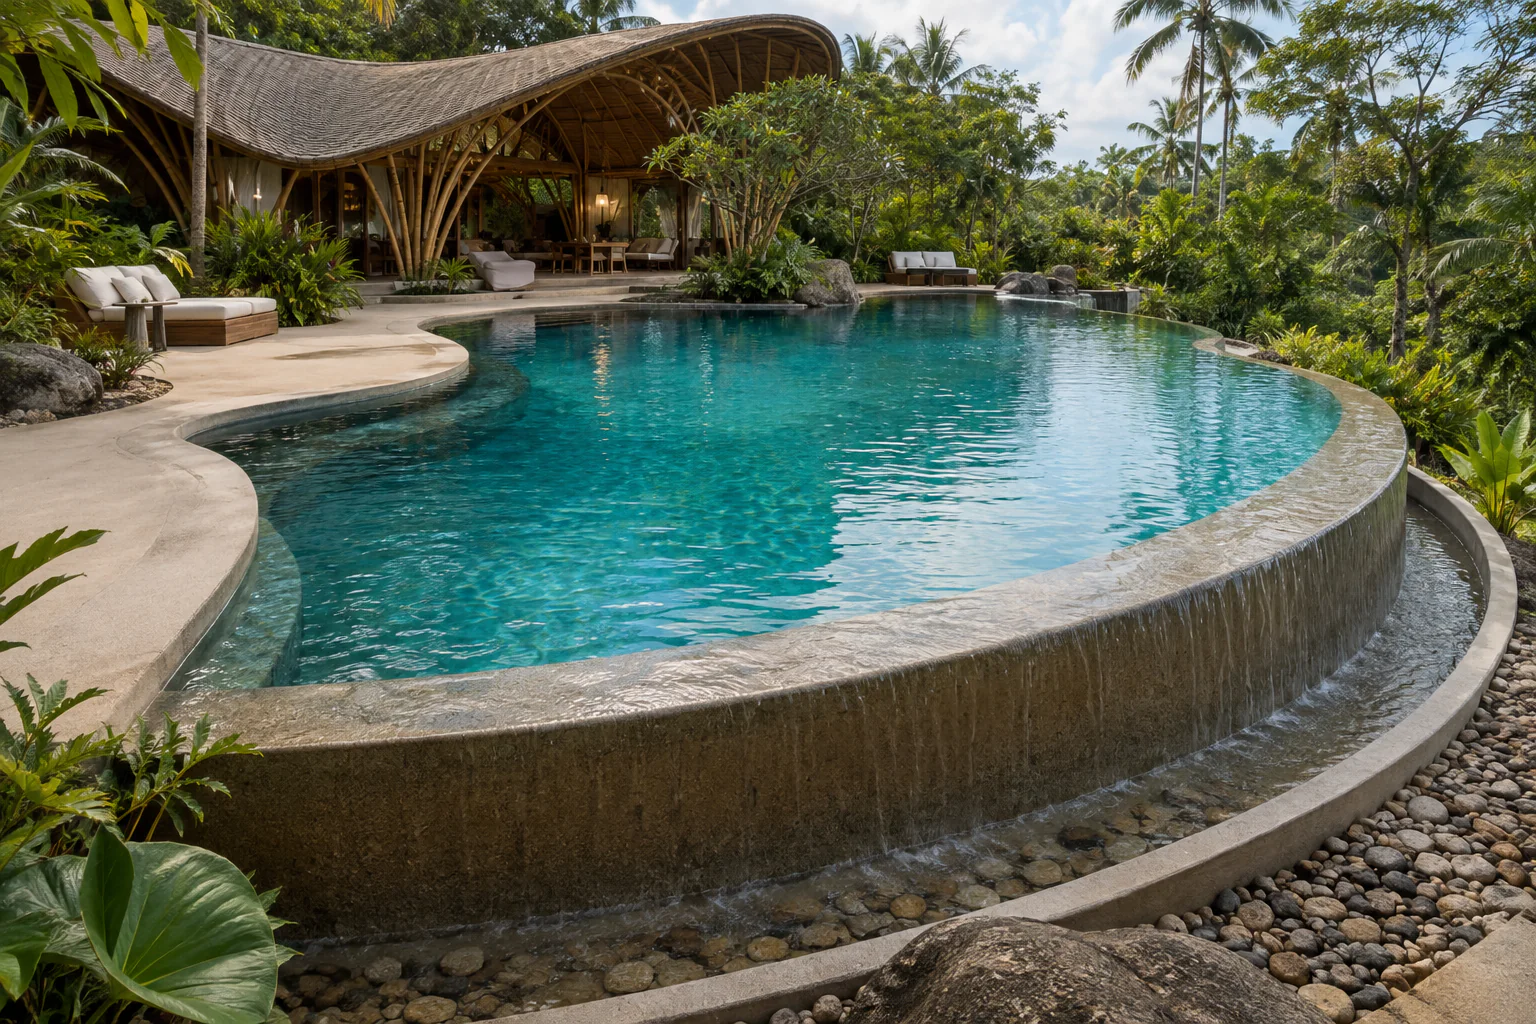
View full-size illustration Bamboo Lagoon Villa — Infinity edge Pool design visualization from the MAZACURE edge collection. A concept setting, not a completed-project photograph.
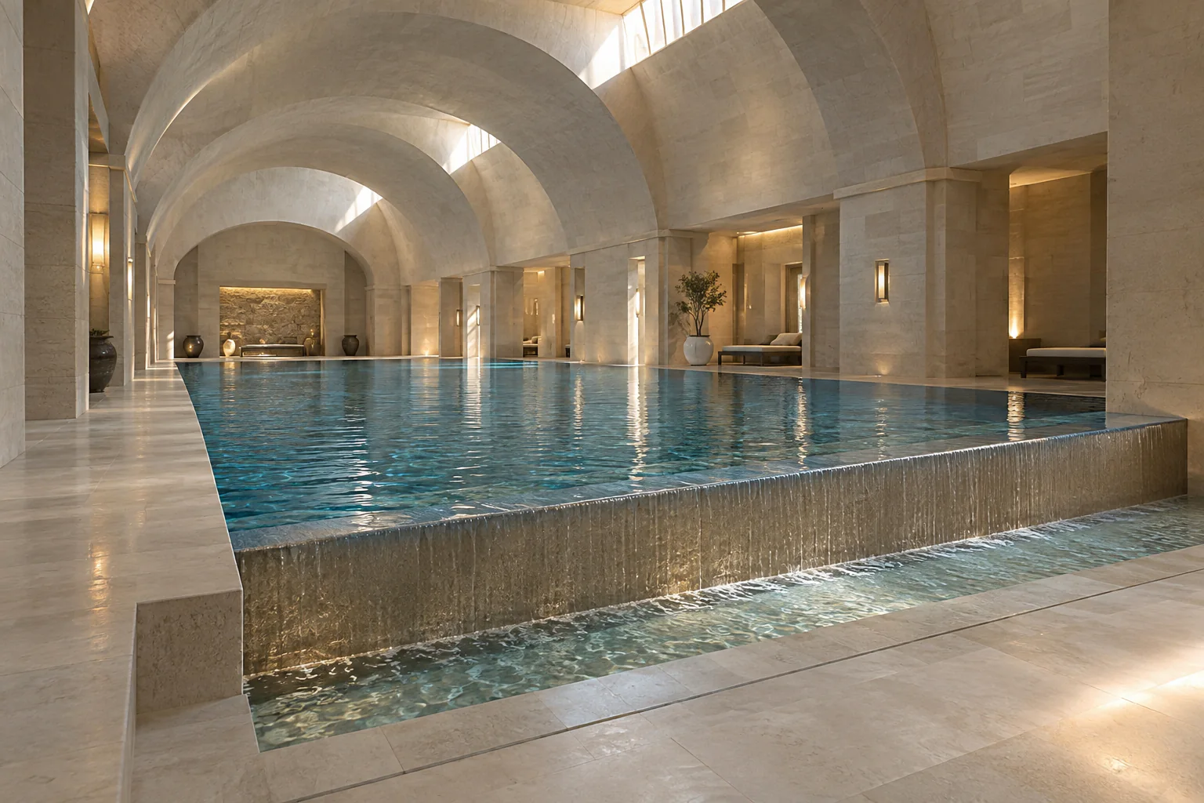
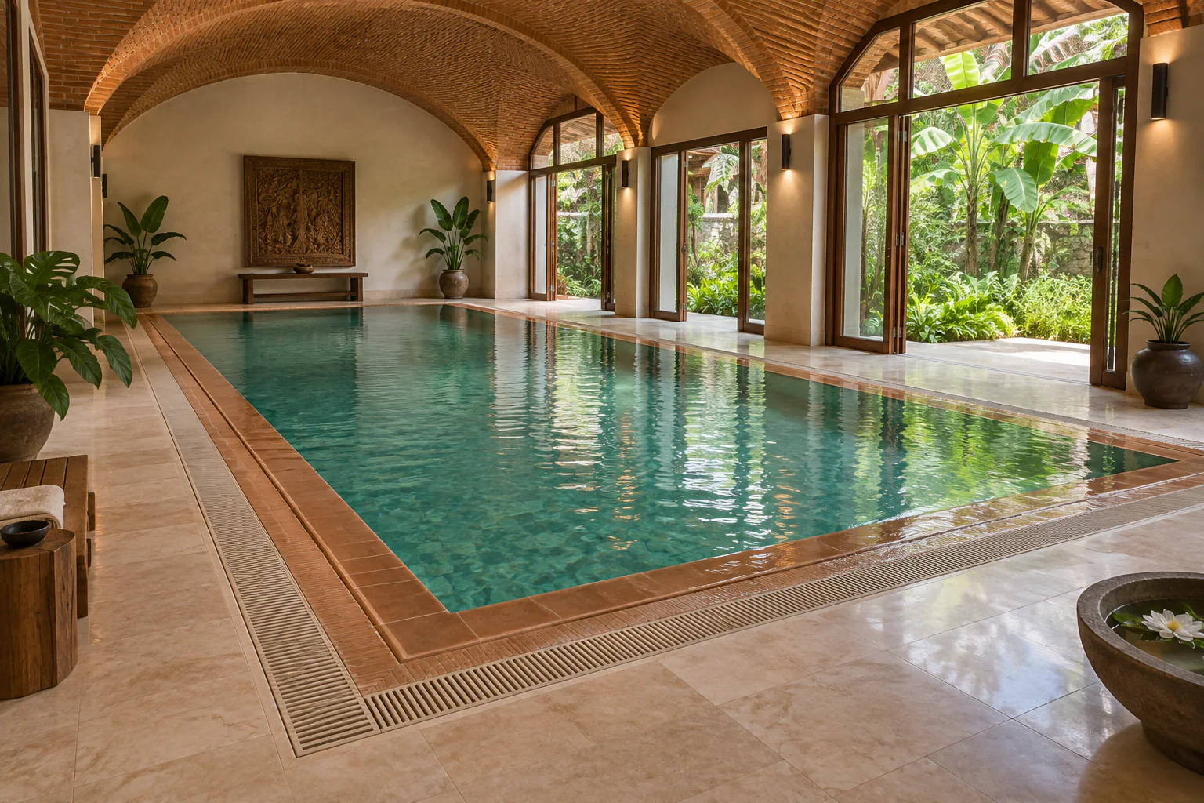
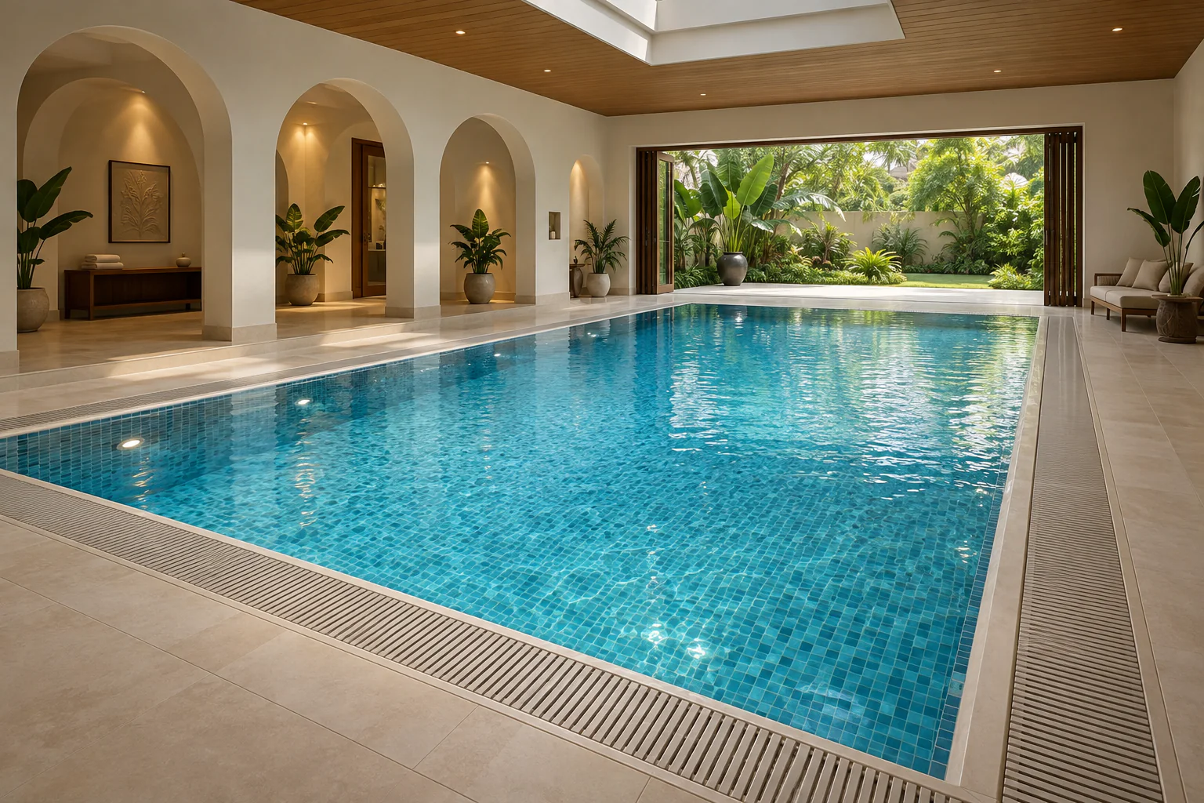
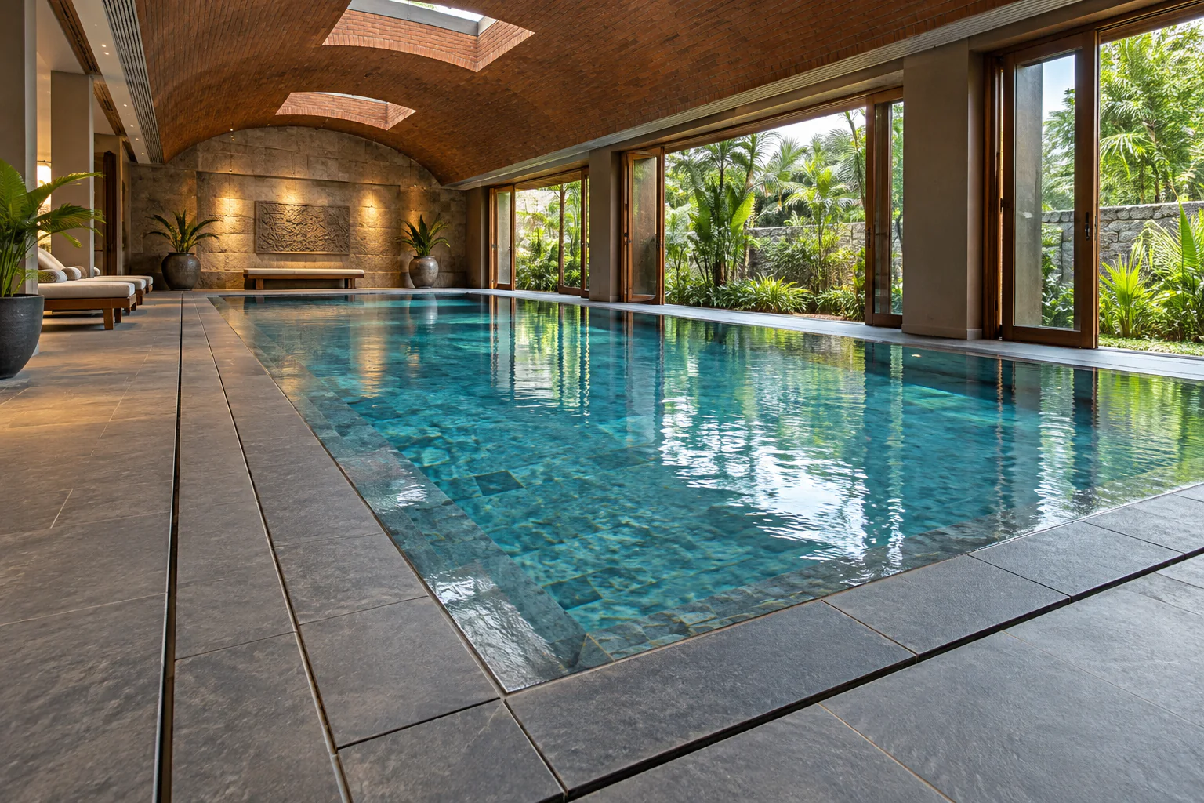
View full-size illustration Vaulted Indoor Sanctuary — Infinity edge Pool design visualization from the MAZACURE edge collection. A concept setting, not a completed-project photograph.
View full-size illustration Art Deco Terrace — Infinity edge Pool design visualization from the MAZACURE edge collection. A concept setting, not a completed-project photograph.
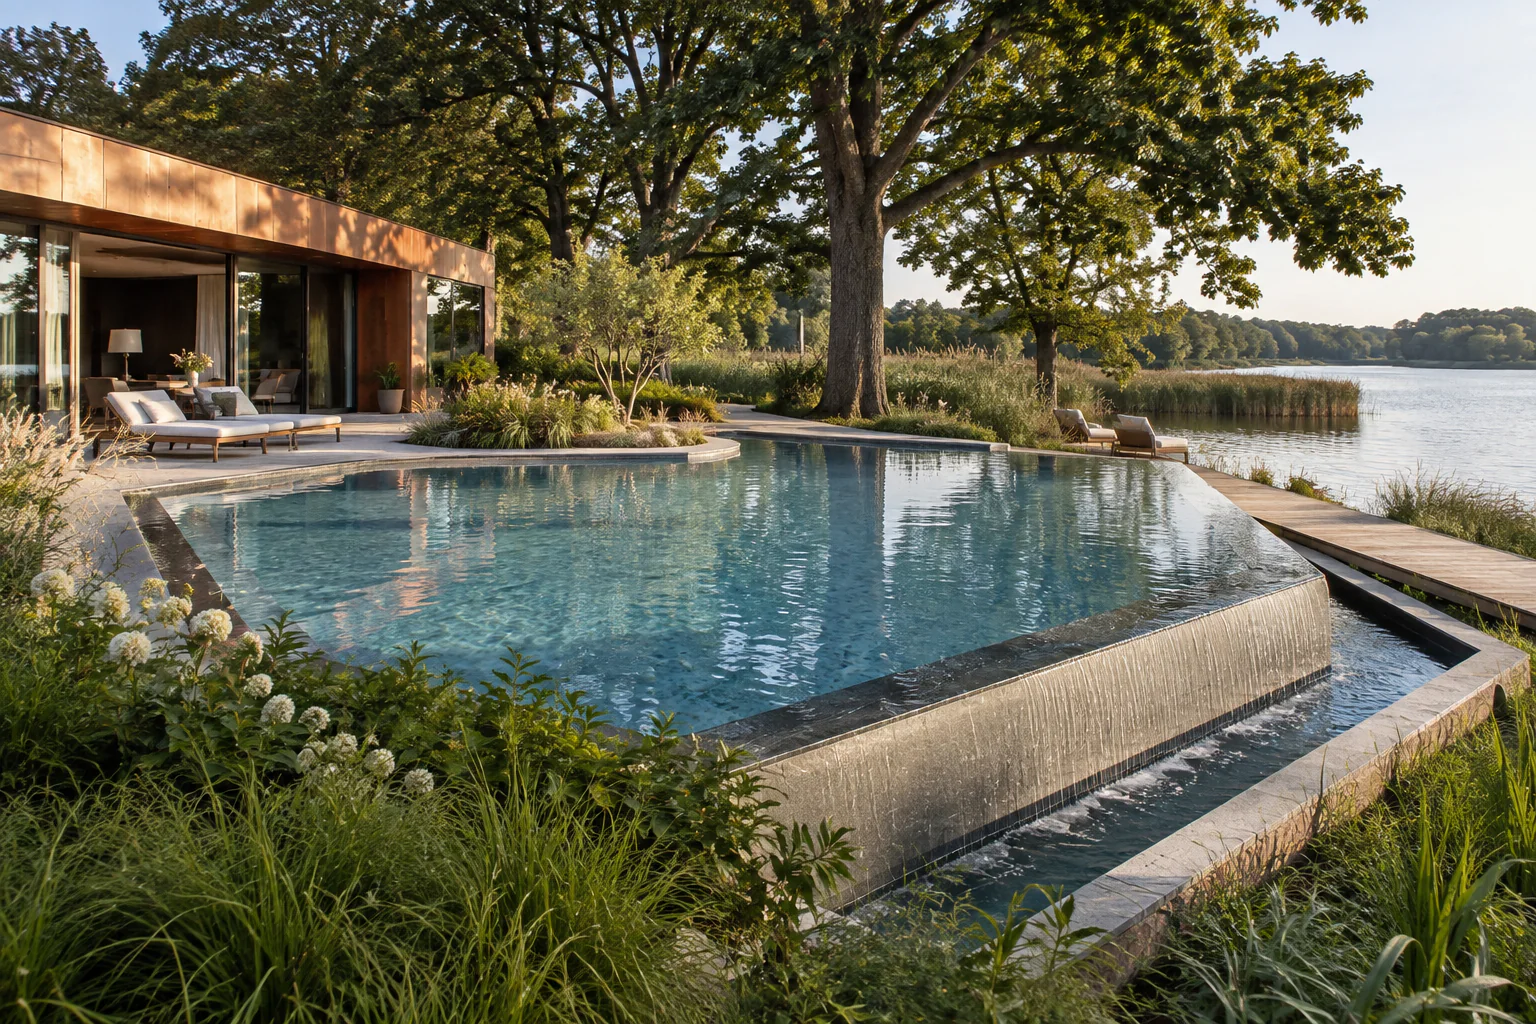
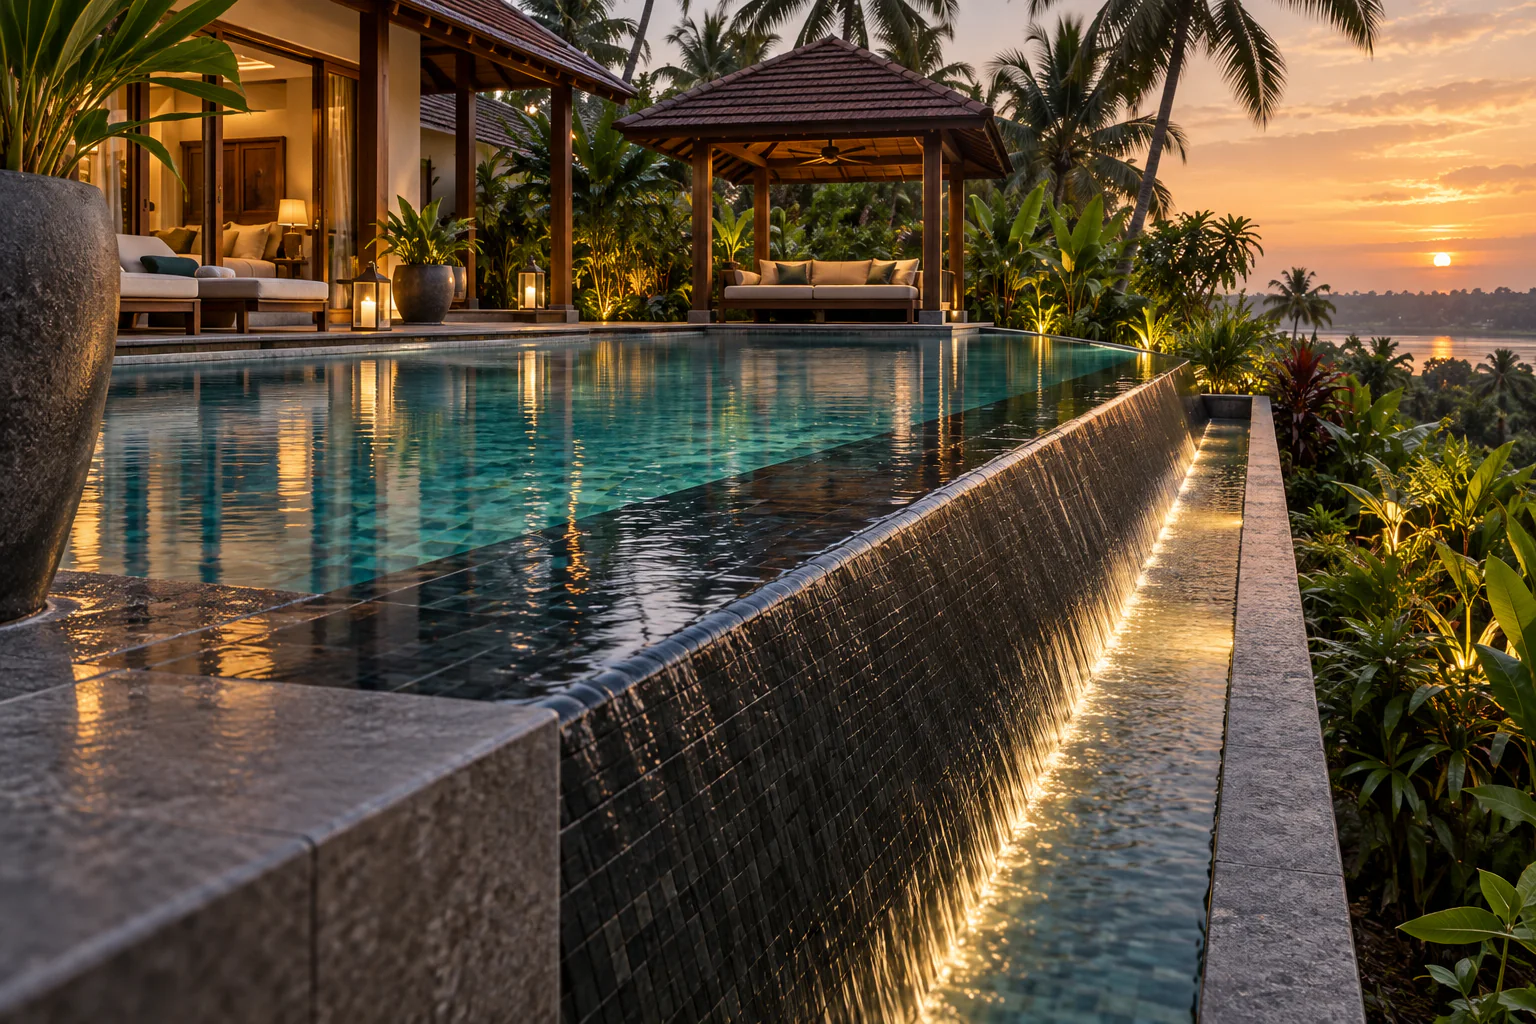
View full-size illustration Lakeside Copper Villa — Infinity edge Pool design visualization from the MAZACURE edge collection. A concept setting, not a completed-project photograph.
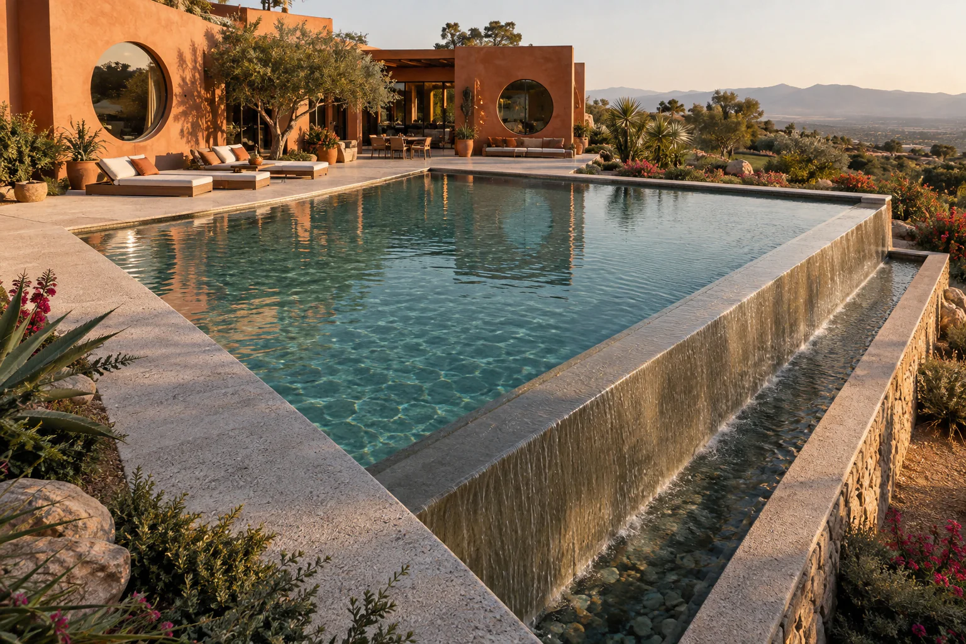
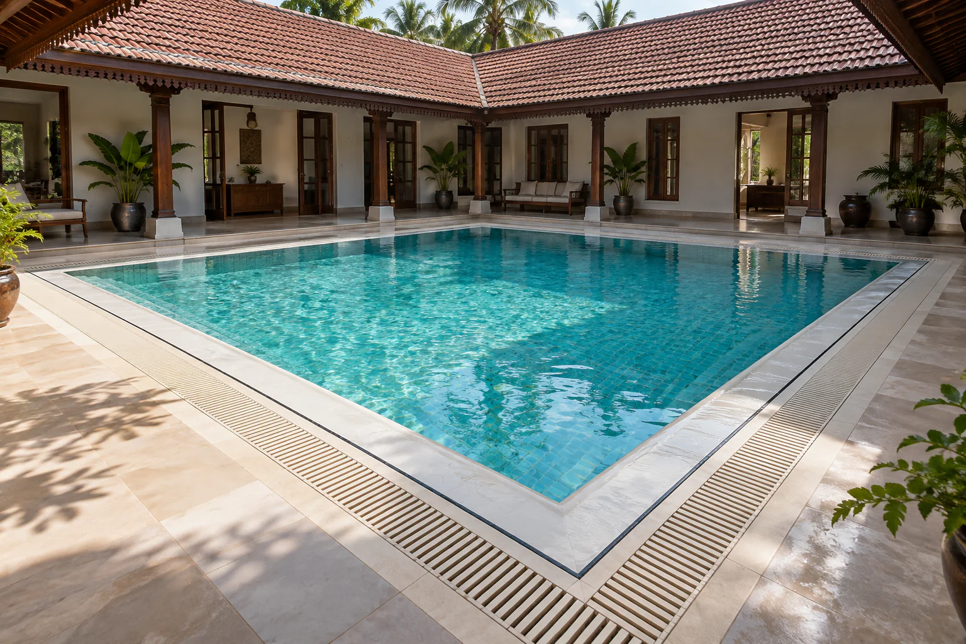
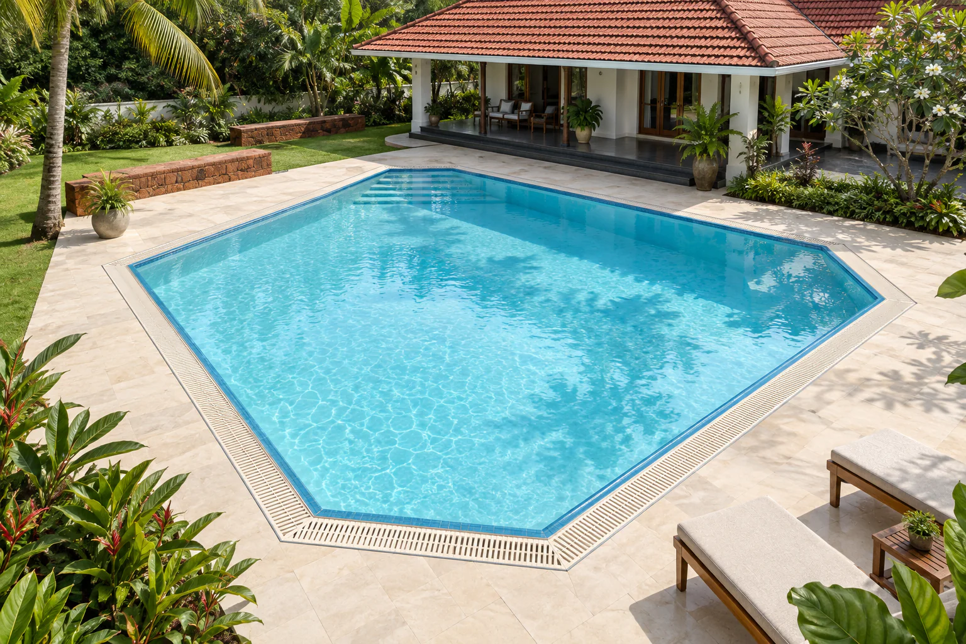
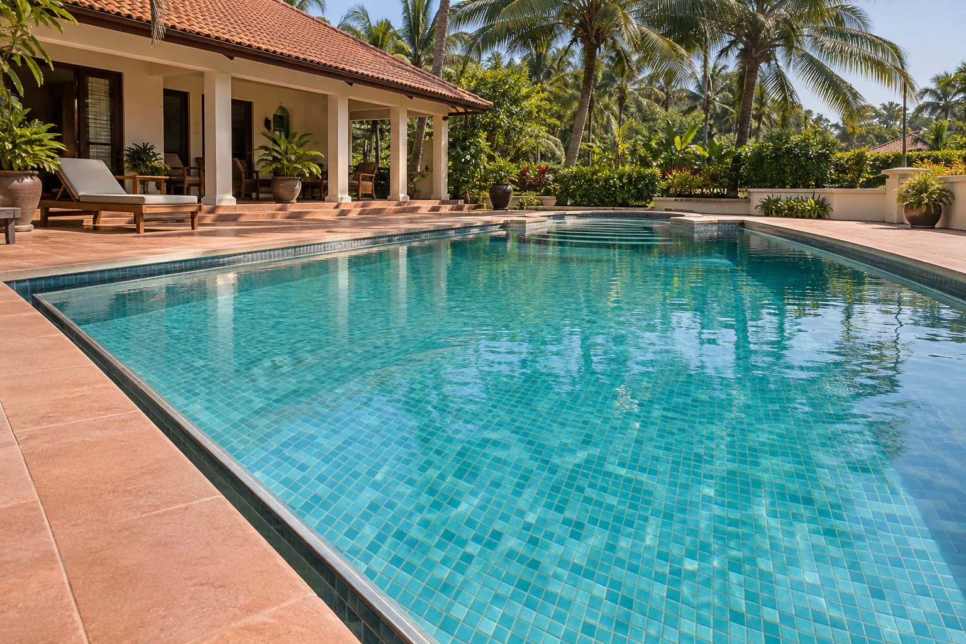
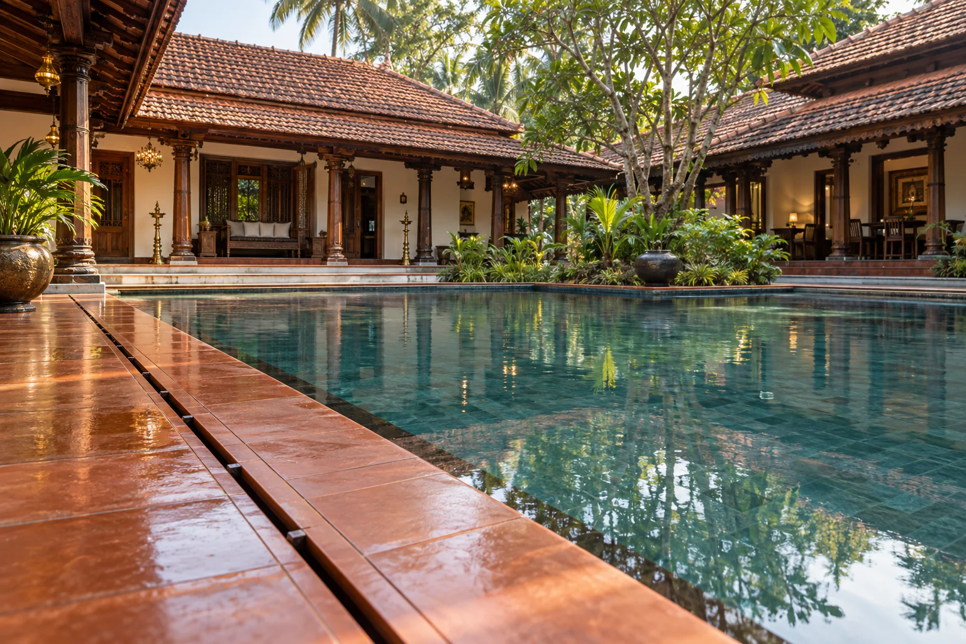
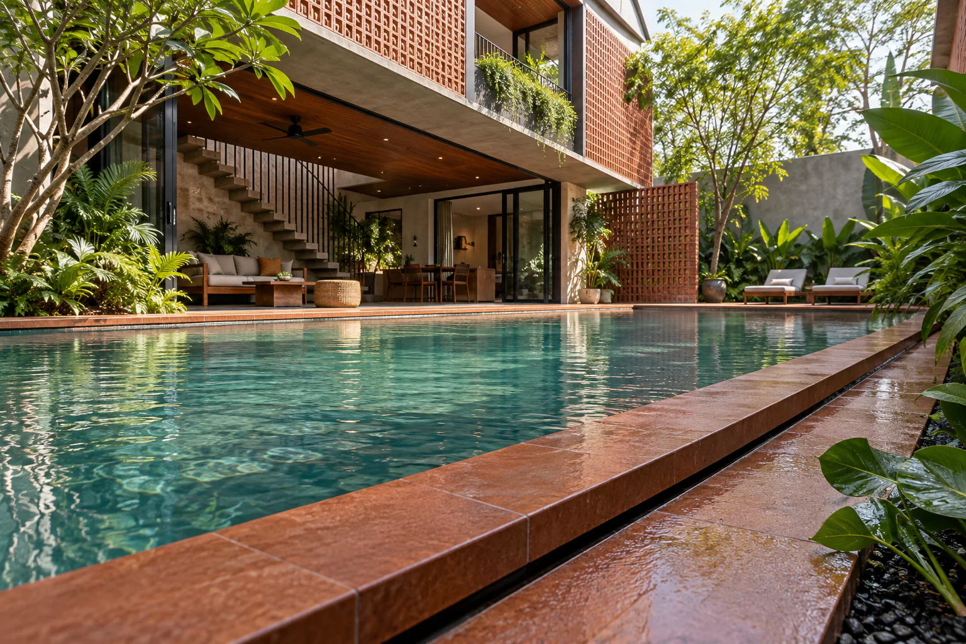
View full-size illustration Terracotta Courtyard — Infinity edge Pool design visualization from the MAZACURE edge collection. A concept setting, not a completed-project photograph.
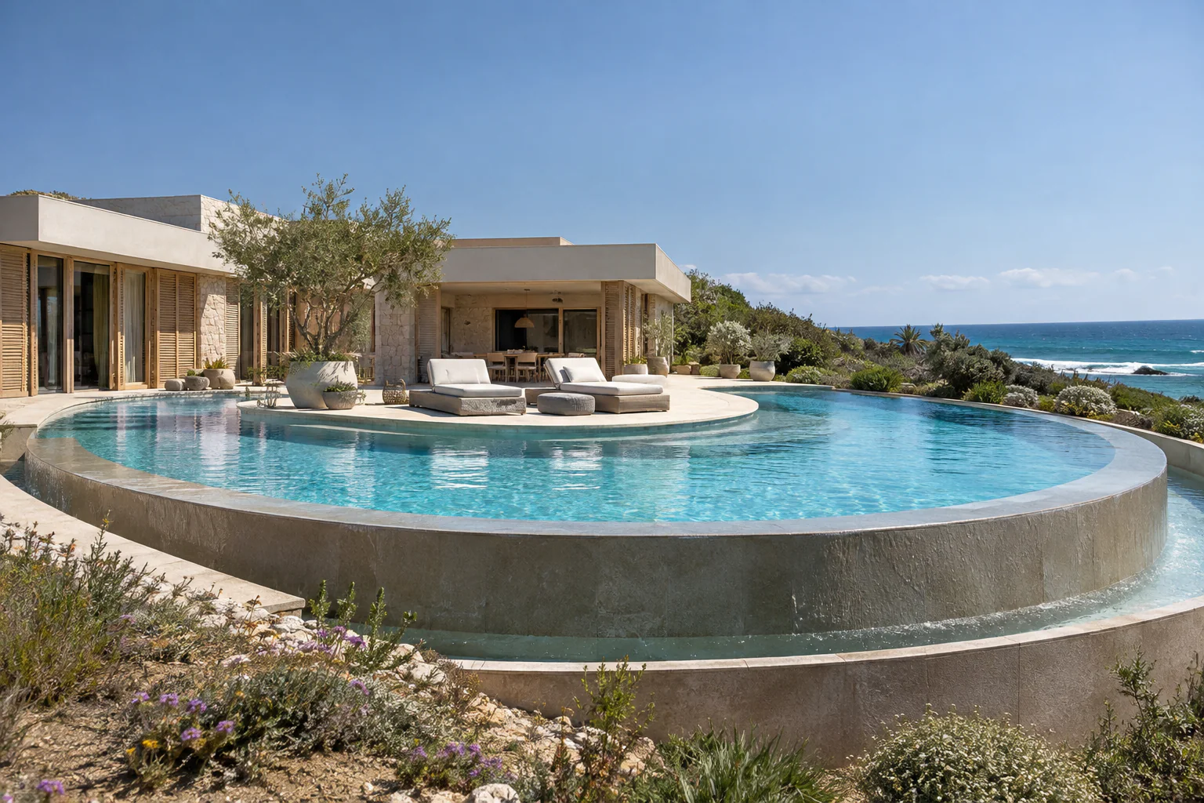
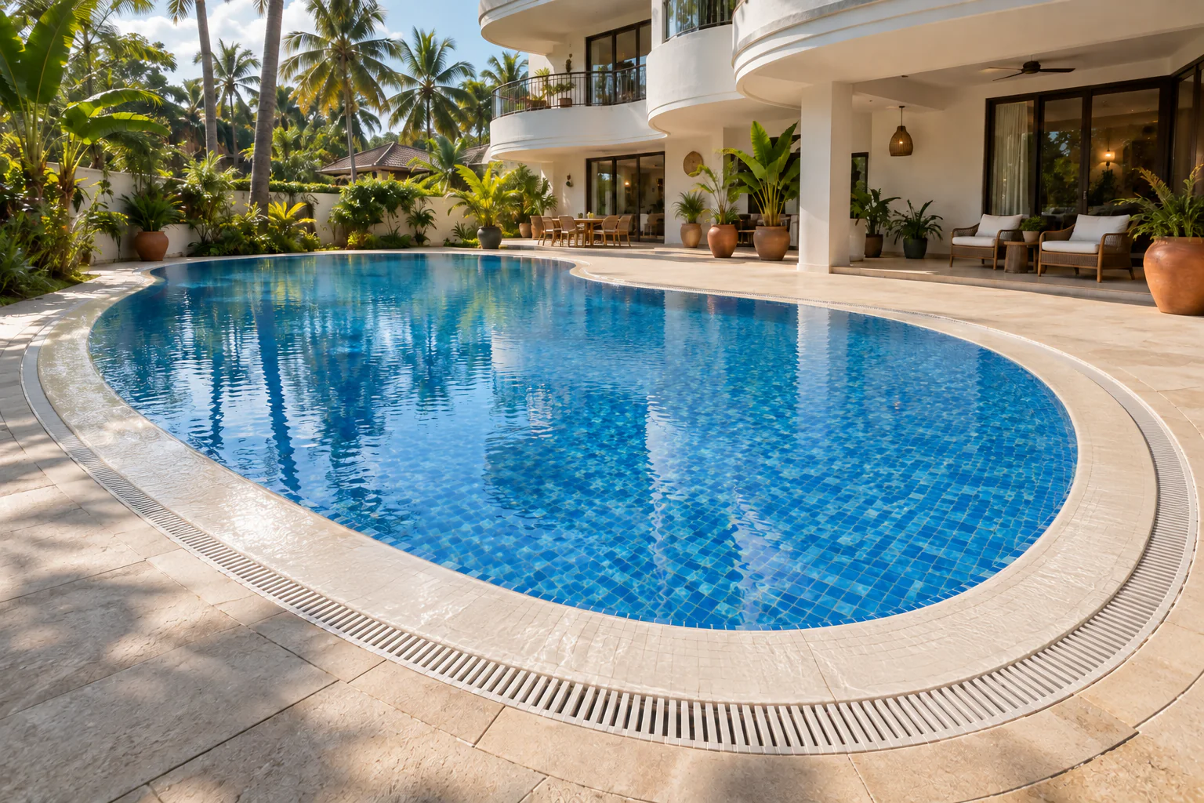
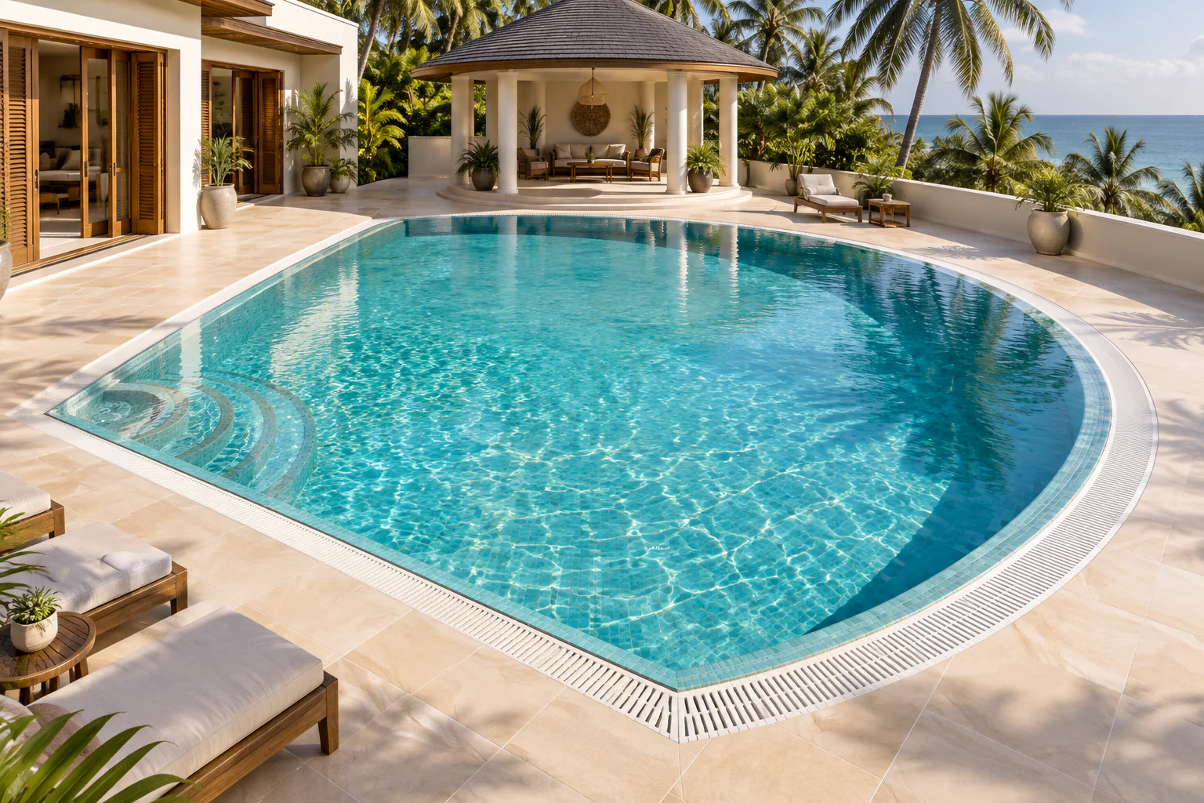
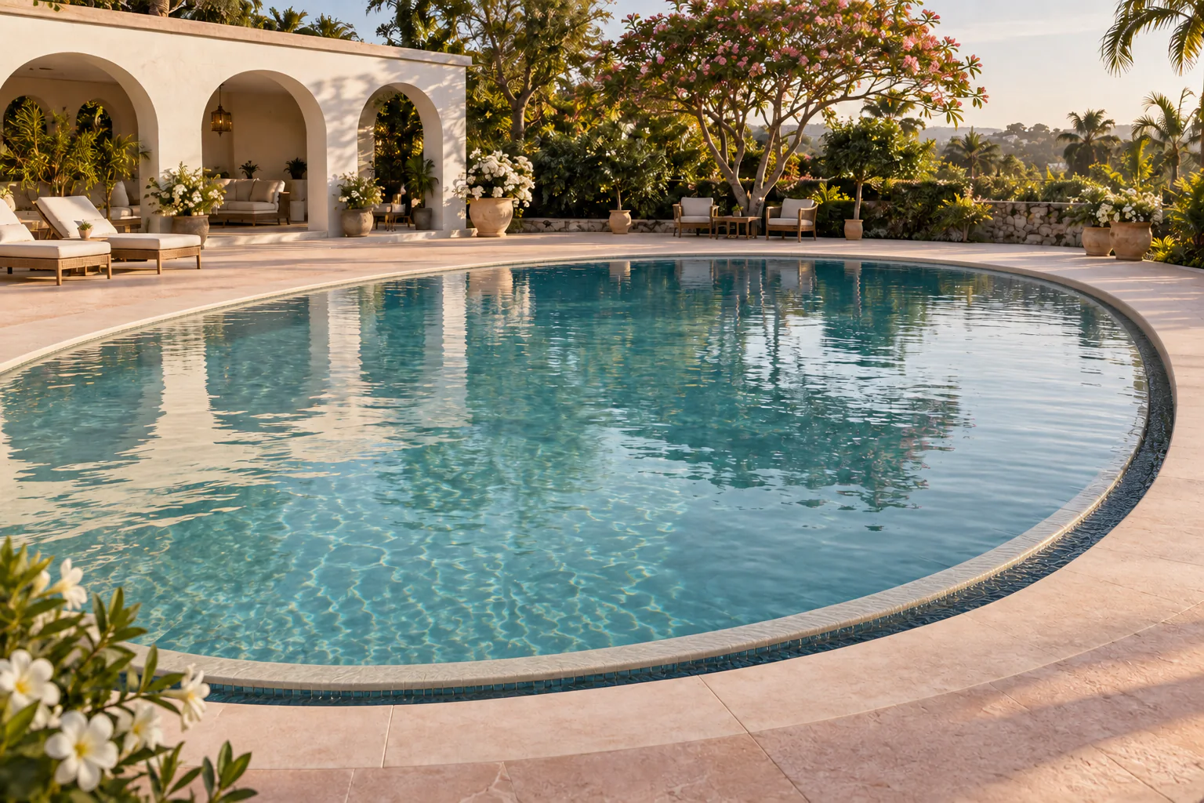
View full-size illustration Ocean Horseshoe — Infinity edge Pool design visualization from the MAZACURE edge collection. A concept setting, not a completed-project photograph.
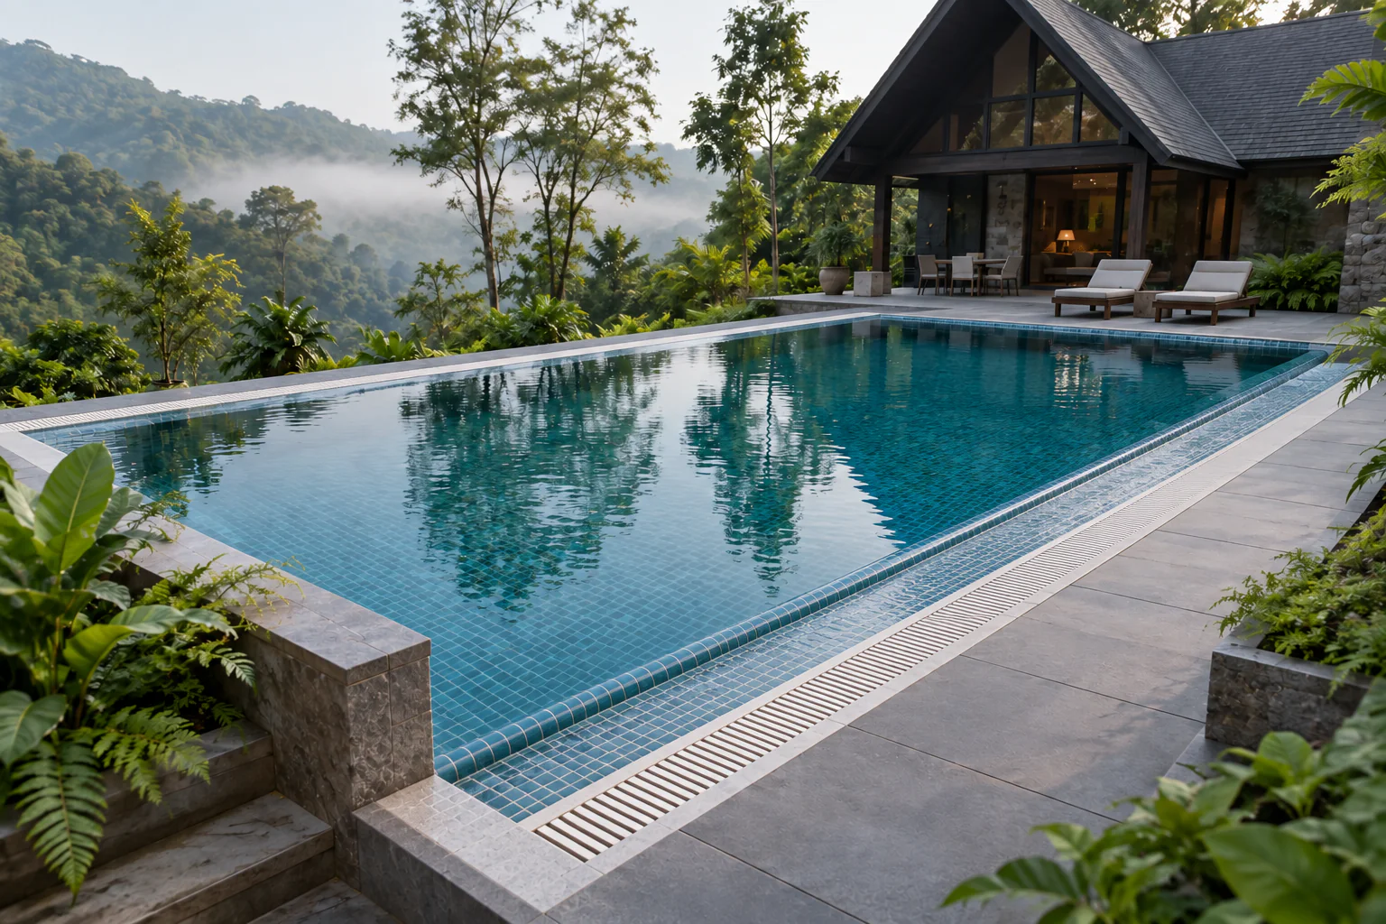
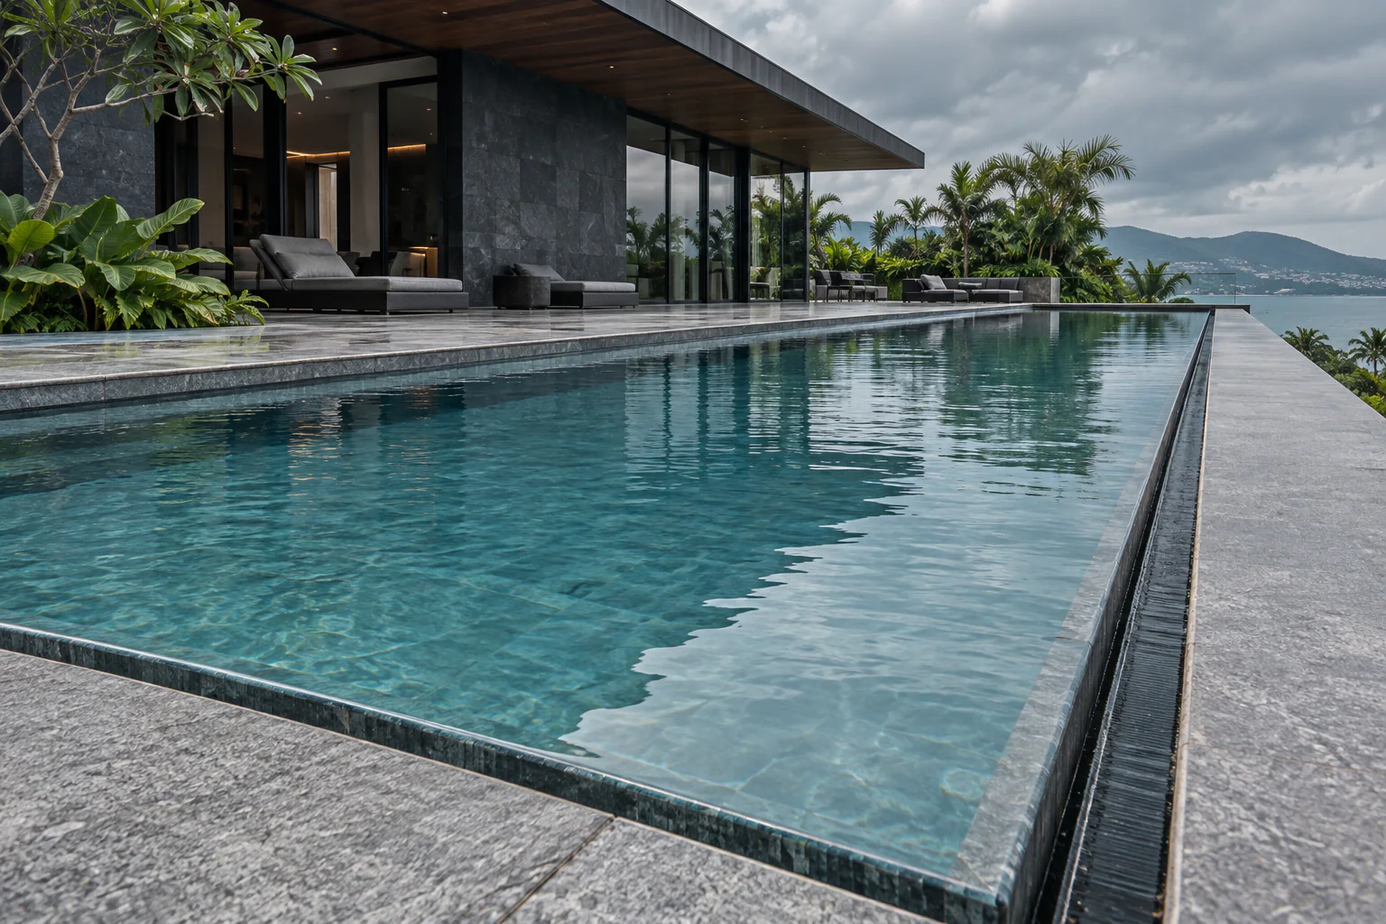
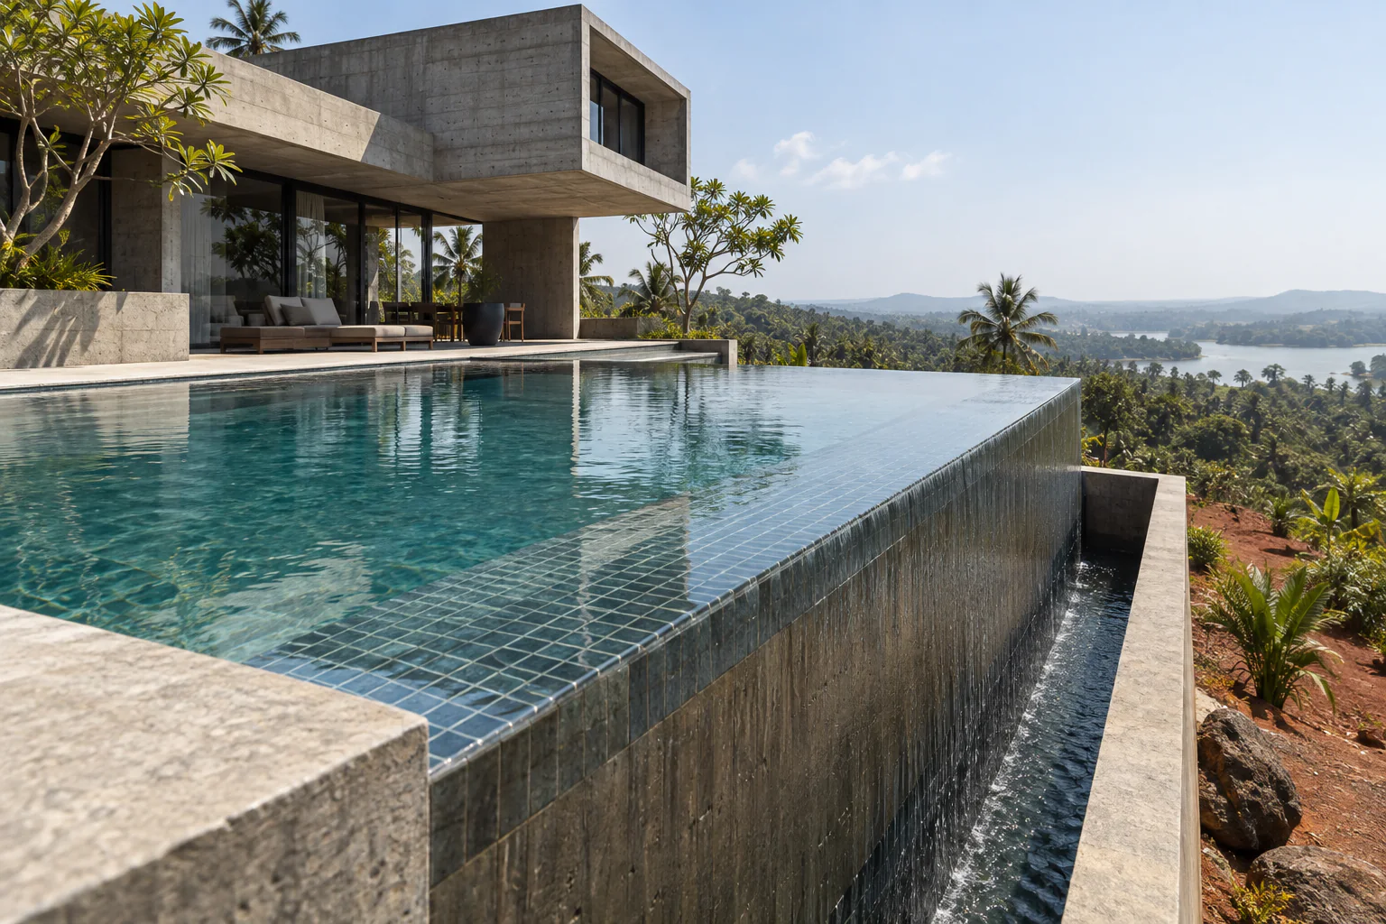
View full-size illustration Granite Hillside Estate — Infinity edge Pool design visualization from the MAZACURE edge collection. A concept setting, not a completed-project photograph.
View full-size illustration Woodland Ribbon — Infinity edge Pool design visualization from the MAZACURE edge collection. A concept setting, not a completed-project photograph.
View full-size illustration Modernist Fan Terrace — Infinity edge Pool design visualization from the MAZACURE edge collection. A concept setting, not a completed-project photograph.
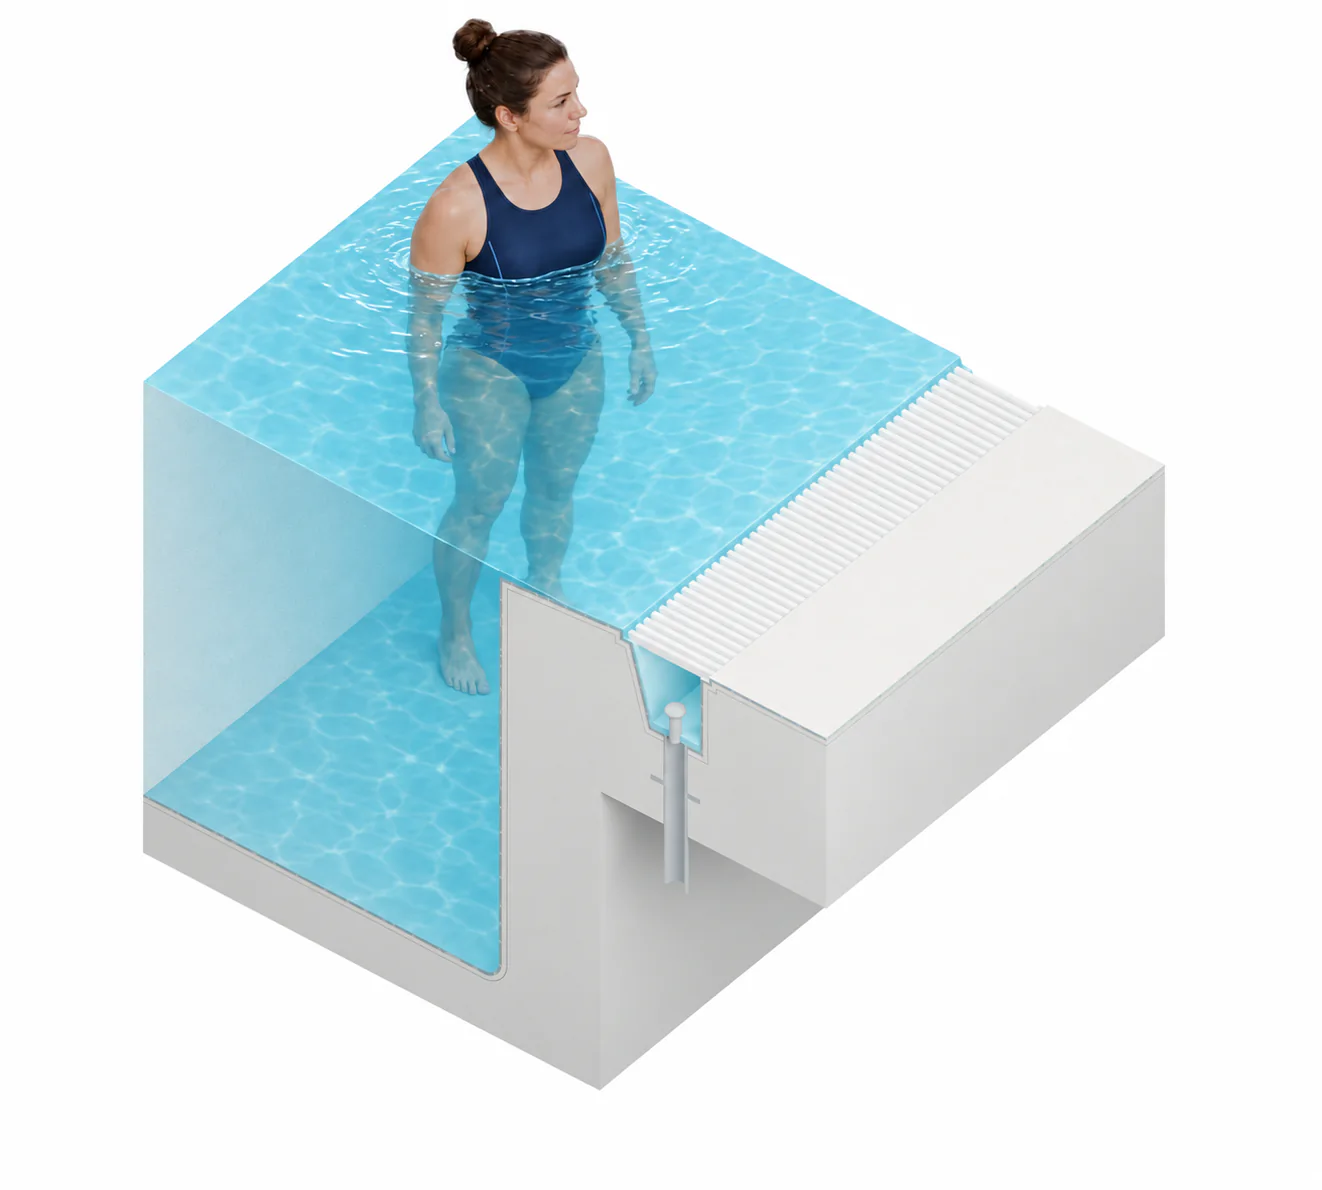
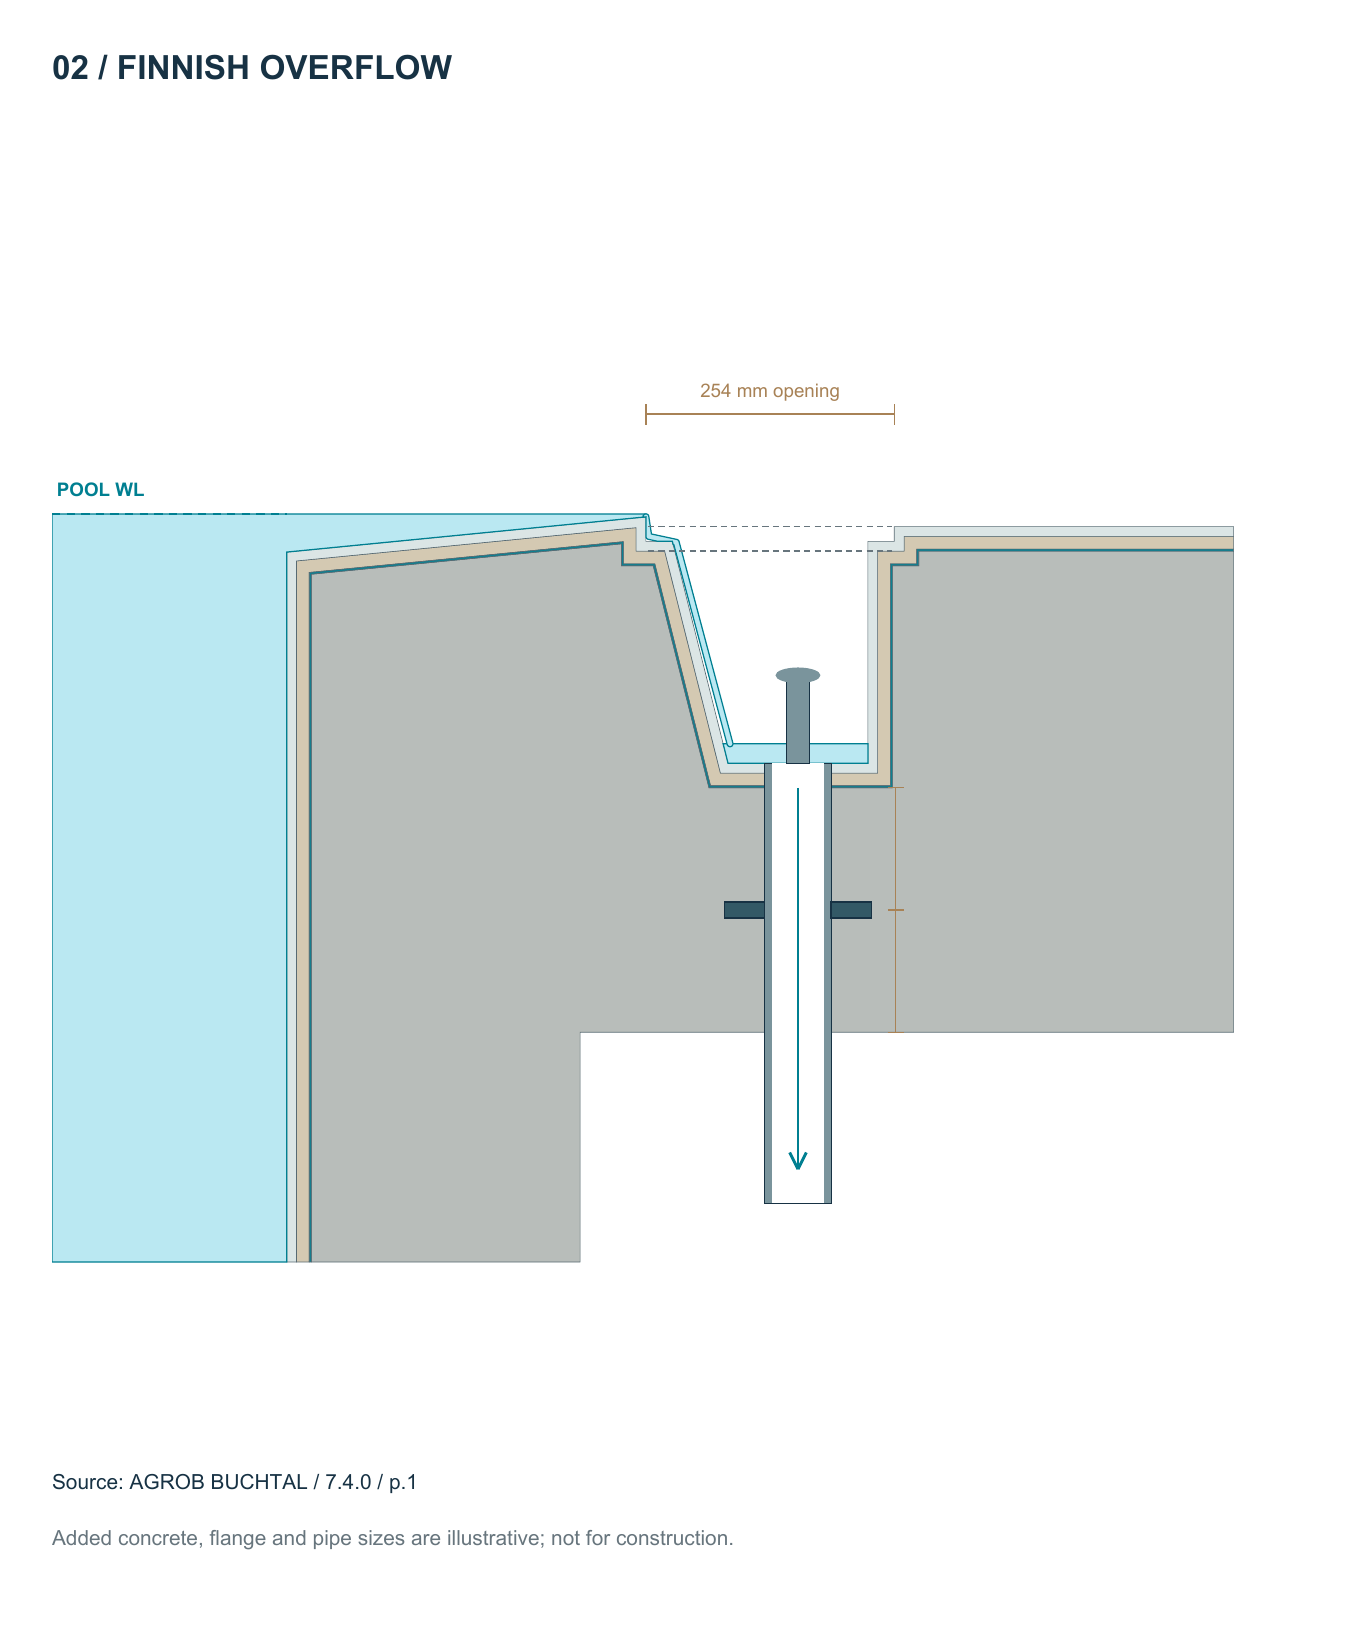
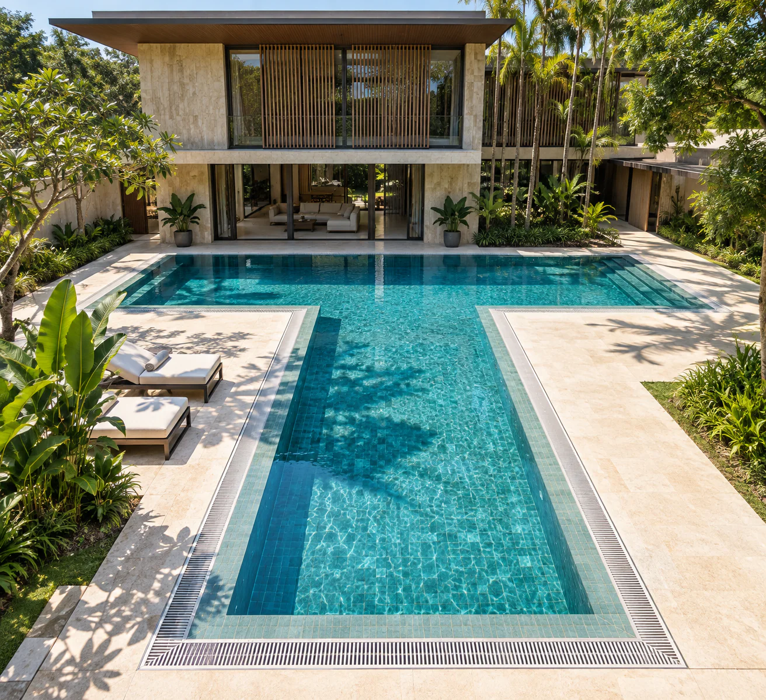
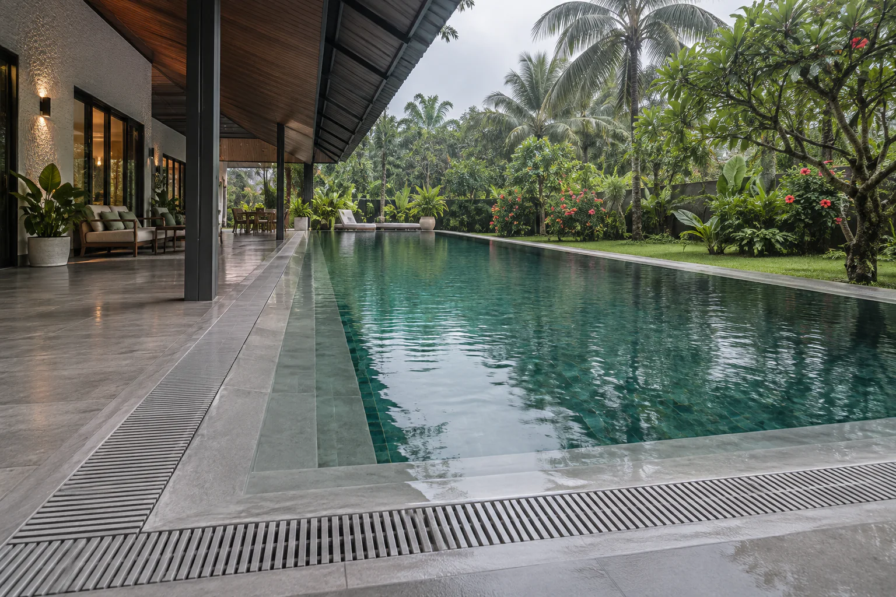
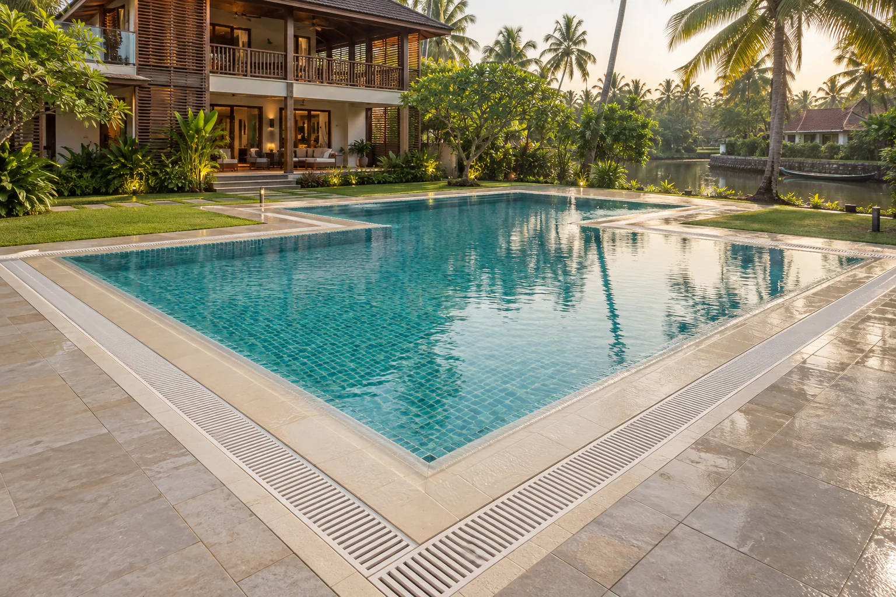
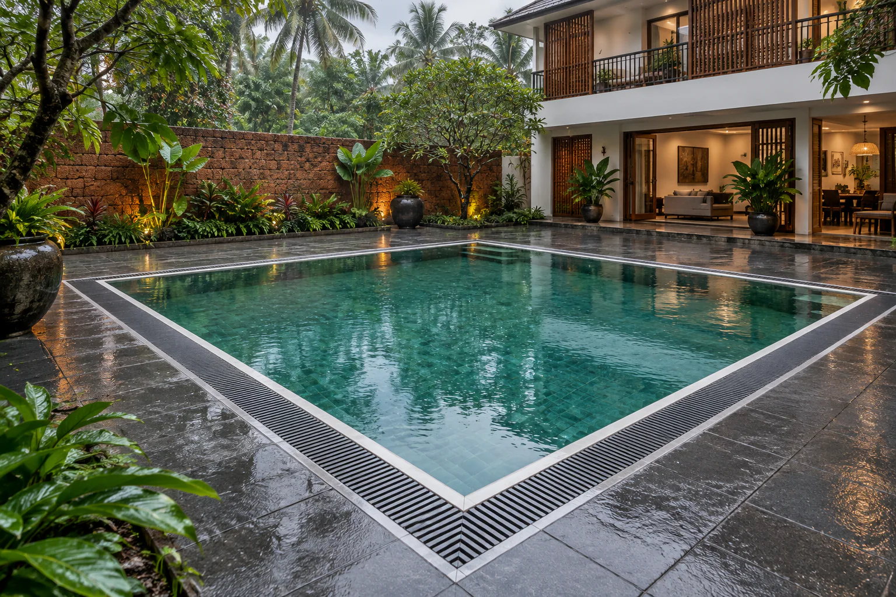
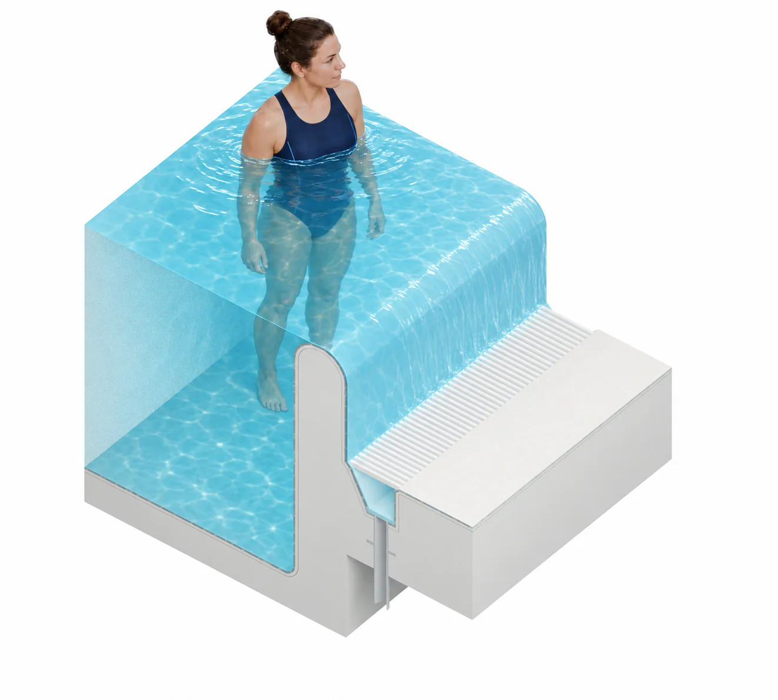
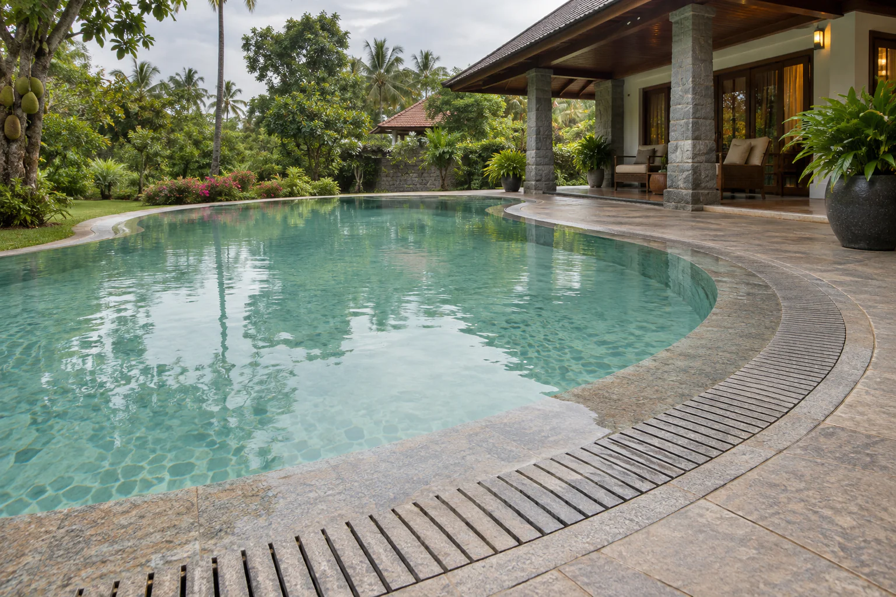
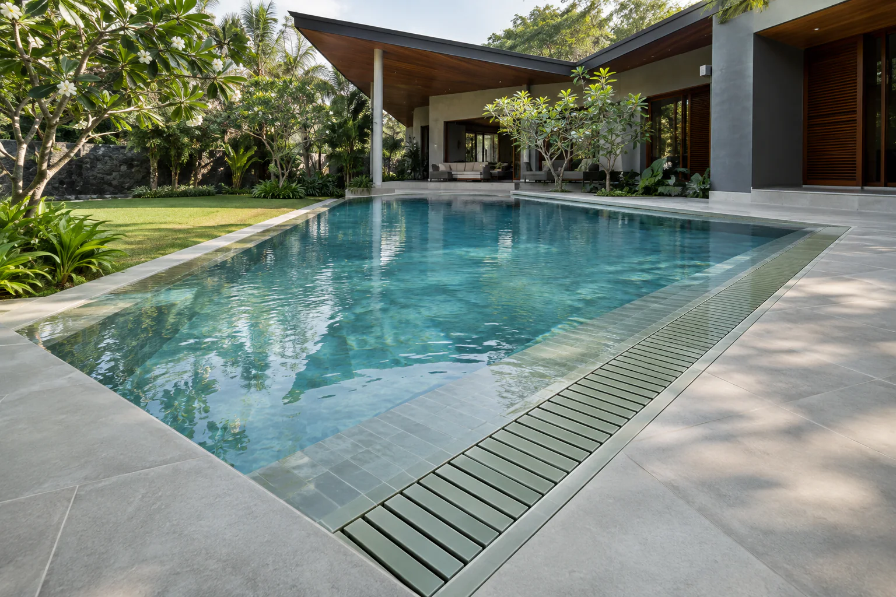
View full-size illustration Finnish overflow 20 concepts + 2 technical illustrations The water meets a slender crest, enters a broad grated channel and makes the pool surface read close to deck level.
Finnish overflow — technical visualization Illustrative edge geometry for early design discussion; not a construction drawing.
View full-size illustration Finnish overflow — technical section Reference-led section. Confirm dimensions, structure and hydraulics for the actual project.
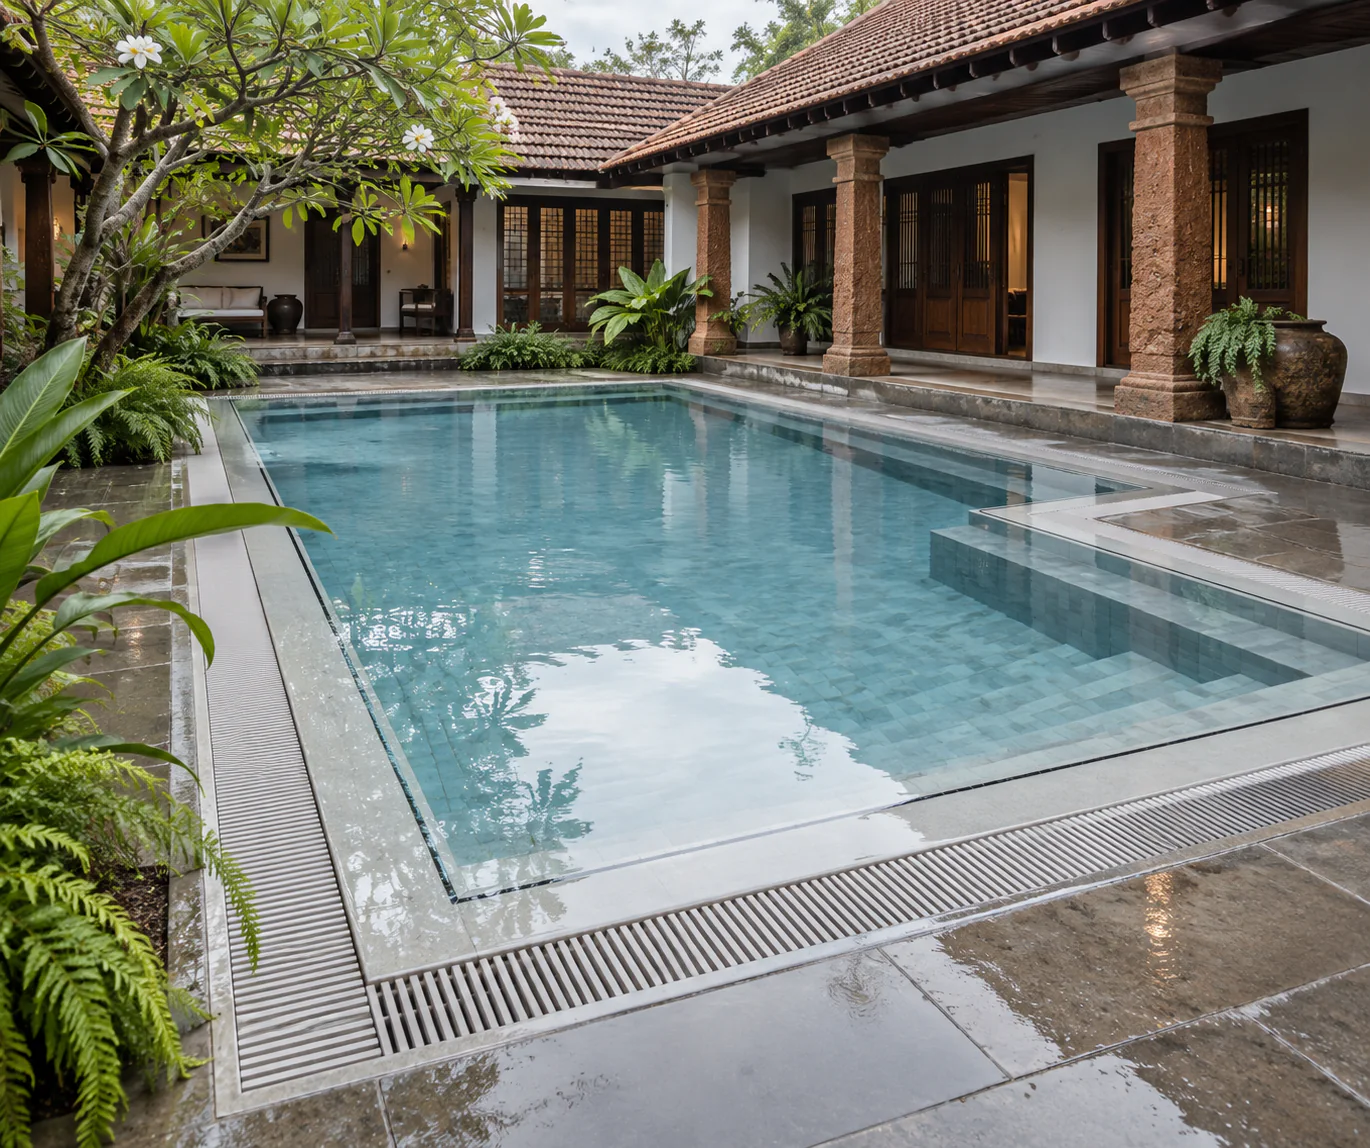
View full-size illustration Monsoon Courtyard — Finnish overflow Pool design visualization from the MAZACURE edge collection. A concept setting, not a completed-project photograph.
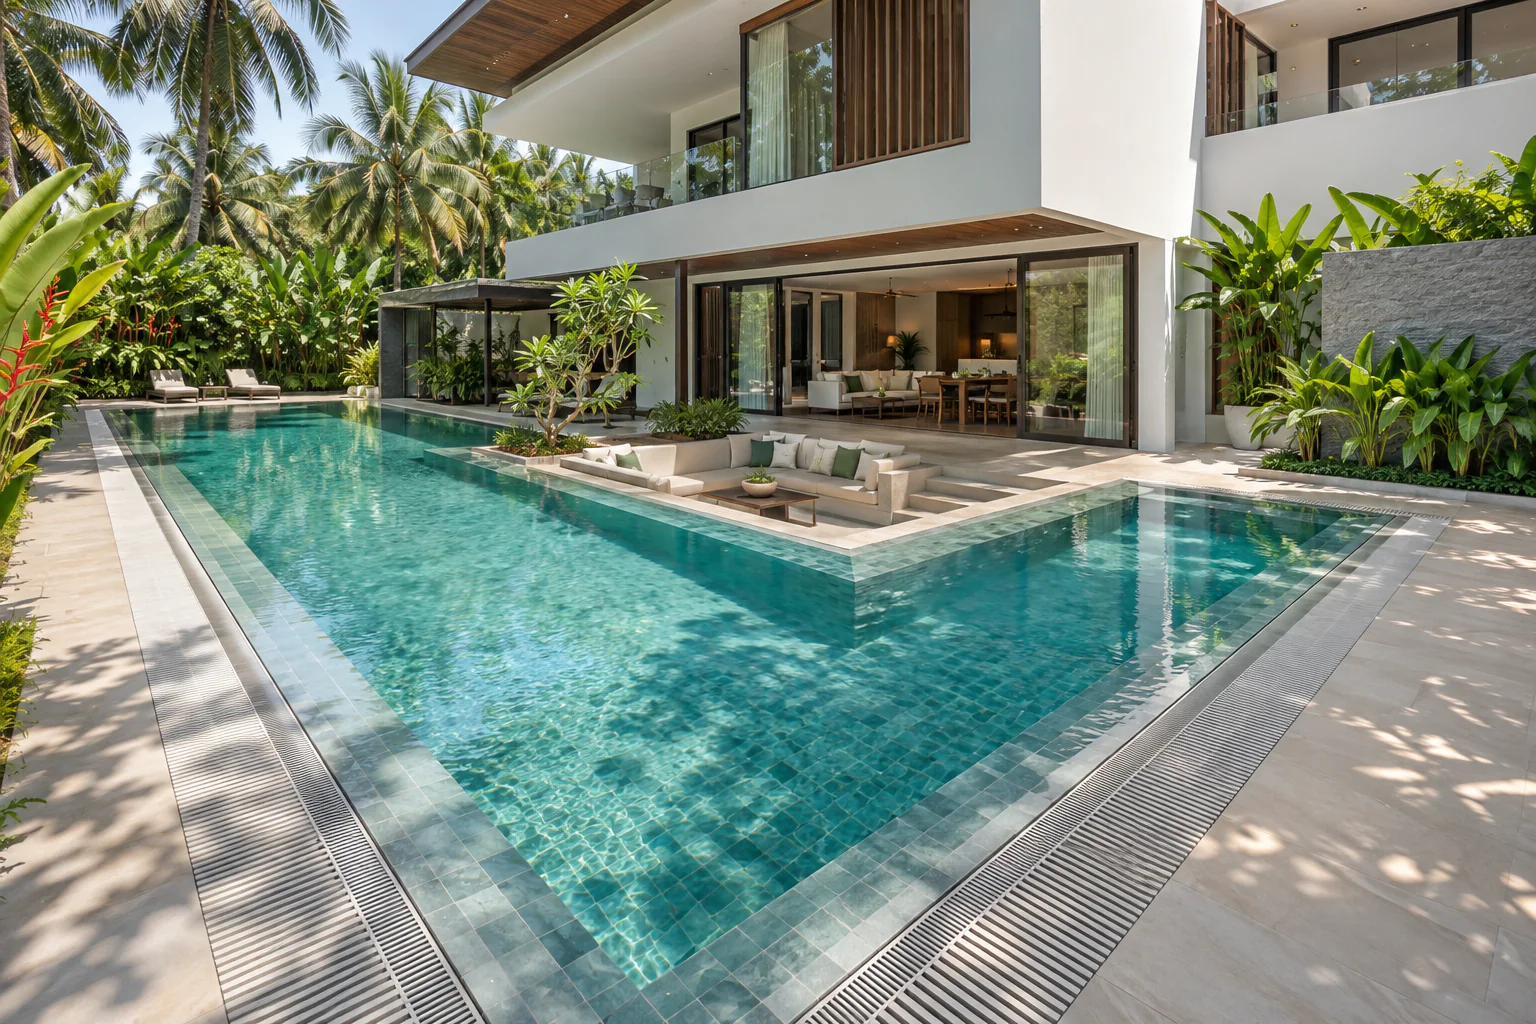
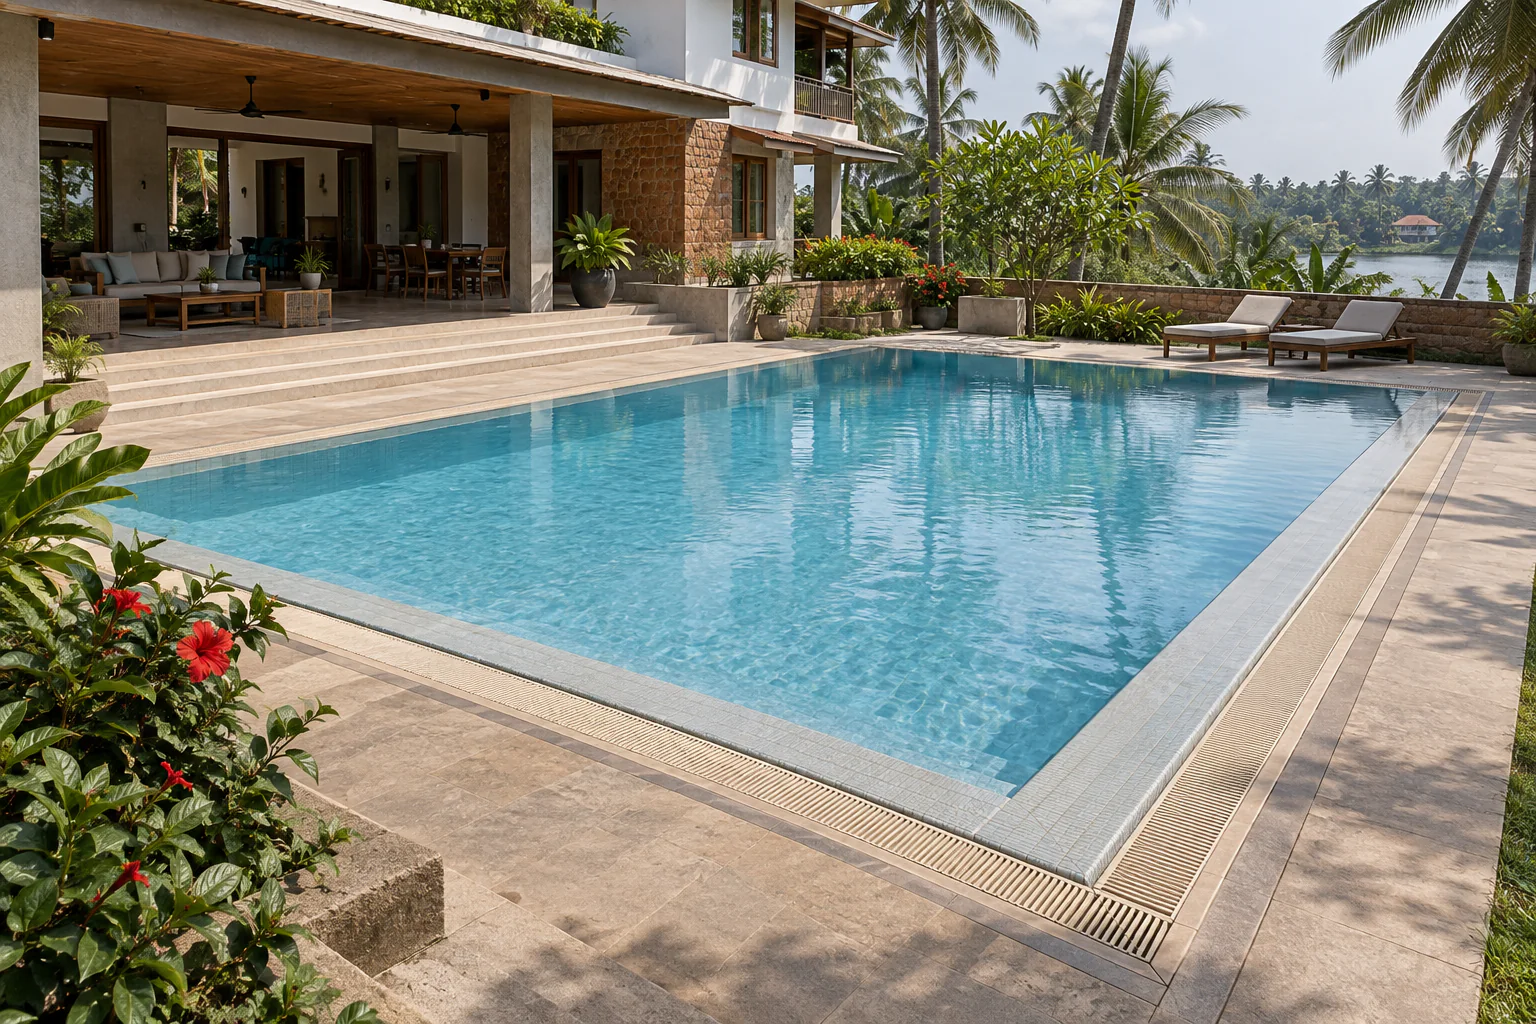
View full-size illustration Kochi Contemporary — Finnish overflow Pool design visualization from the MAZACURE edge collection. A concept setting, not a completed-project photograph.
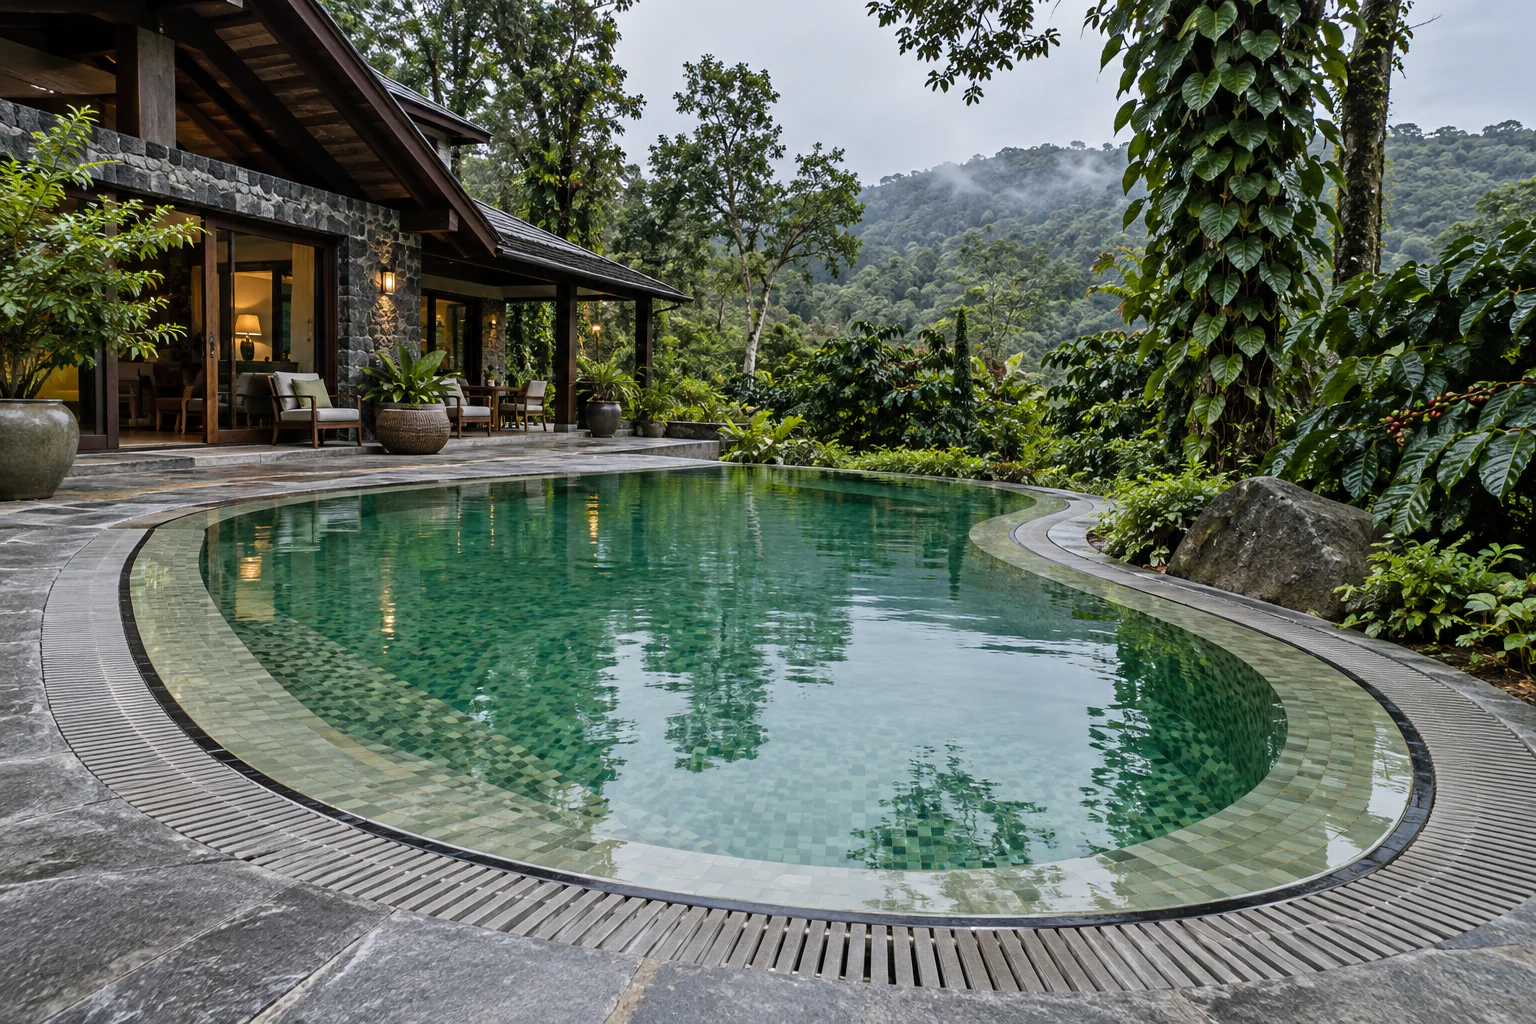
View full-size illustration Coffee Estate Retreat — Finnish overflow Pool design visualization from the MAZACURE edge collection. A concept setting, not a completed-project photograph.
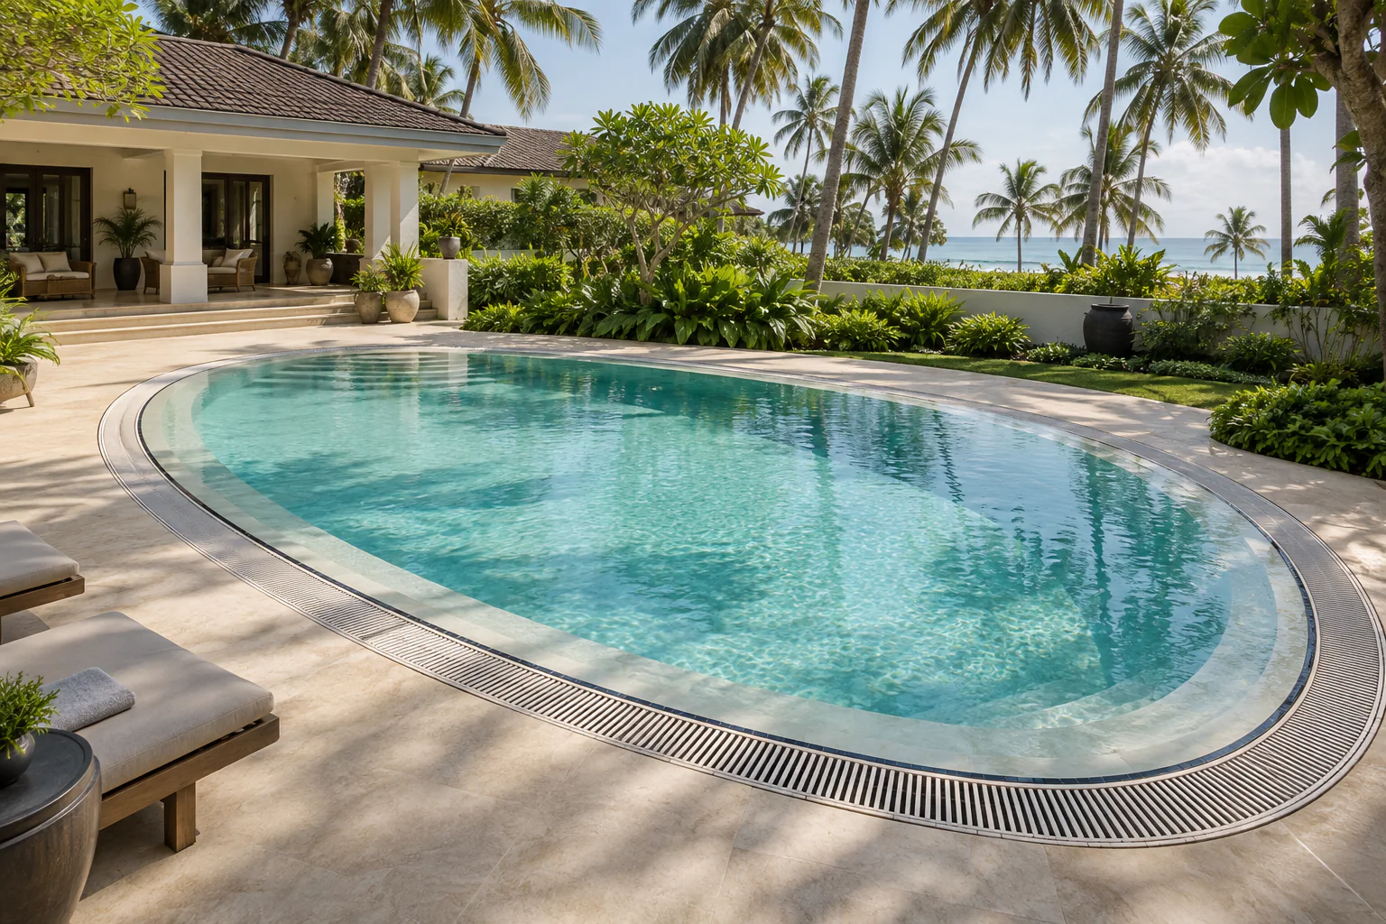
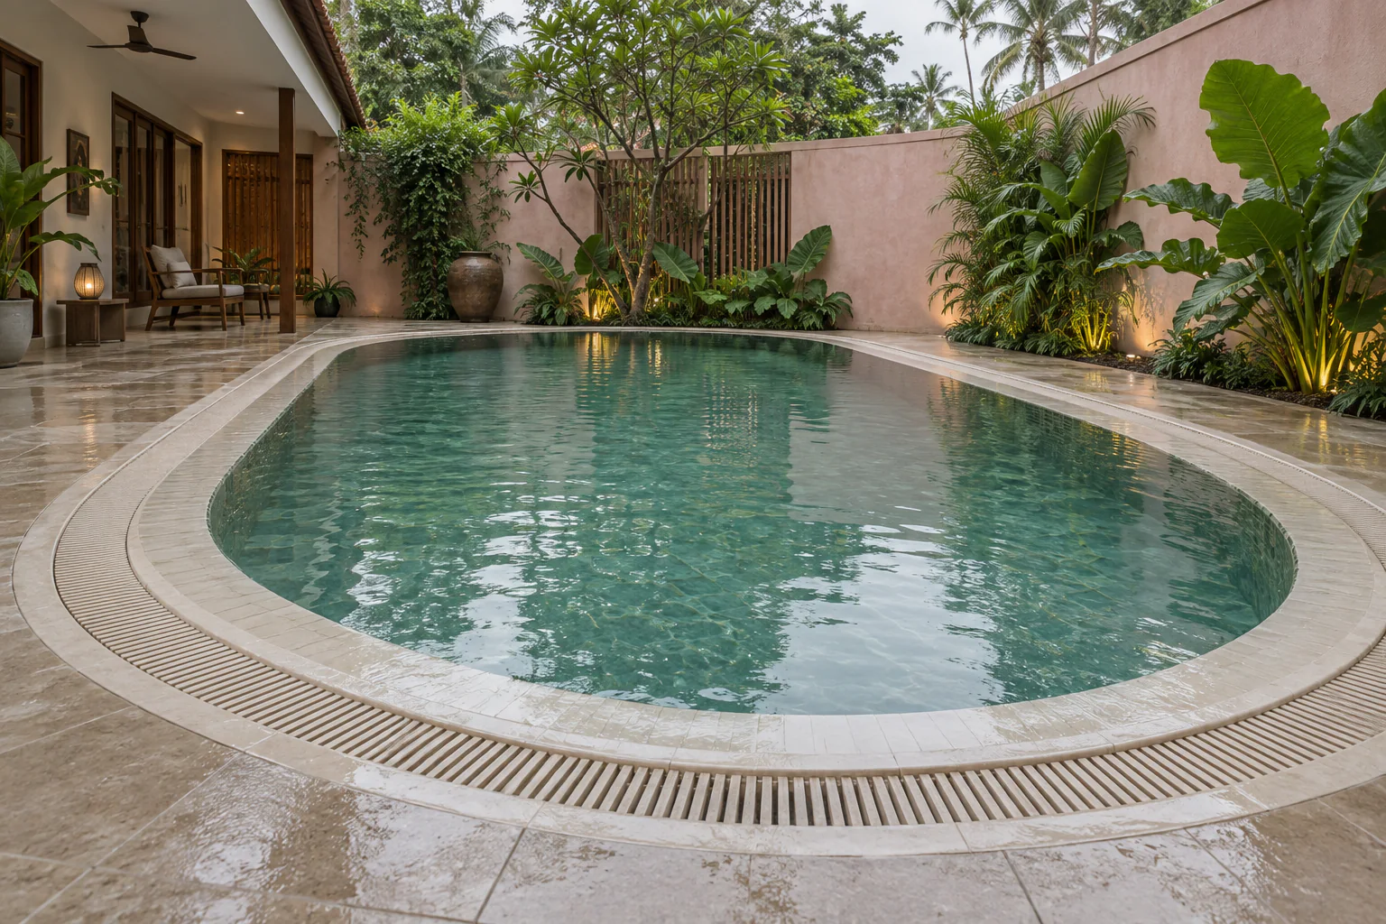
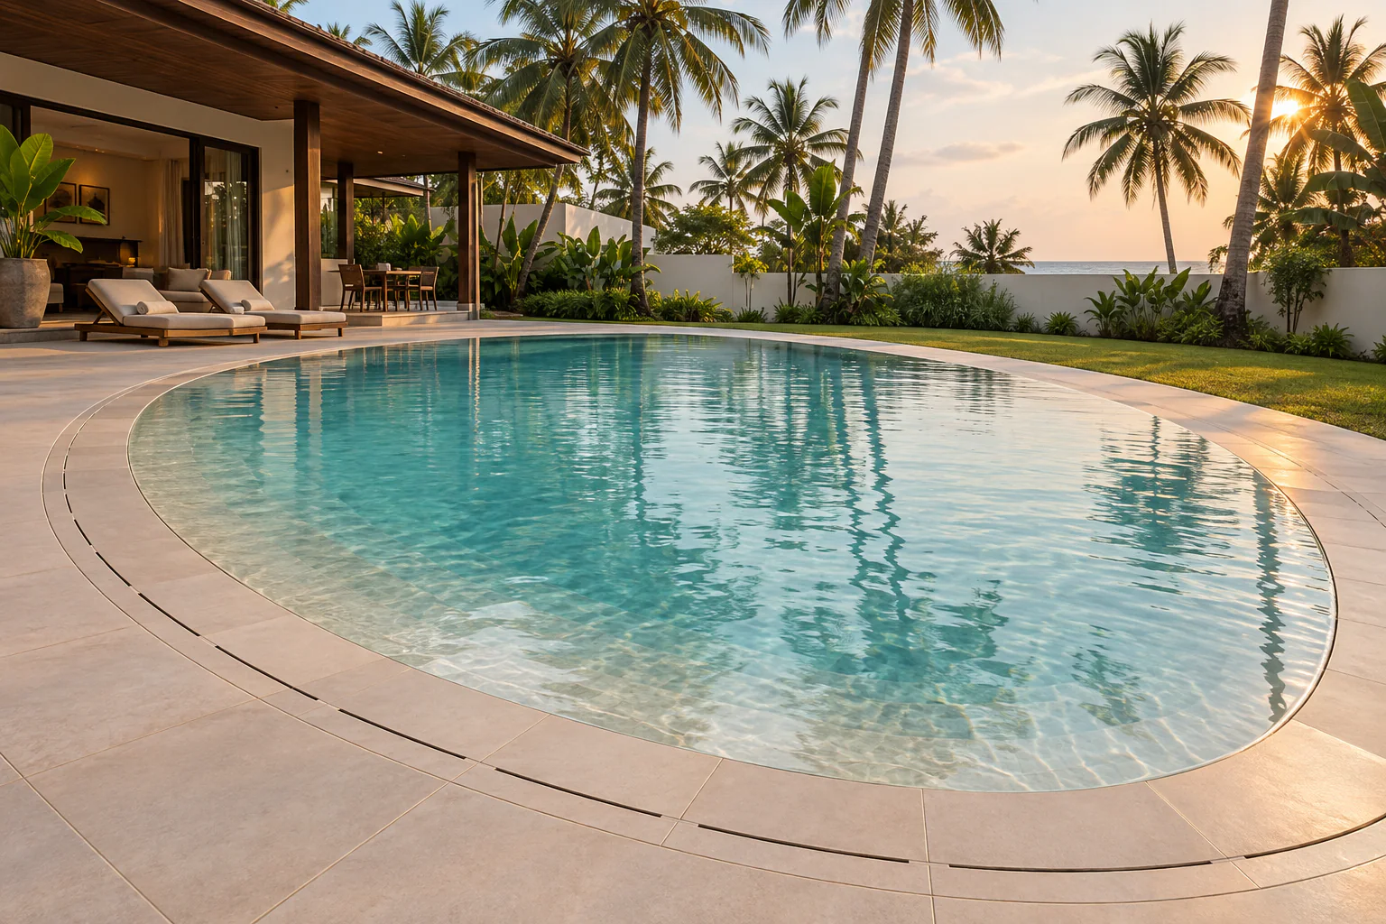
View full-size illustration Coastal Oval — Finnish overflow Pool design visualization from the MAZACURE edge collection. A concept setting, not a completed-project photograph.
View full-size illustration Rooftop Garden Lap — Finnish overflow Pool design visualization from the MAZACURE edge collection. A concept setting, not a completed-project photograph.
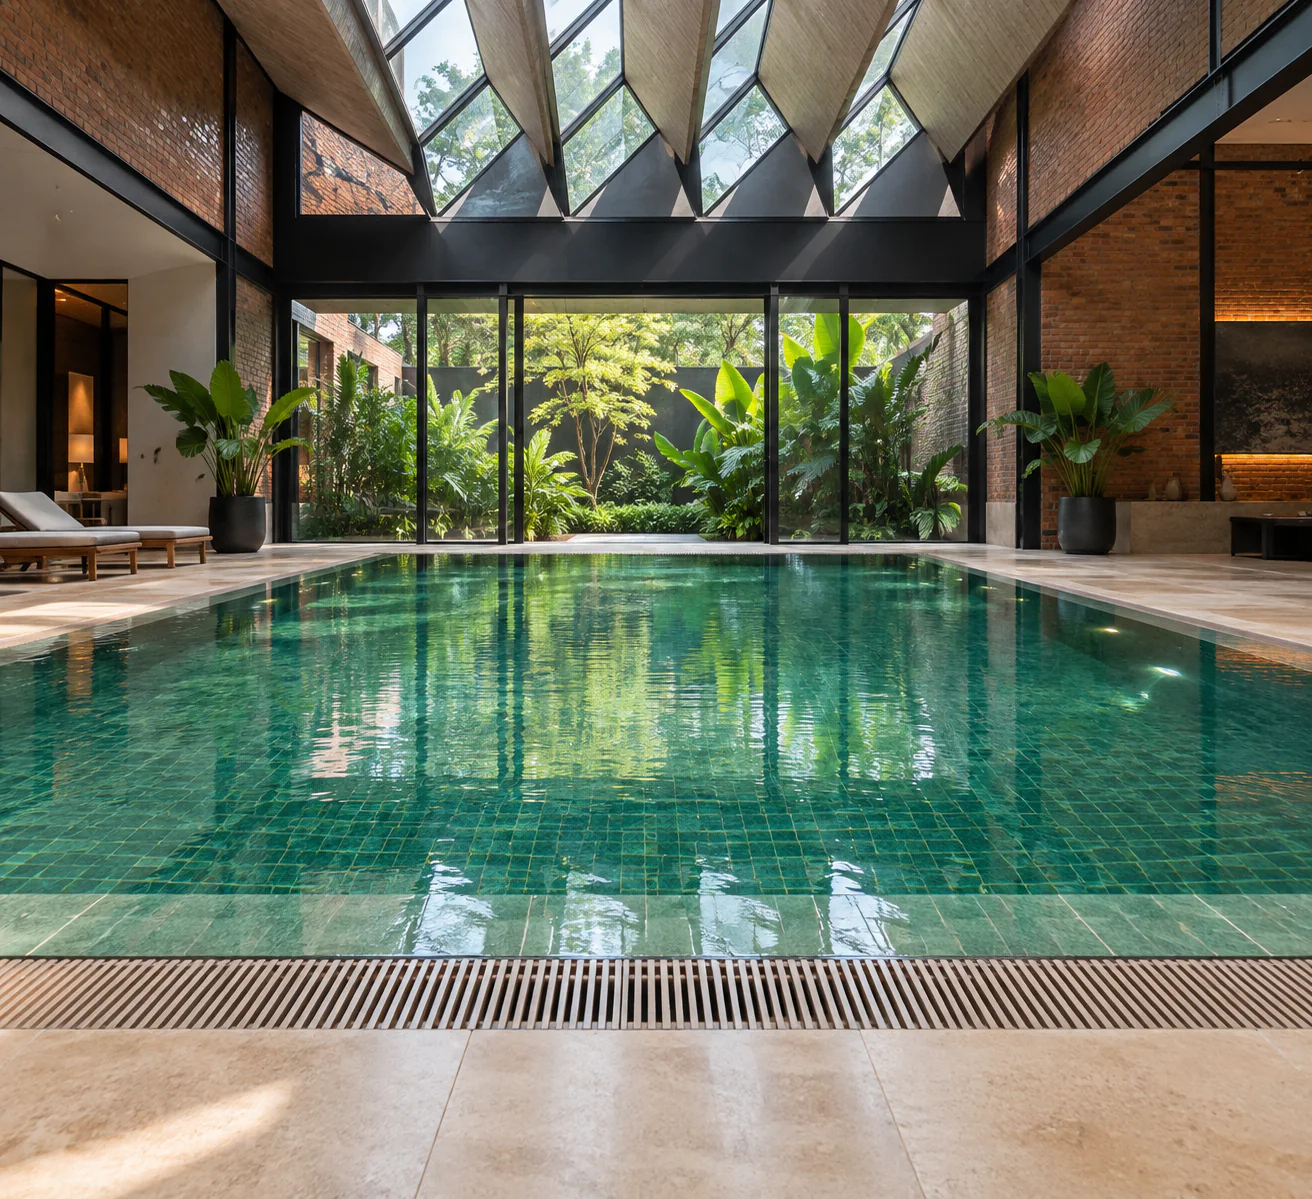
View full-size illustration Skylit Brick Spa — Finnish overflow Pool design visualization from the MAZACURE edge collection. A concept setting, not a completed-project photograph.
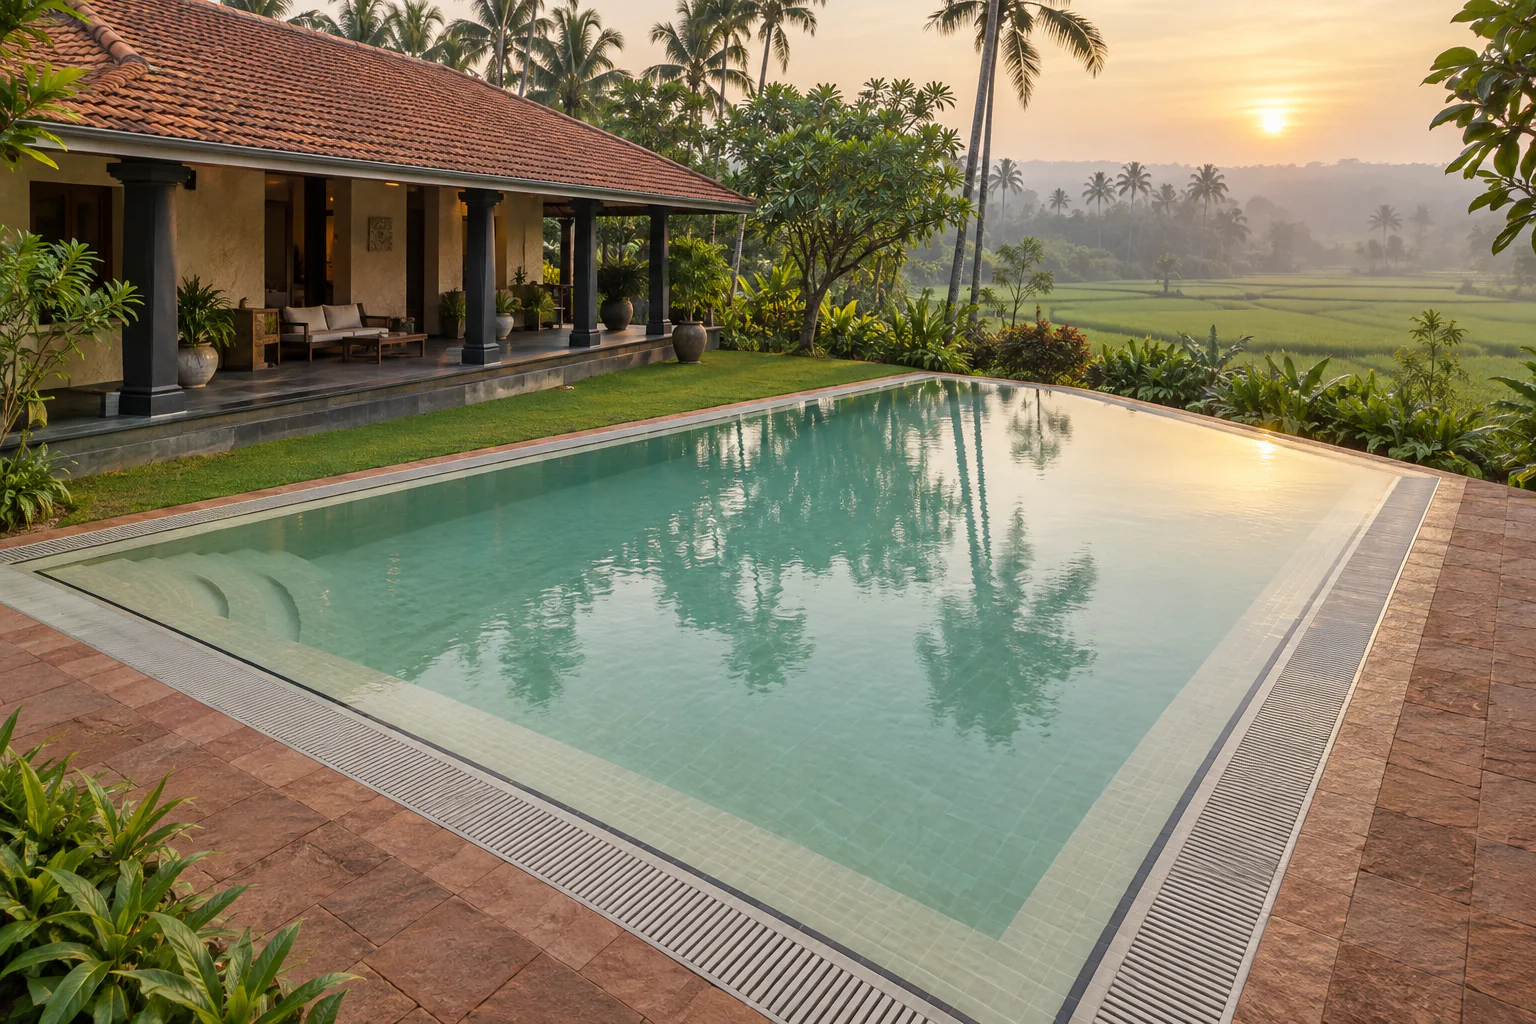
View full-size illustration Paddy Landscape House — Finnish overflow Pool design visualization from the MAZACURE edge collection. A concept setting, not a completed-project photograph.
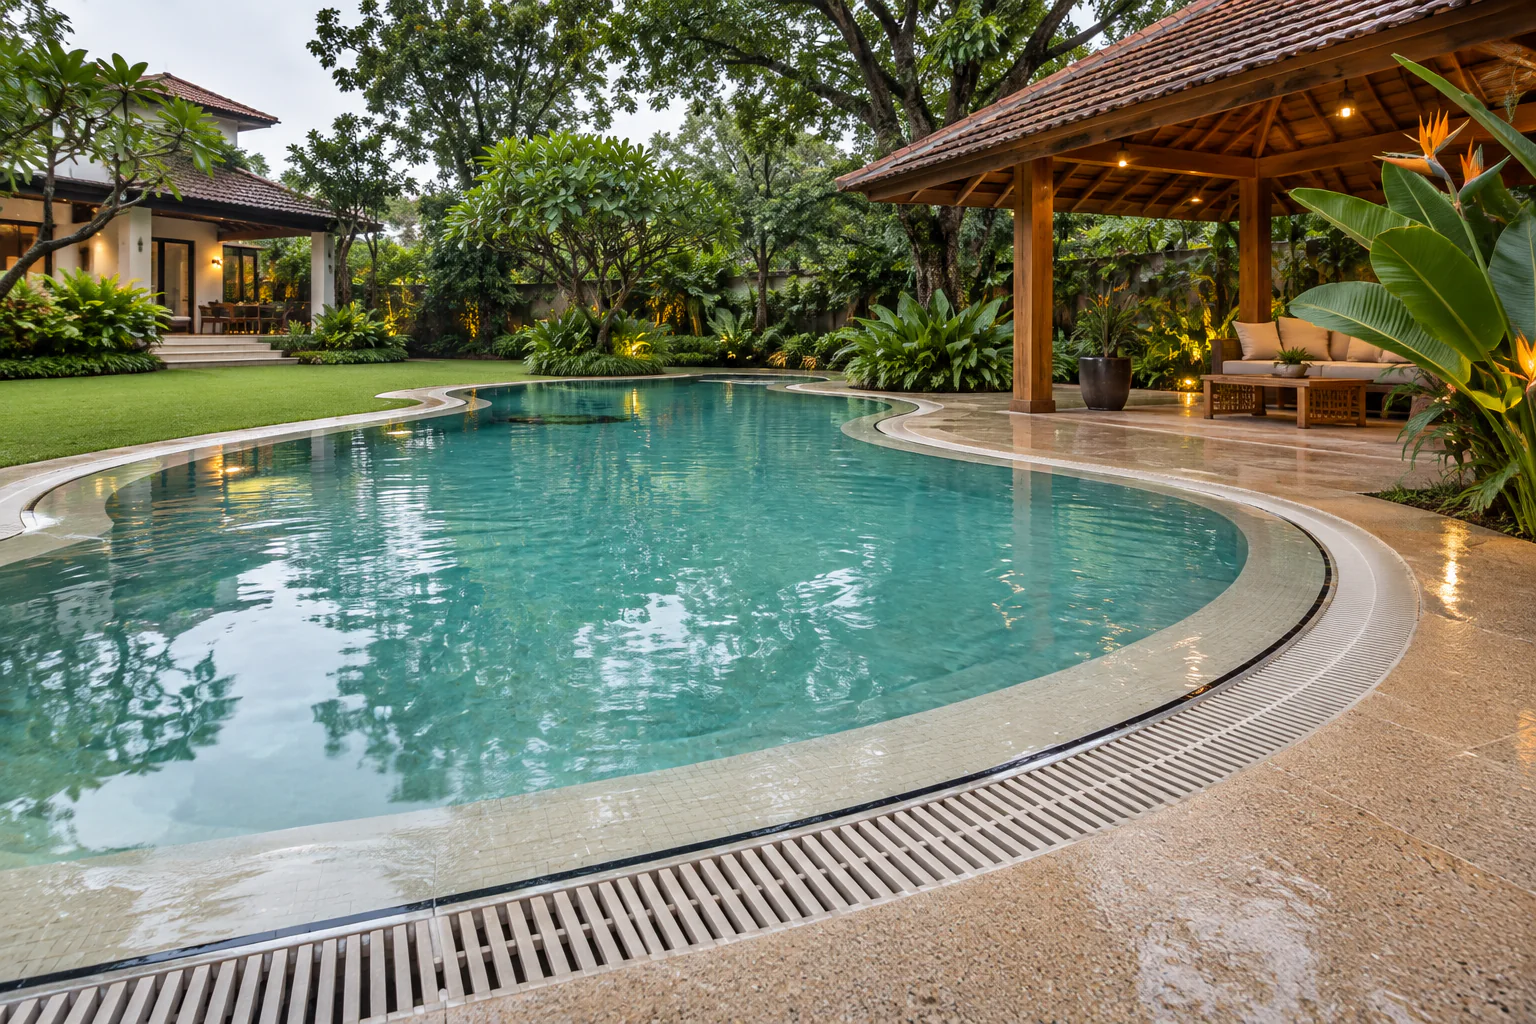
View full-size illustration Circular Frangipani Court — Finnish overflow Pool design visualization from the MAZACURE edge collection. A concept setting, not a completed-project photograph.
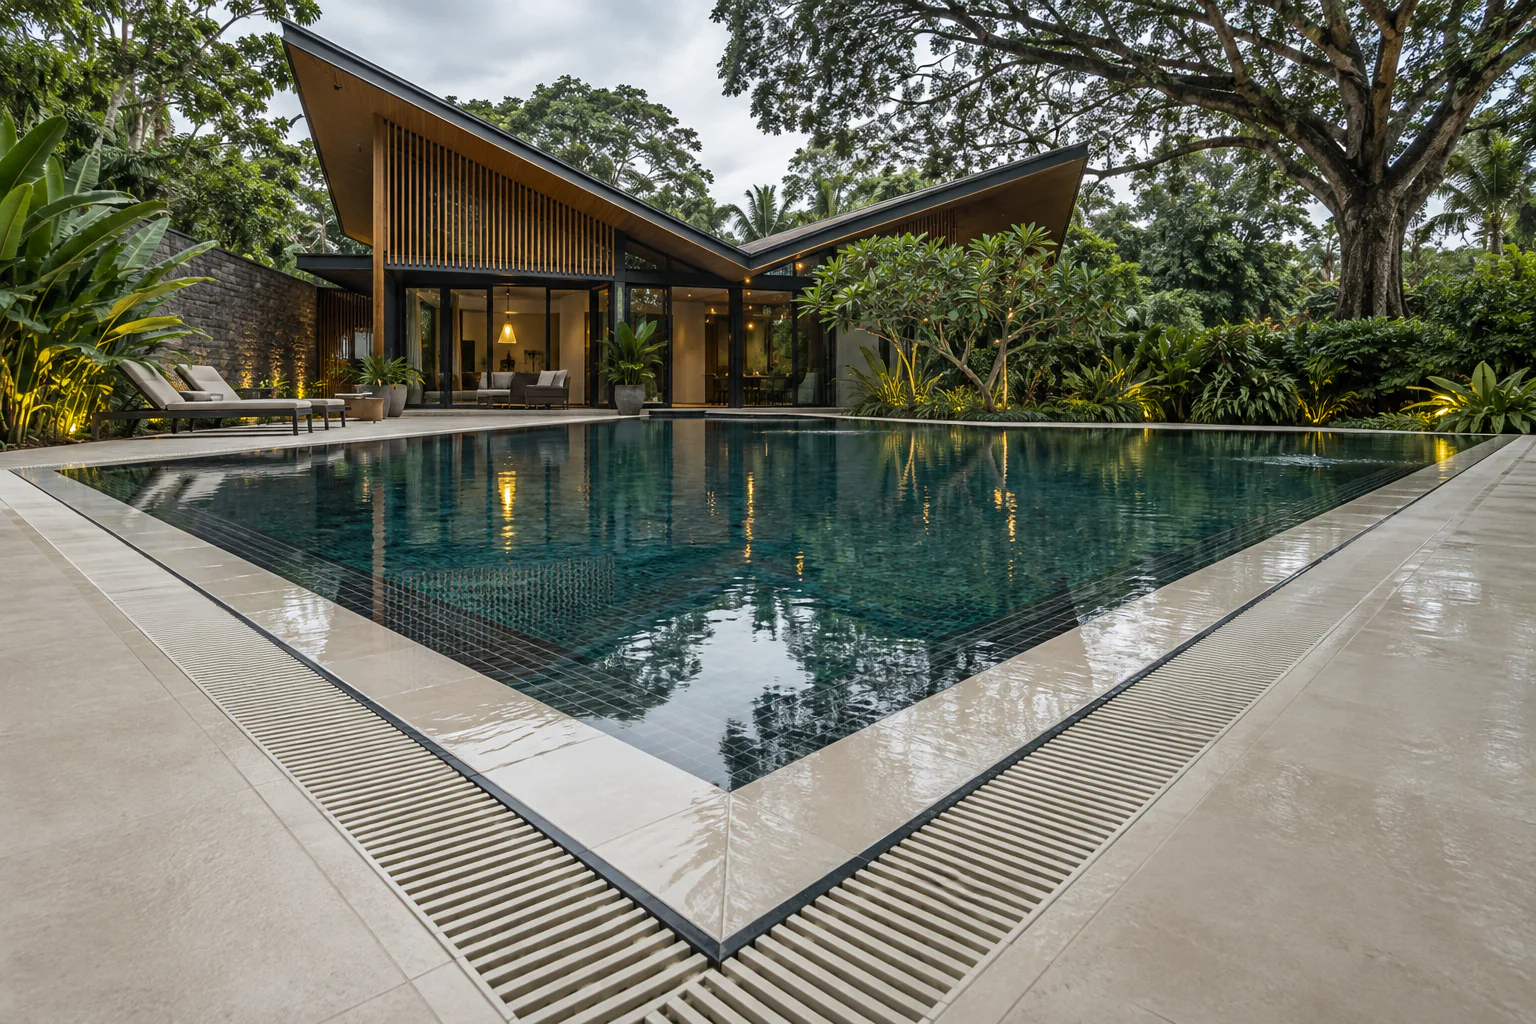
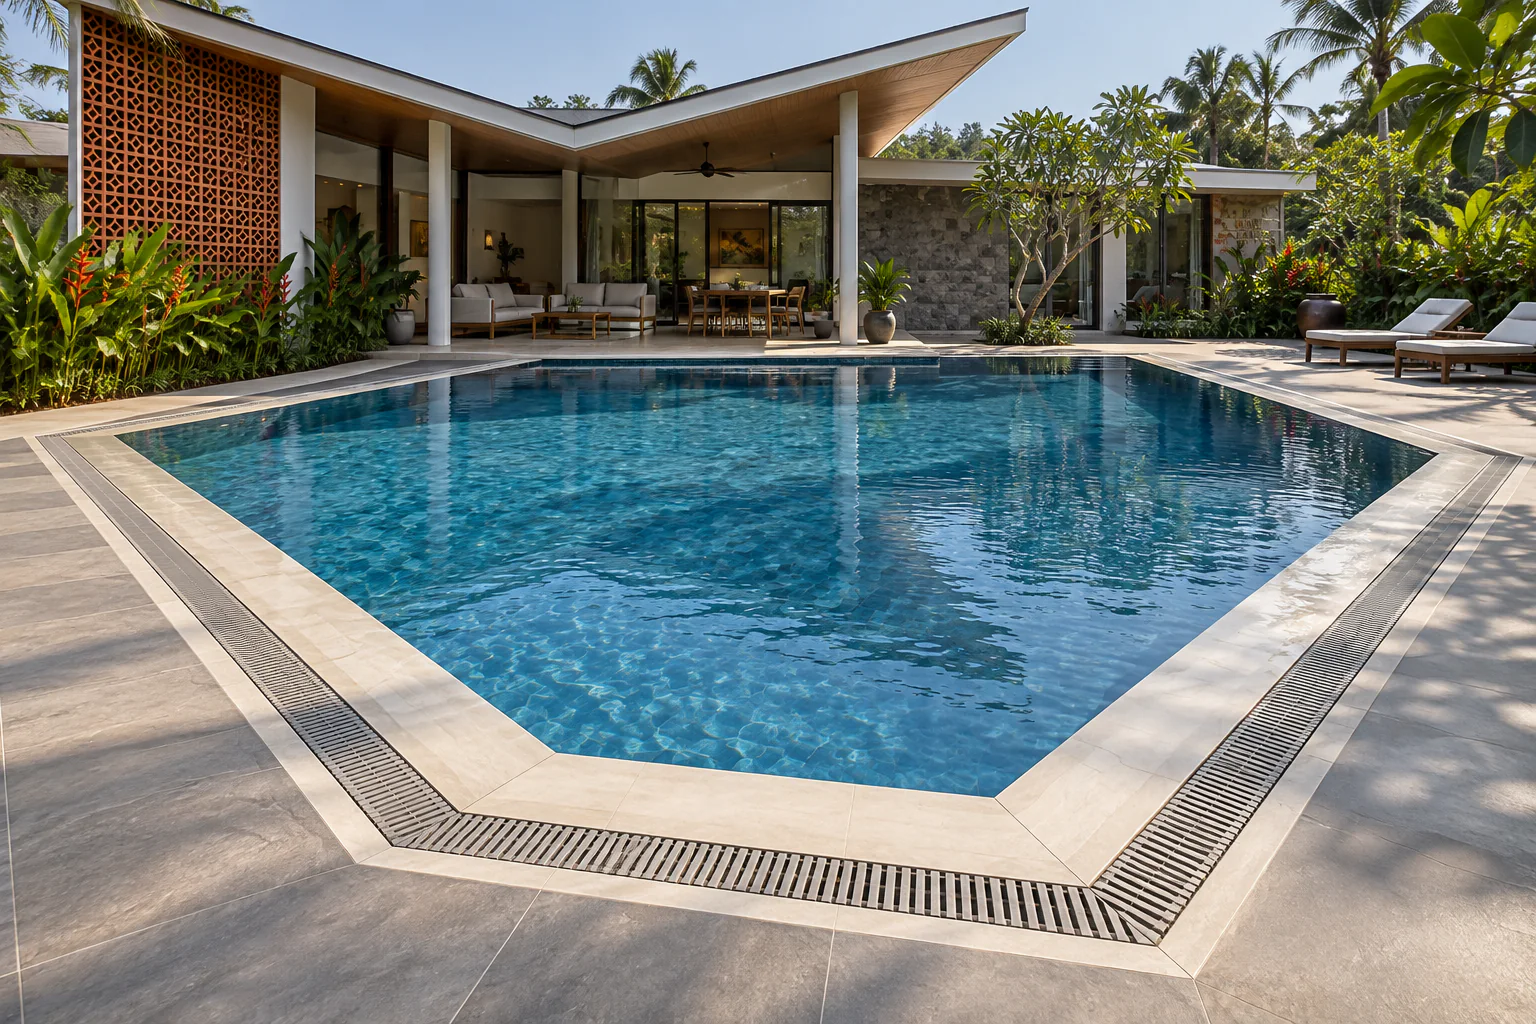
View full-size illustration Butterfly Roof Triangle — Finnish overflow Pool design visualization from the MAZACURE edge collection. A concept setting, not a completed-project photograph.
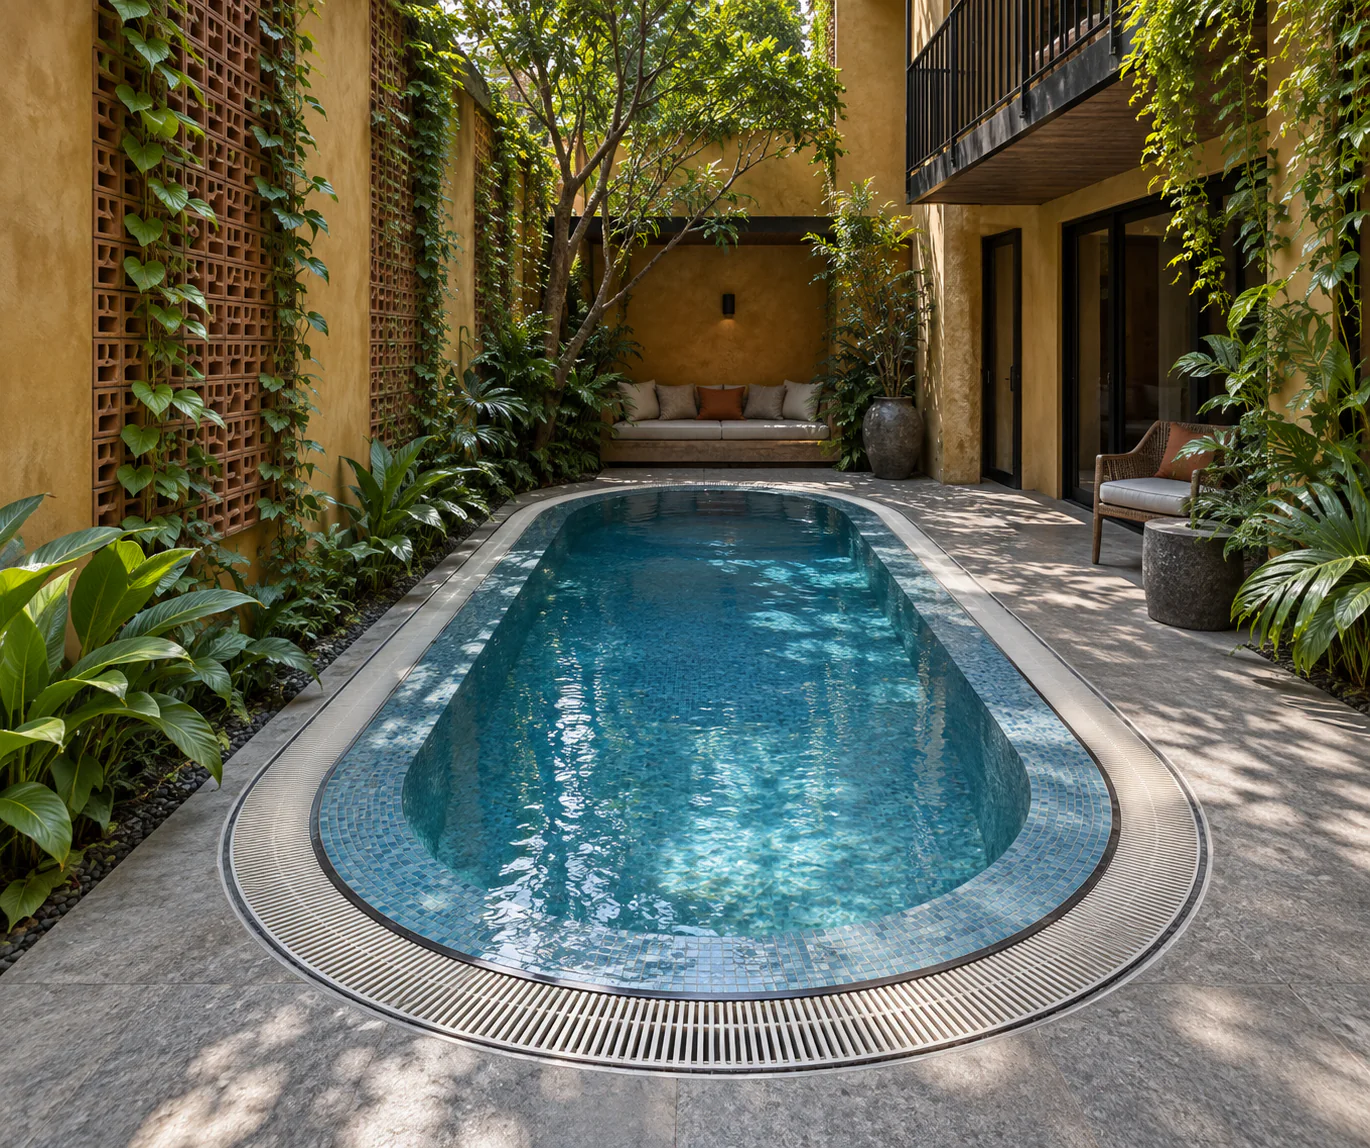
View full-size illustration Urban Courtyard Plunge — Finnish overflow Pool design visualization from the MAZACURE edge collection. A concept setting, not a completed-project photograph.
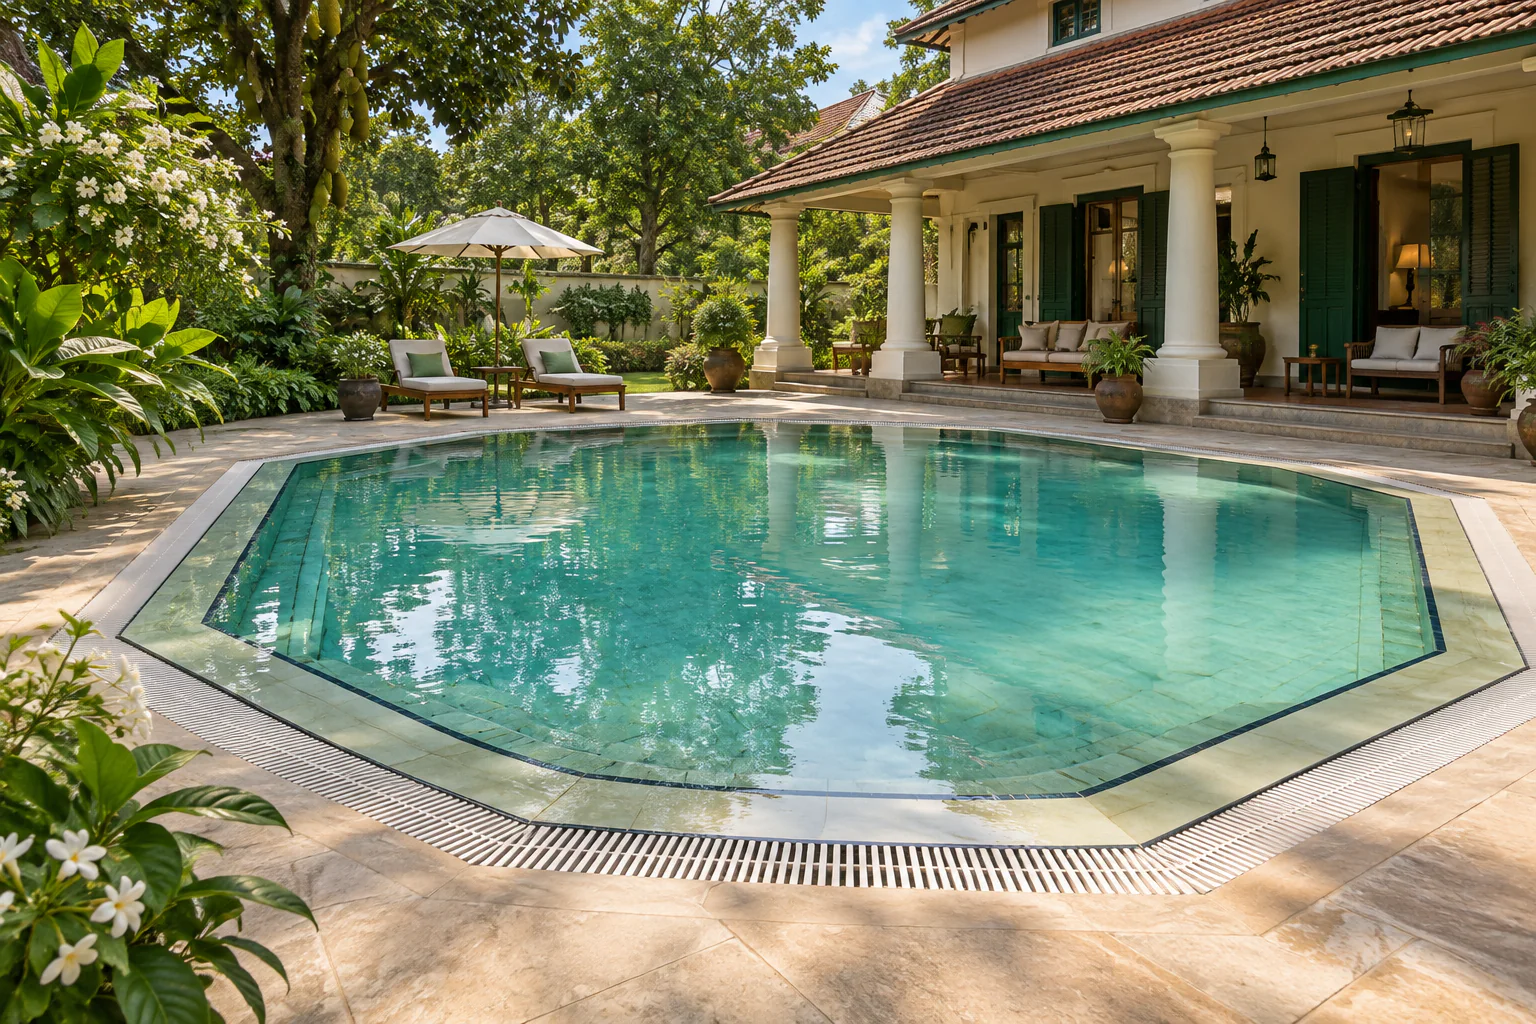
View full-size illustration Heritage Octagon — Finnish overflow Pool design visualization from the MAZACURE edge collection. A concept setting, not a completed-project photograph.
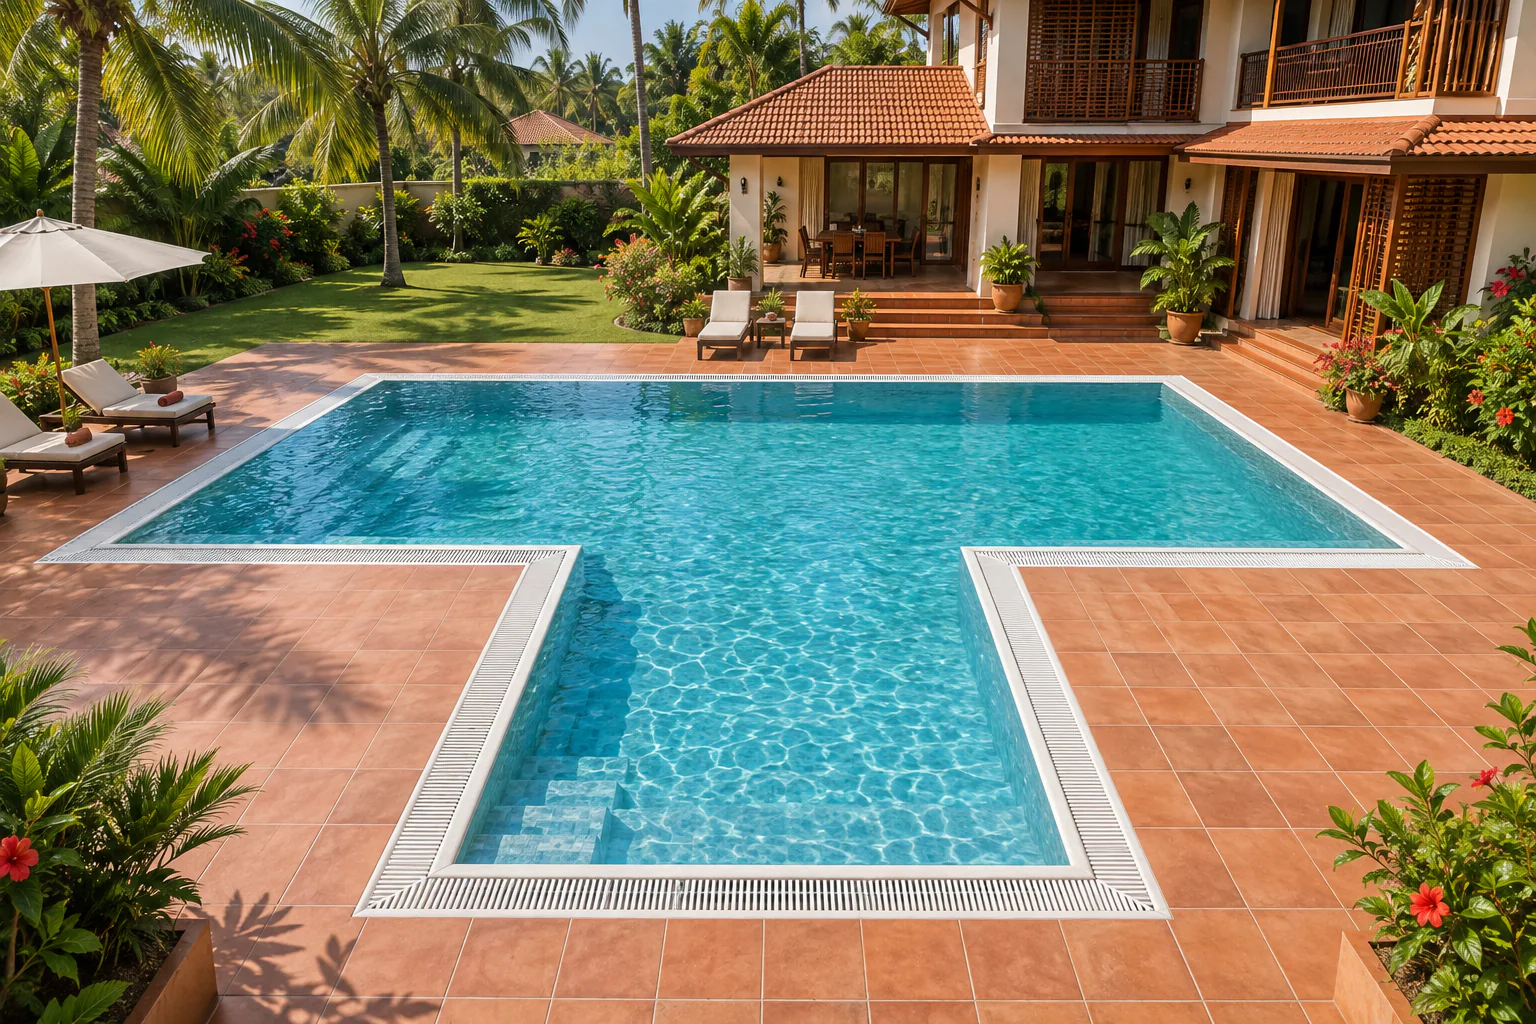
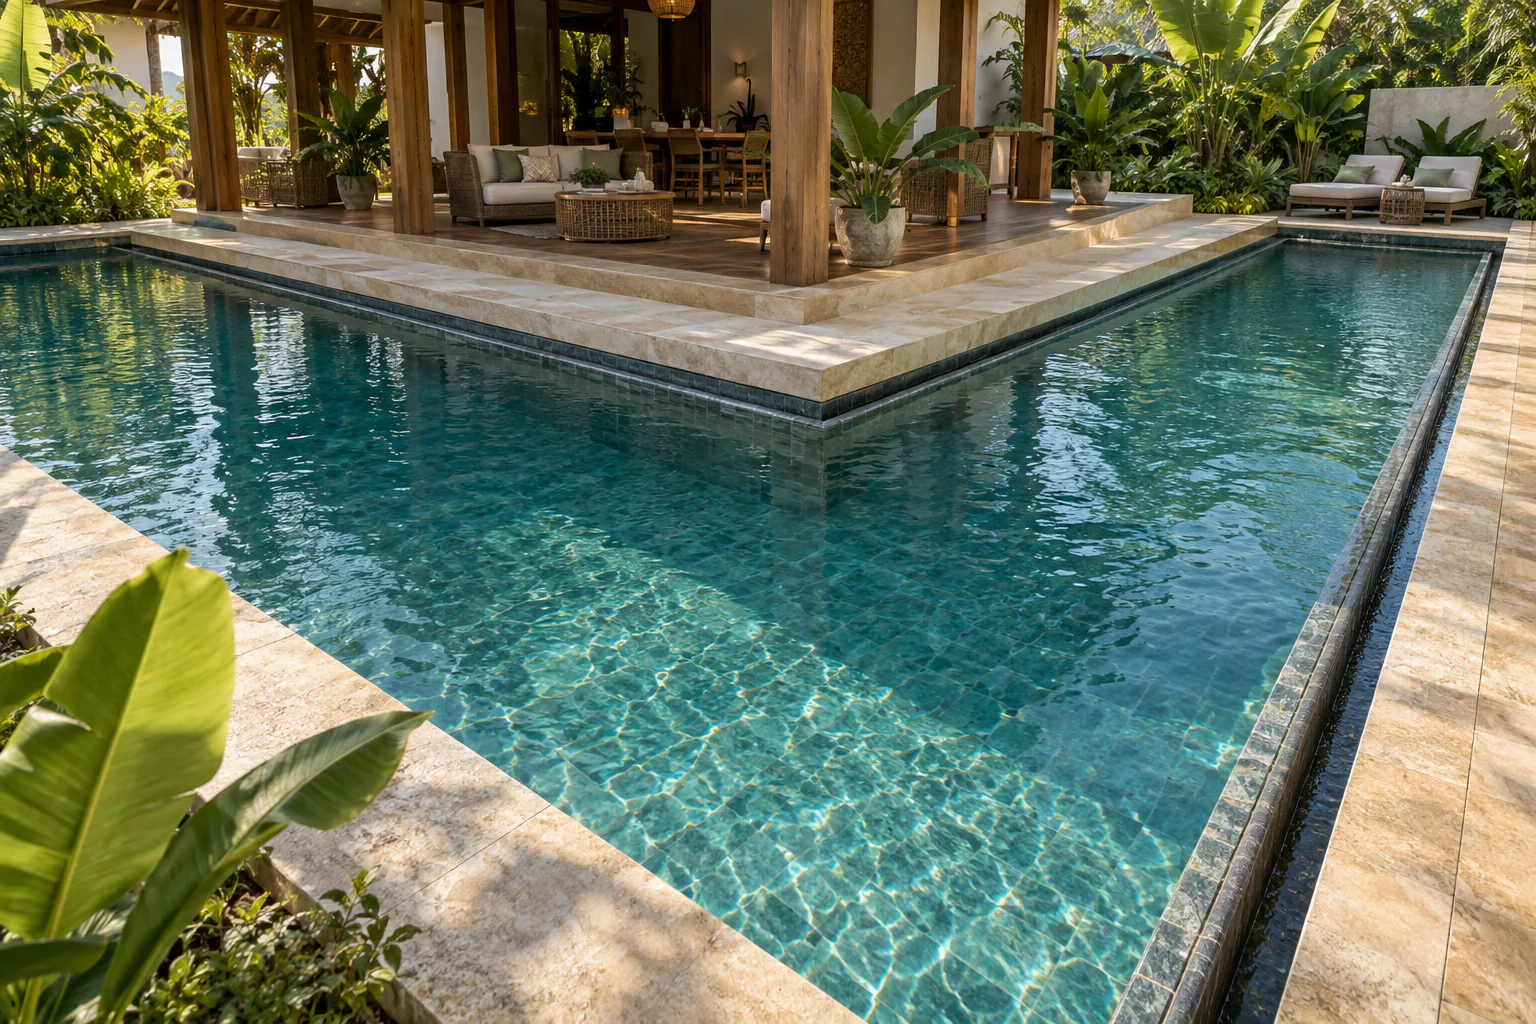
View full-size illustration Tropical T Terrace — Finnish overflow Pool design visualization from the MAZACURE edge collection. A concept setting, not a completed-project photograph.
View full-size illustration Garden Lagoon — Finnish overflow Pool design visualization from the MAZACURE edge collection. A concept setting, not a completed-project photograph.
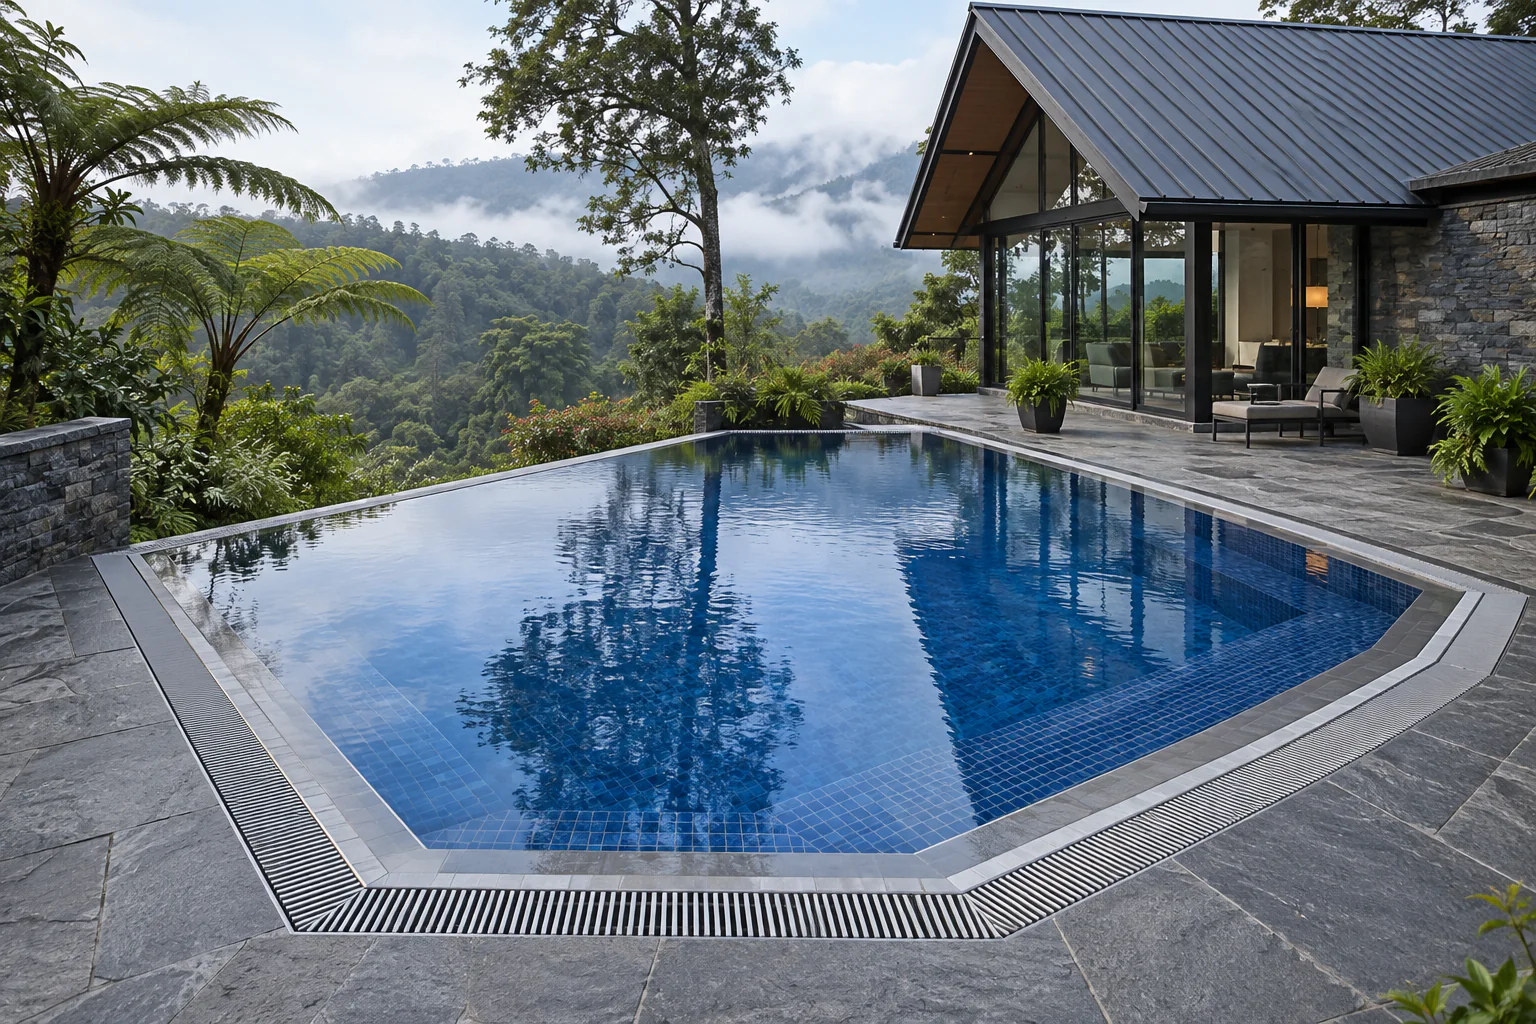
View full-size illustration Highland Glass Pavilion — Finnish overflow Pool design visualization from the MAZACURE edge collection. A concept setting, not a completed-project photograph.
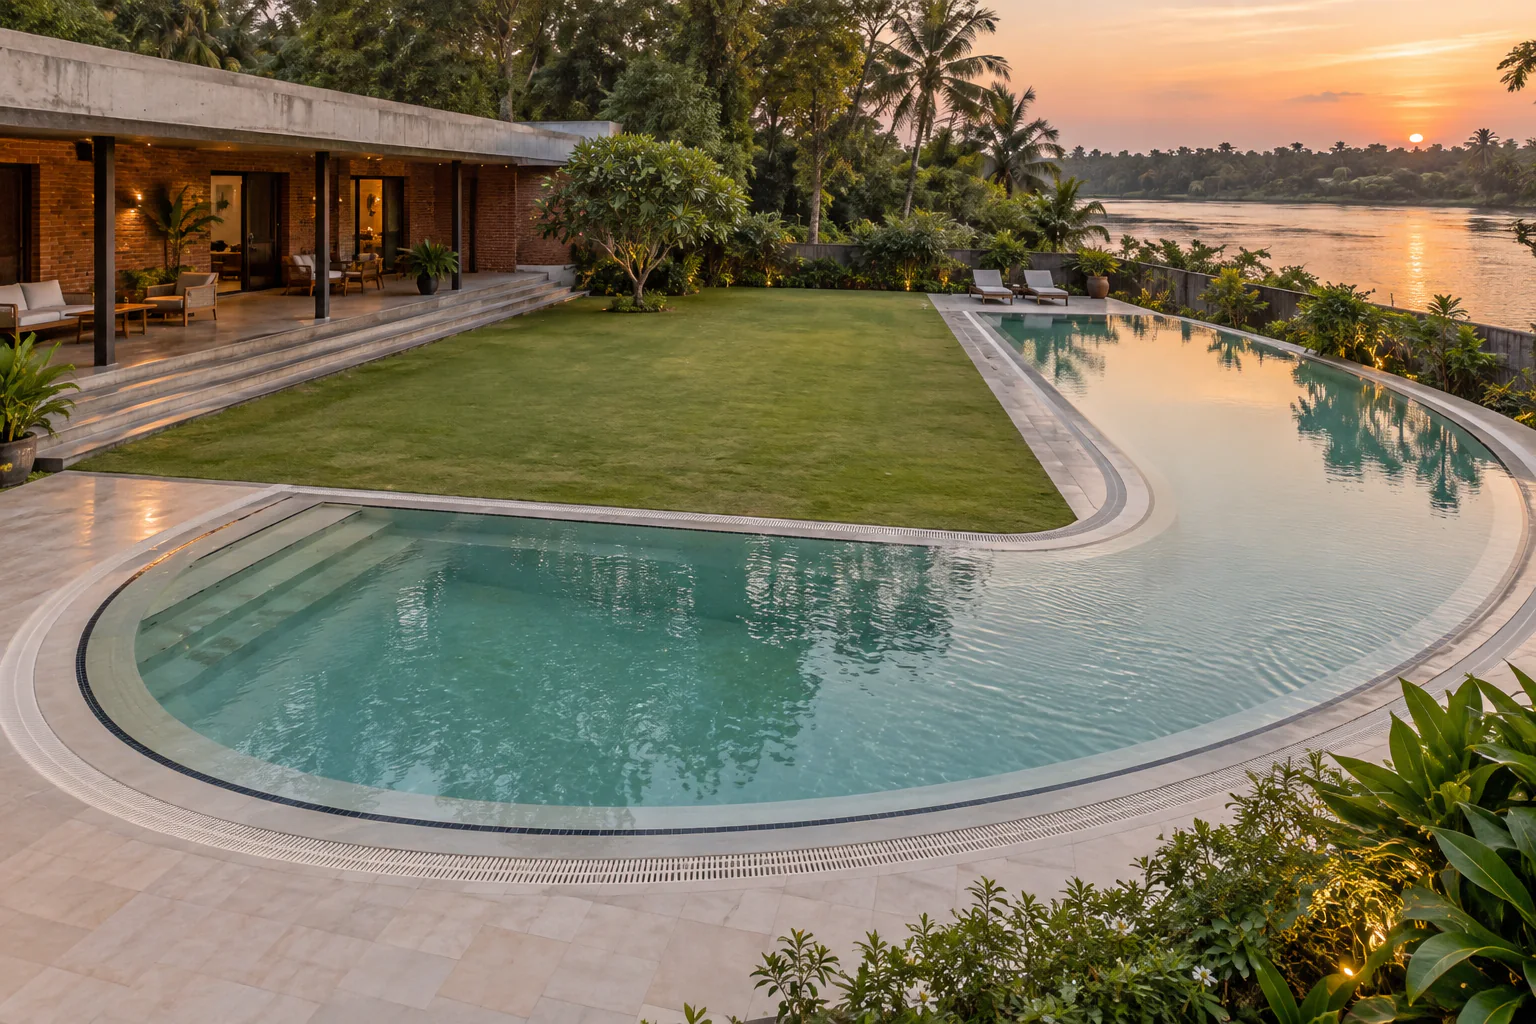
View full-size illustration Riverside Crescent — Finnish overflow Pool design visualization from the MAZACURE edge collection. A concept setting, not a completed-project photograph.
View full-size illustration Arched Lime Garden — Finnish overflow Pool design visualization from the MAZACURE edge collection. A concept setting, not a completed-project photograph.
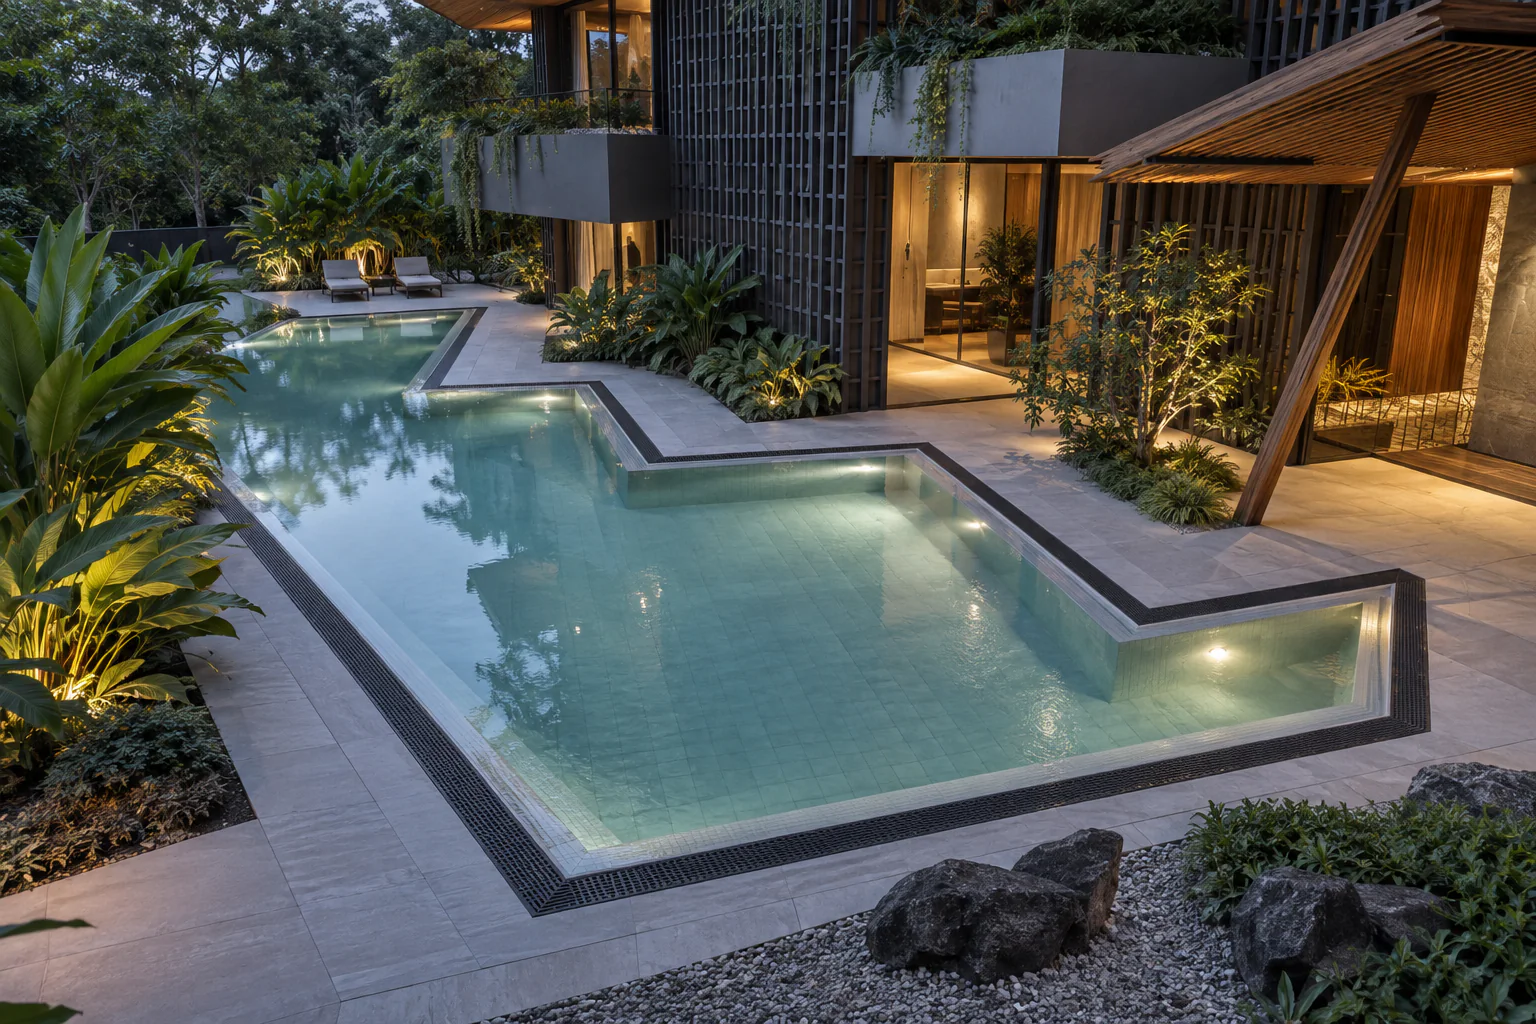
View full-size illustration Charcoal Screen Z Pool — Finnish overflow Pool design visualization from the MAZACURE edge collection. A concept setting, not a completed-project photograph.
View full-size illustration Garden Pavilion Pool — Finnish overflow Pool design visualization from the MAZACURE edge collection. A concept setting, not a completed-project photograph.
View full-size illustration Veranda Through Pool — Finnish overflow Pool design visualization from the MAZACURE edge collection. A concept setting, not a completed-project photograph.
View full-size illustration Stepped Hexagon Villa — Finnish overflow Pool design visualization from the MAZACURE edge collection. A concept setting, not a completed-project photograph.
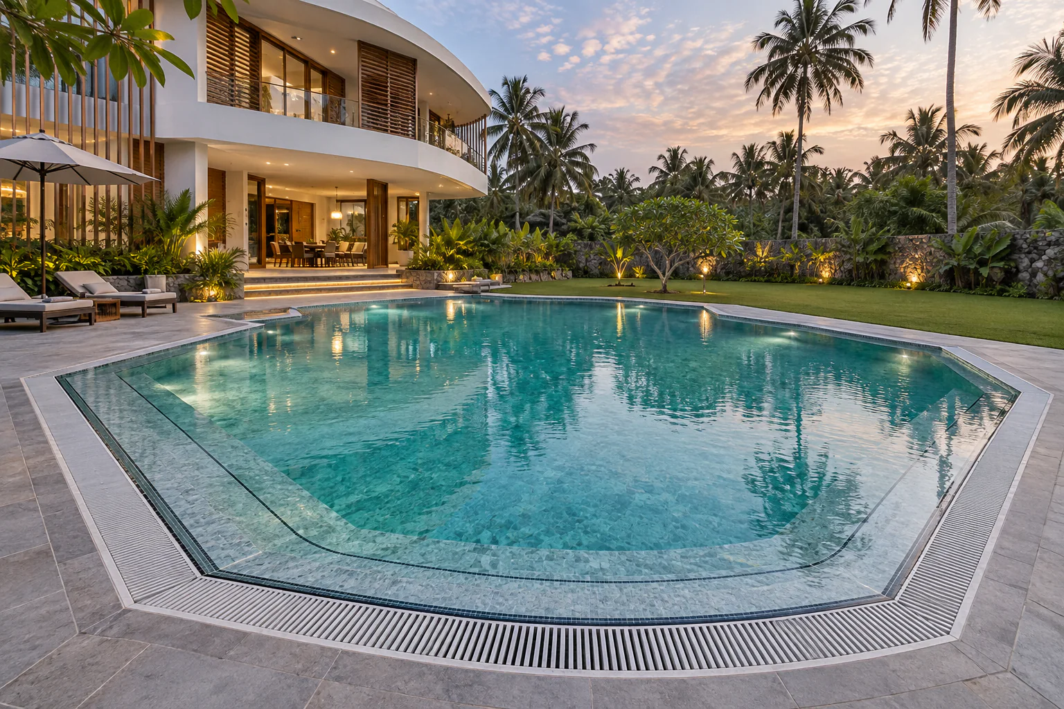
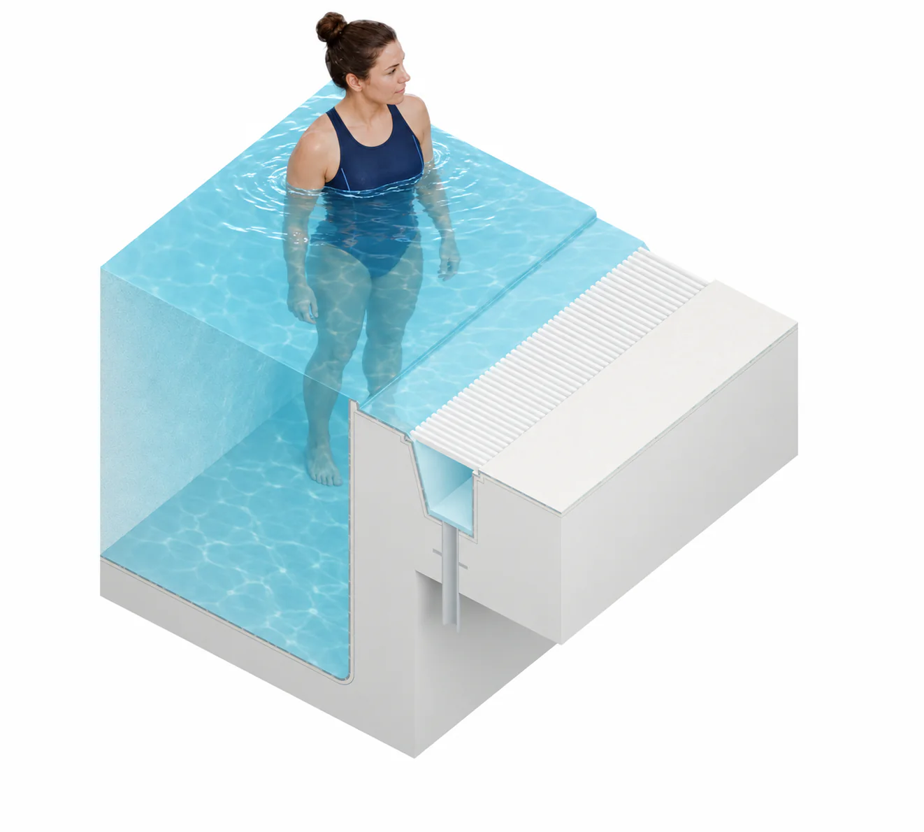
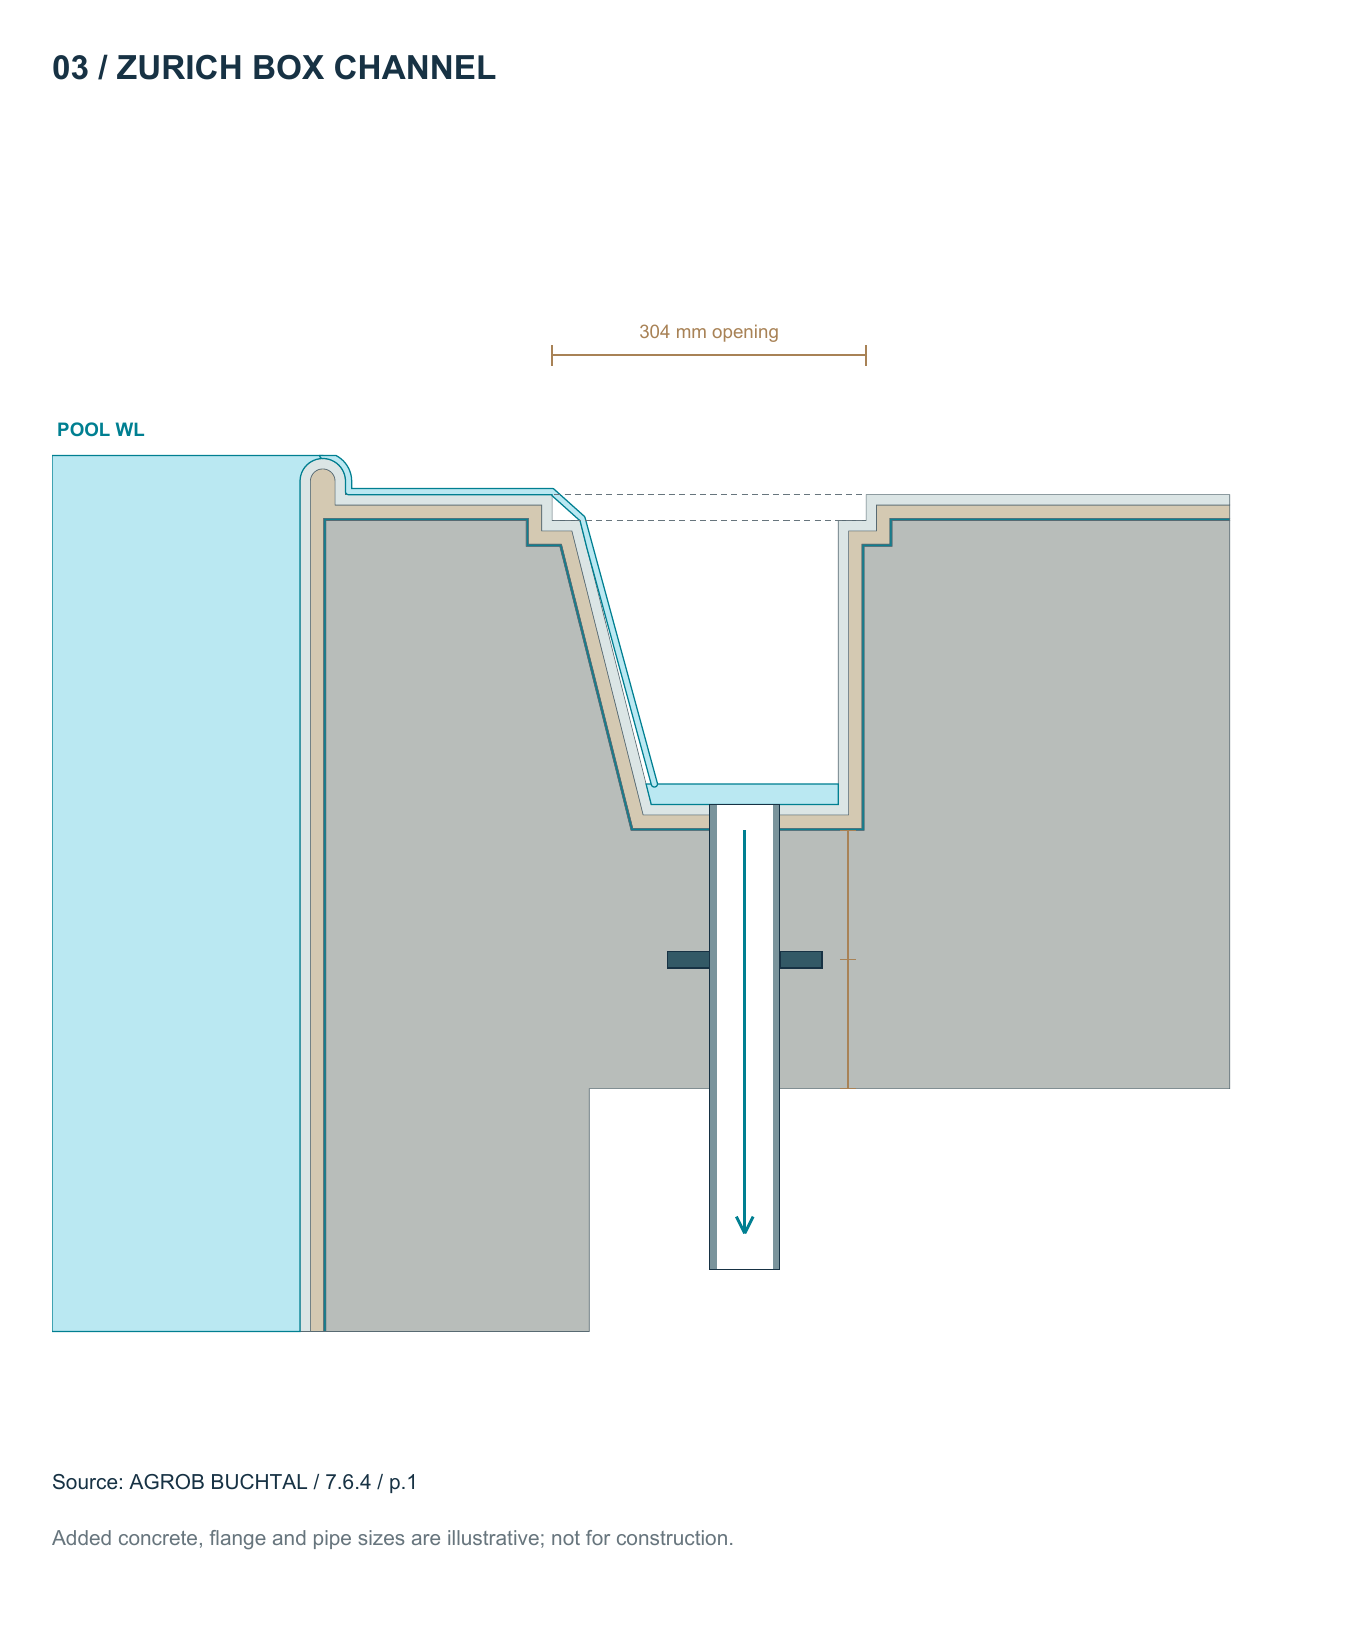
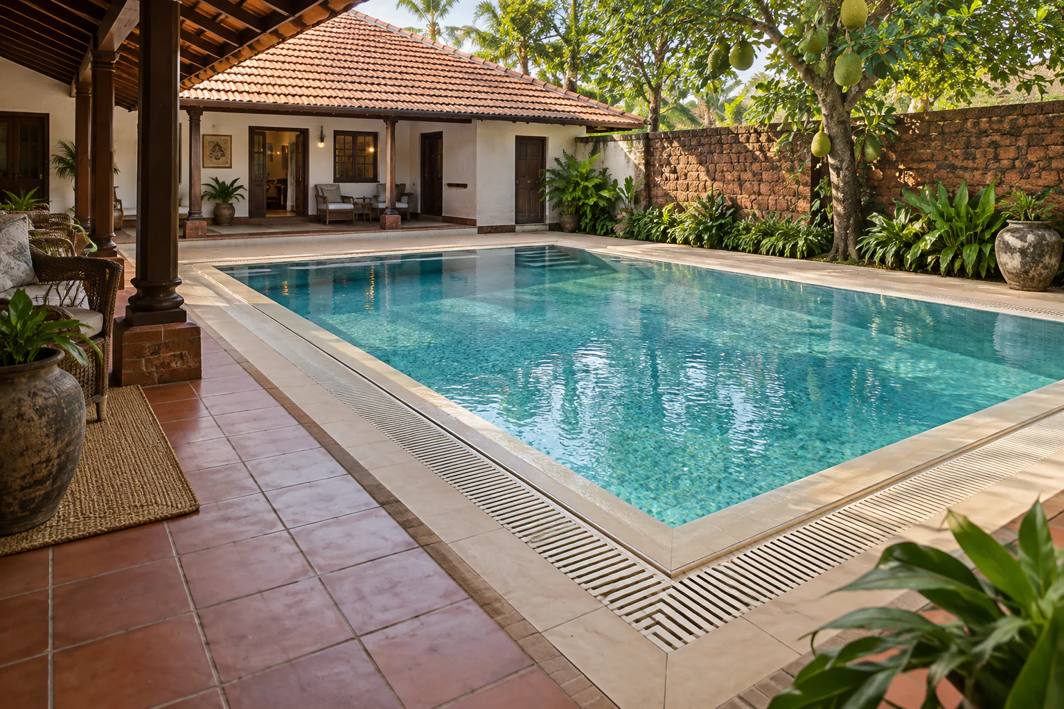
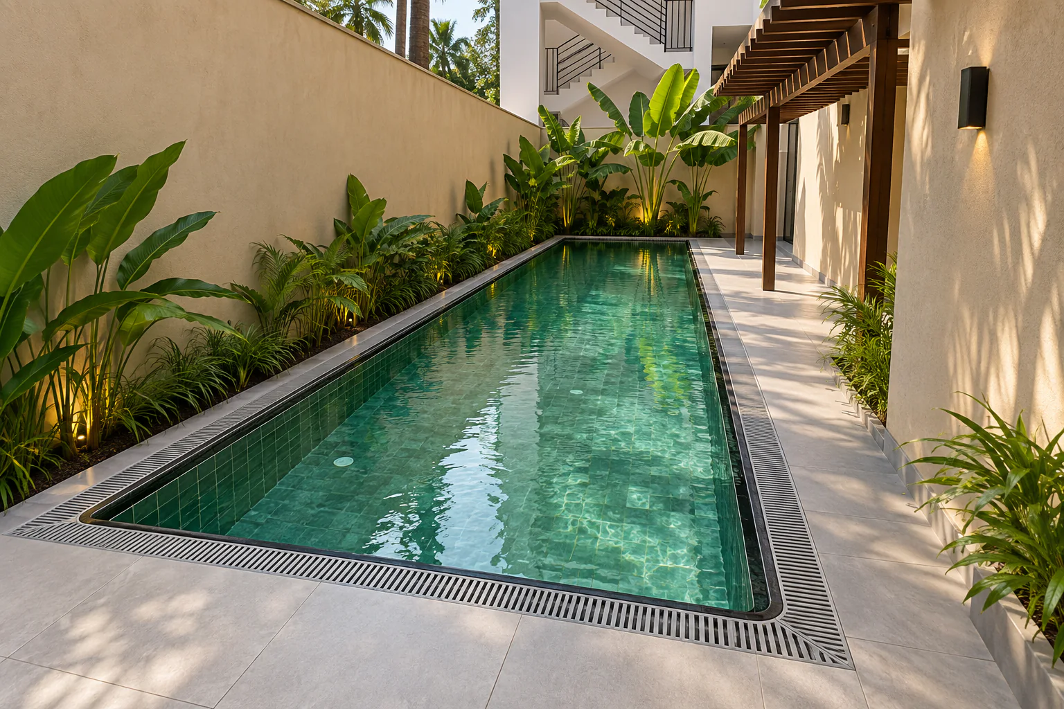
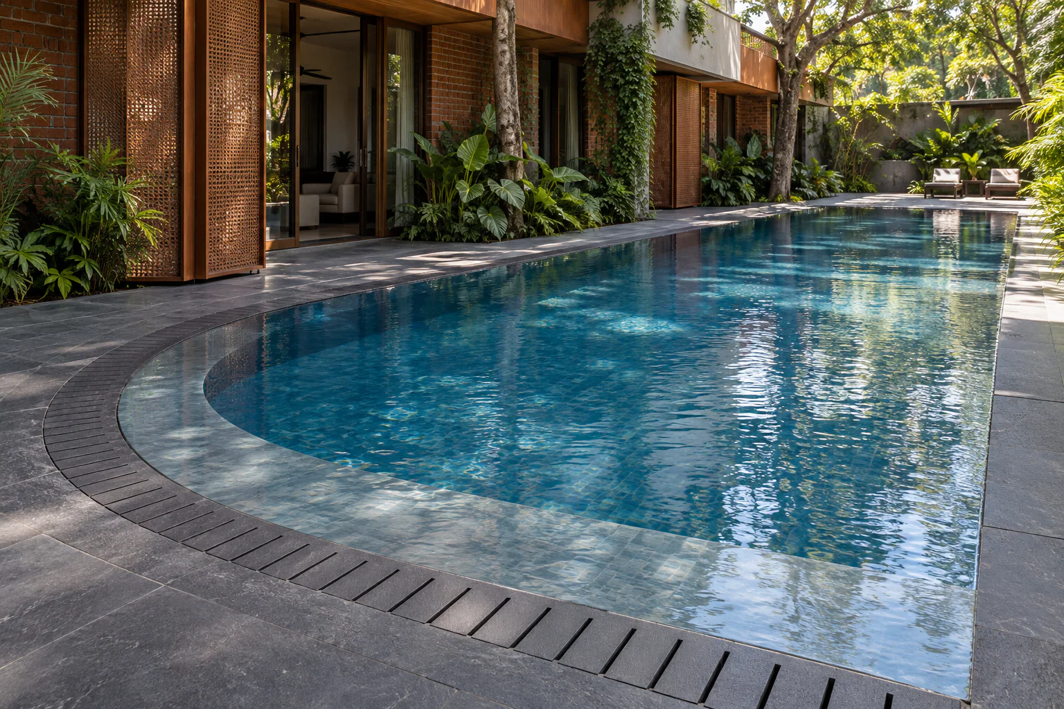
View full-size illustration Zurich box channel 20 concepts + 2 technical illustrations A rounded pool crest feeds a defined box channel with a clean, deliberate grating line.
Zurich box channel — technical visualization Illustrative edge geometry for early design discussion; not a construction drawing.
View full-size illustration Zurich box channel — technical section Reference-led section. Confirm dimensions, structure and hydraulics for the actual project.
View full-size illustration Laterite Courtyard — Zurich box channel Pool design visualization from the MAZACURE edge collection. A concept setting, not a completed-project photograph.
View full-size illustration Monsoon Glass House — Zurich box channel Pool design visualization from the MAZACURE edge collection. A concept setting, not a completed-project photograph.
View full-size illustration Backwater Pavilion — Zurich box channel Pool design visualization from the MAZACURE edge collection. A concept setting, not a completed-project photograph.
View full-size illustration Urban Rooftop Retreat — Zurich box channel Pool design visualization from the MAZACURE edge collection. A concept setting, not a completed-project photograph.
View full-size illustration Plantation Gable — Zurich box channel Pool design visualization from the MAZACURE edge collection. A concept setting, not a completed-project photograph.
View full-size illustration Curved White Villa — Zurich box channel Pool design visualization from the MAZACURE edge collection. A concept setting, not a completed-project photograph.
View full-size illustration Brick Vault Sanctuary — Zurich box channel Pool design visualization from the MAZACURE edge collection. A concept setting, not a completed-project photograph.
View full-size illustration Forest Crescent — Zurich box channel Pool design visualization from the MAZACURE edge collection. A concept setting, not a completed-project photograph.
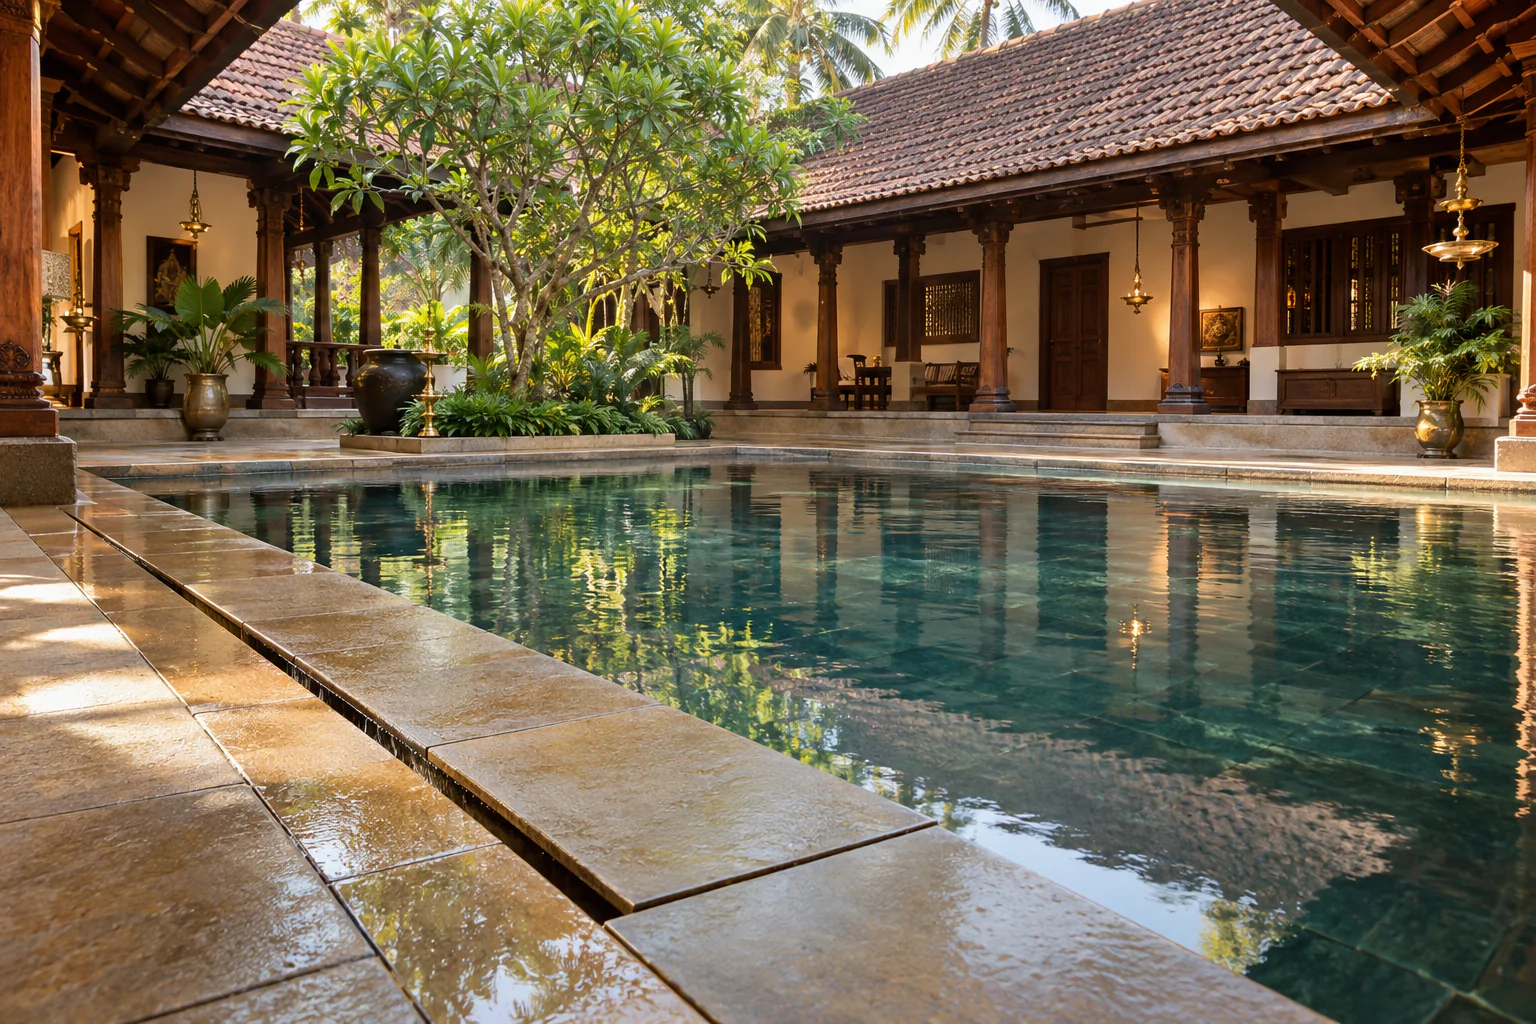
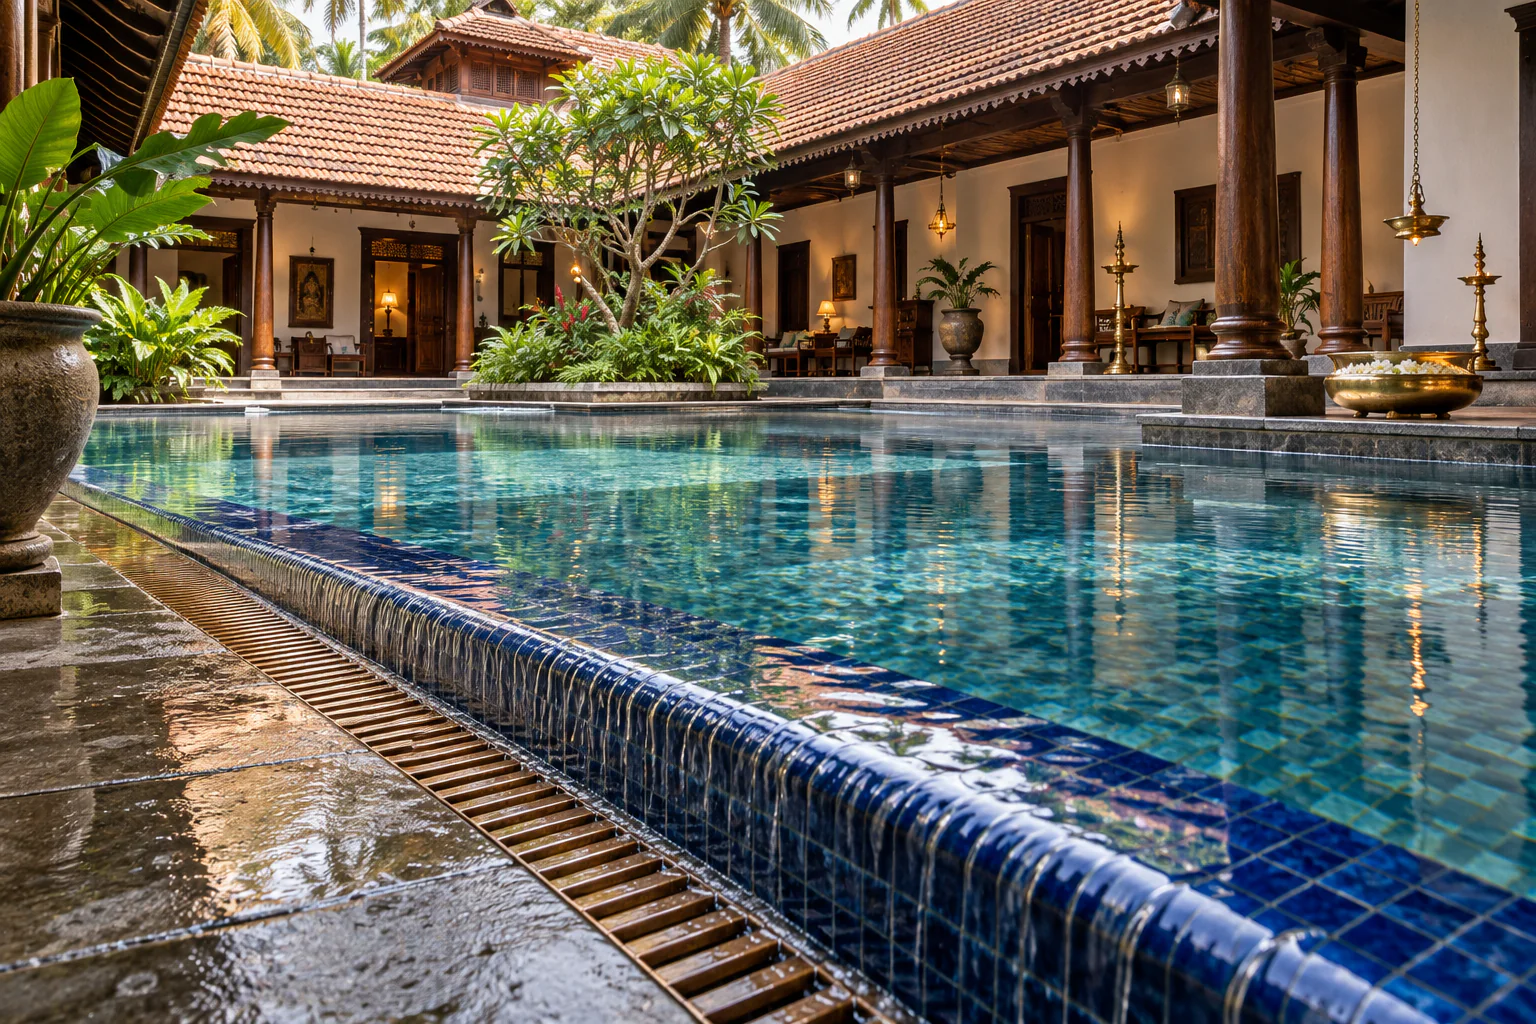
View full-size illustration Nalukettu Reimagined — Zurich box channel Pool design visualization from the MAZACURE edge collection. A concept setting, not a completed-project photograph.
View full-size illustration Coastal L-House — Zurich box channel Pool design visualization from the MAZACURE edge collection. A concept setting, not a completed-project photograph.
View full-size illustration Basalt Terrace — Zurich box channel Pool design visualization from the MAZACURE edge collection. A concept setting, not a completed-project photograph.
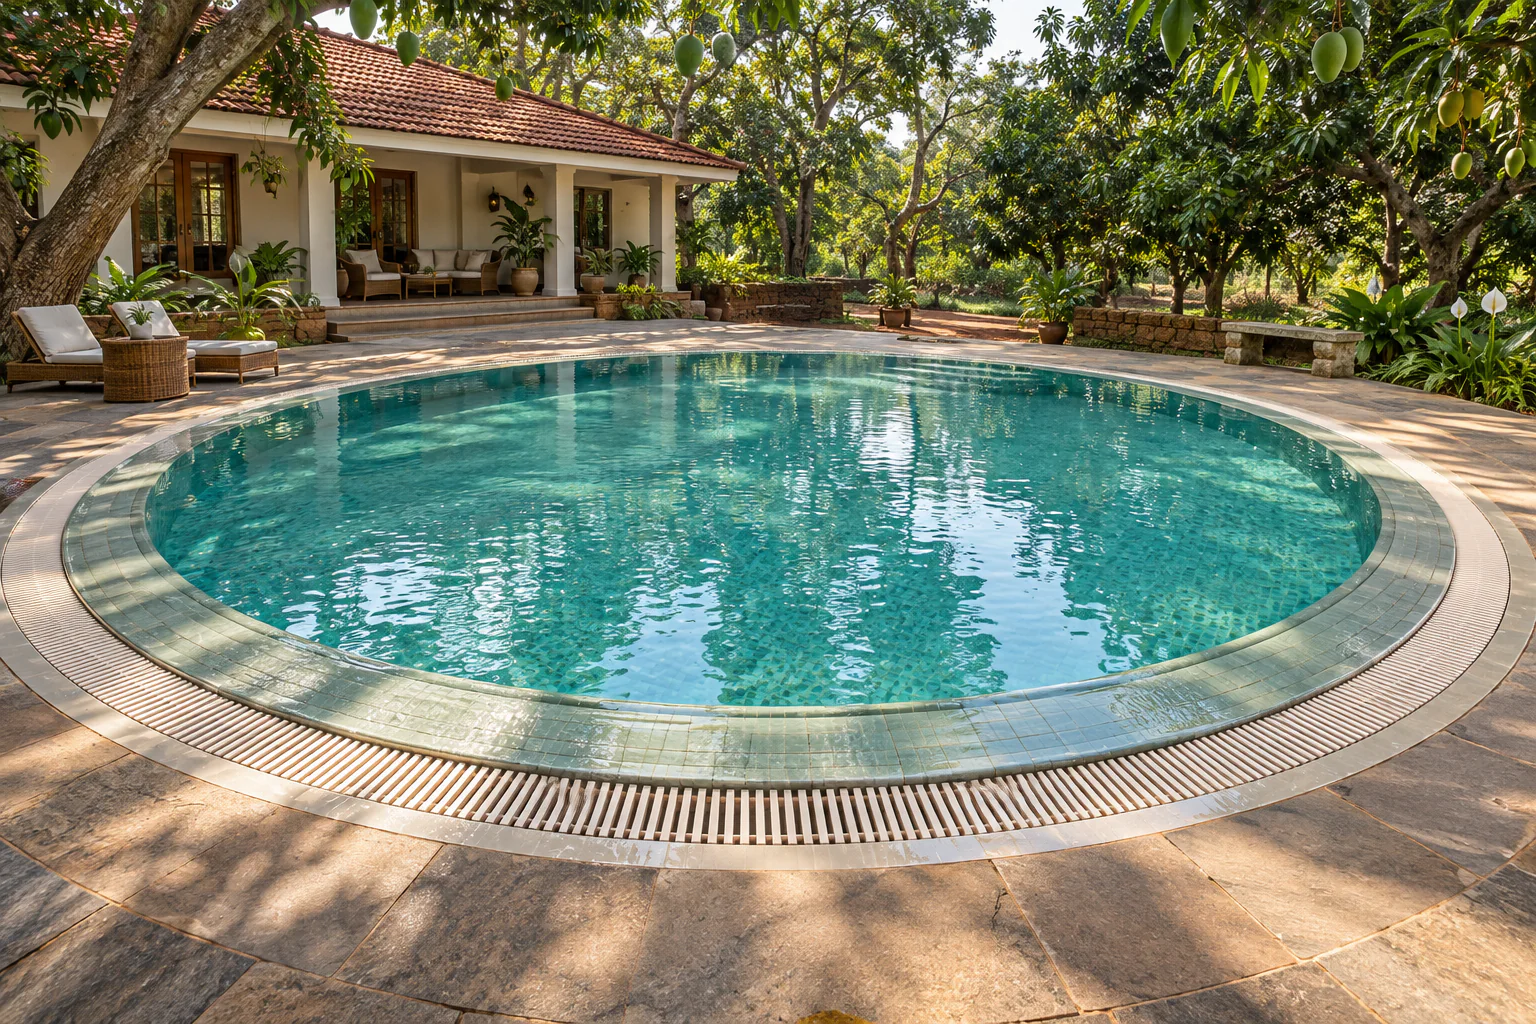
View full-size illustration Mango Garden Circle — Zurich box channel Pool design visualization from the MAZACURE edge collection. A concept setting, not a completed-project photograph.
View full-size illustration Screened Butterfly Roof — Zurich box channel Pool design visualization from the MAZACURE edge collection. A concept setting, not a completed-project photograph.
View full-size illustration Canal Garden Residence — Zurich box channel Pool design visualization from the MAZACURE edge collection. A concept setting, not a completed-project photograph.
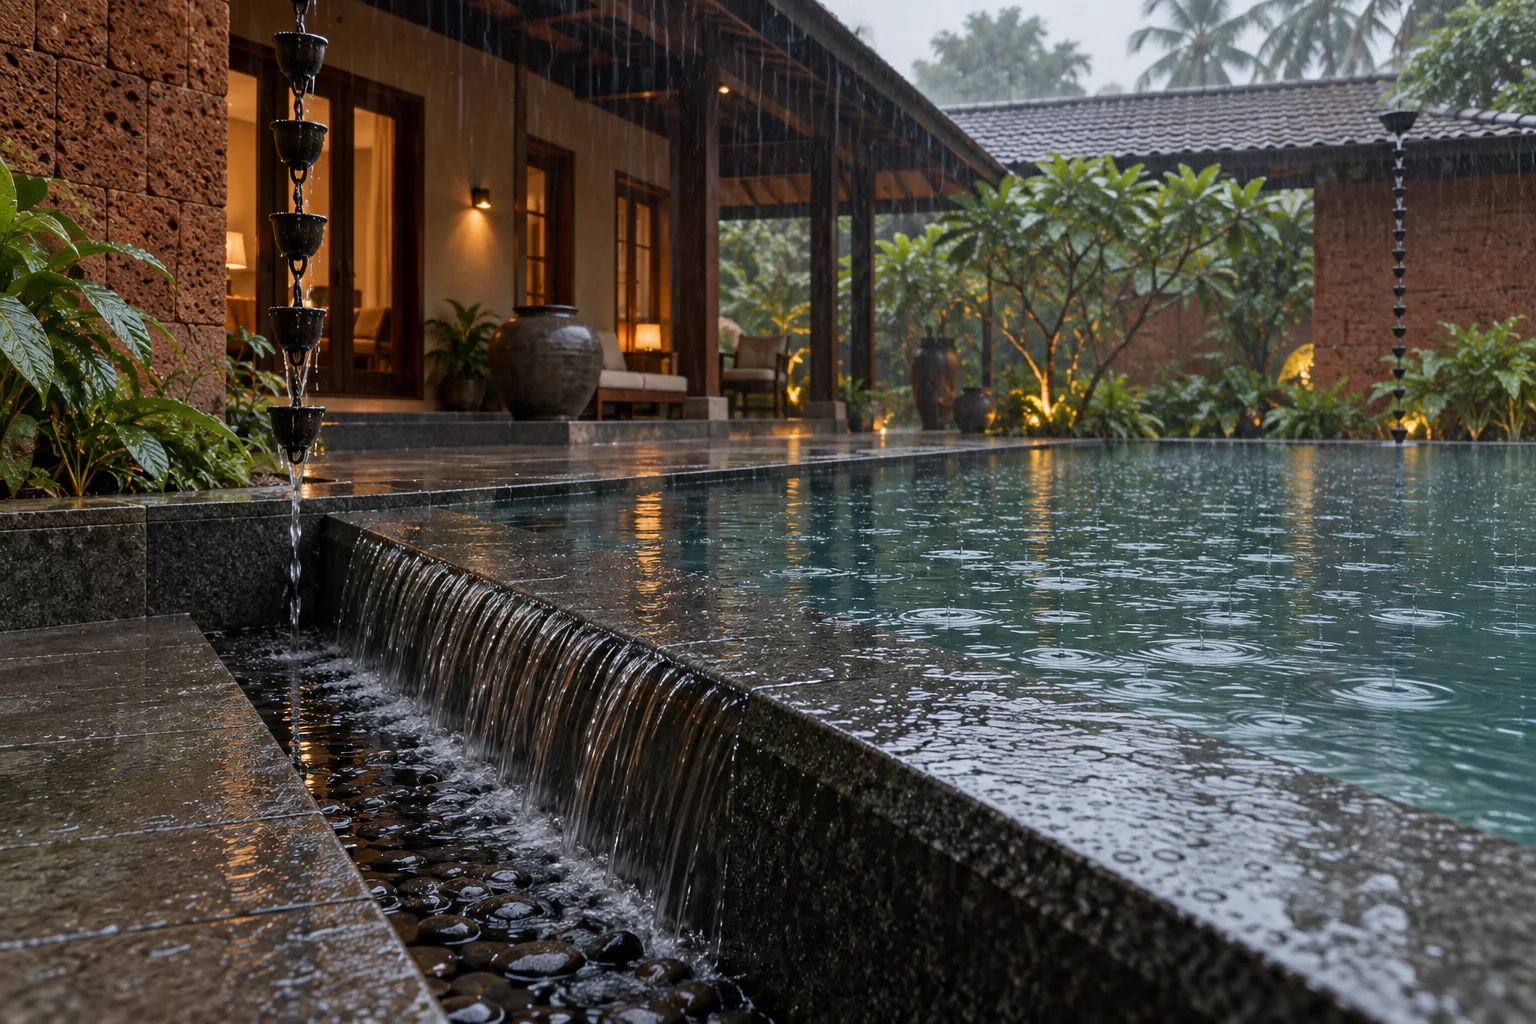
View full-size illustration Minimal Rain Courtyard — Zurich box channel Pool design visualization from the MAZACURE edge collection. A concept setting, not a completed-project photograph.
View full-size illustration Split-Level Garden — Zurich box channel Pool design visualization from the MAZACURE edge collection. A concept setting, not a completed-project photograph.
View full-size illustration Tropical Art House — Zurich box channel Pool design visualization from the MAZACURE edge collection. A concept setting, not a completed-project photograph.
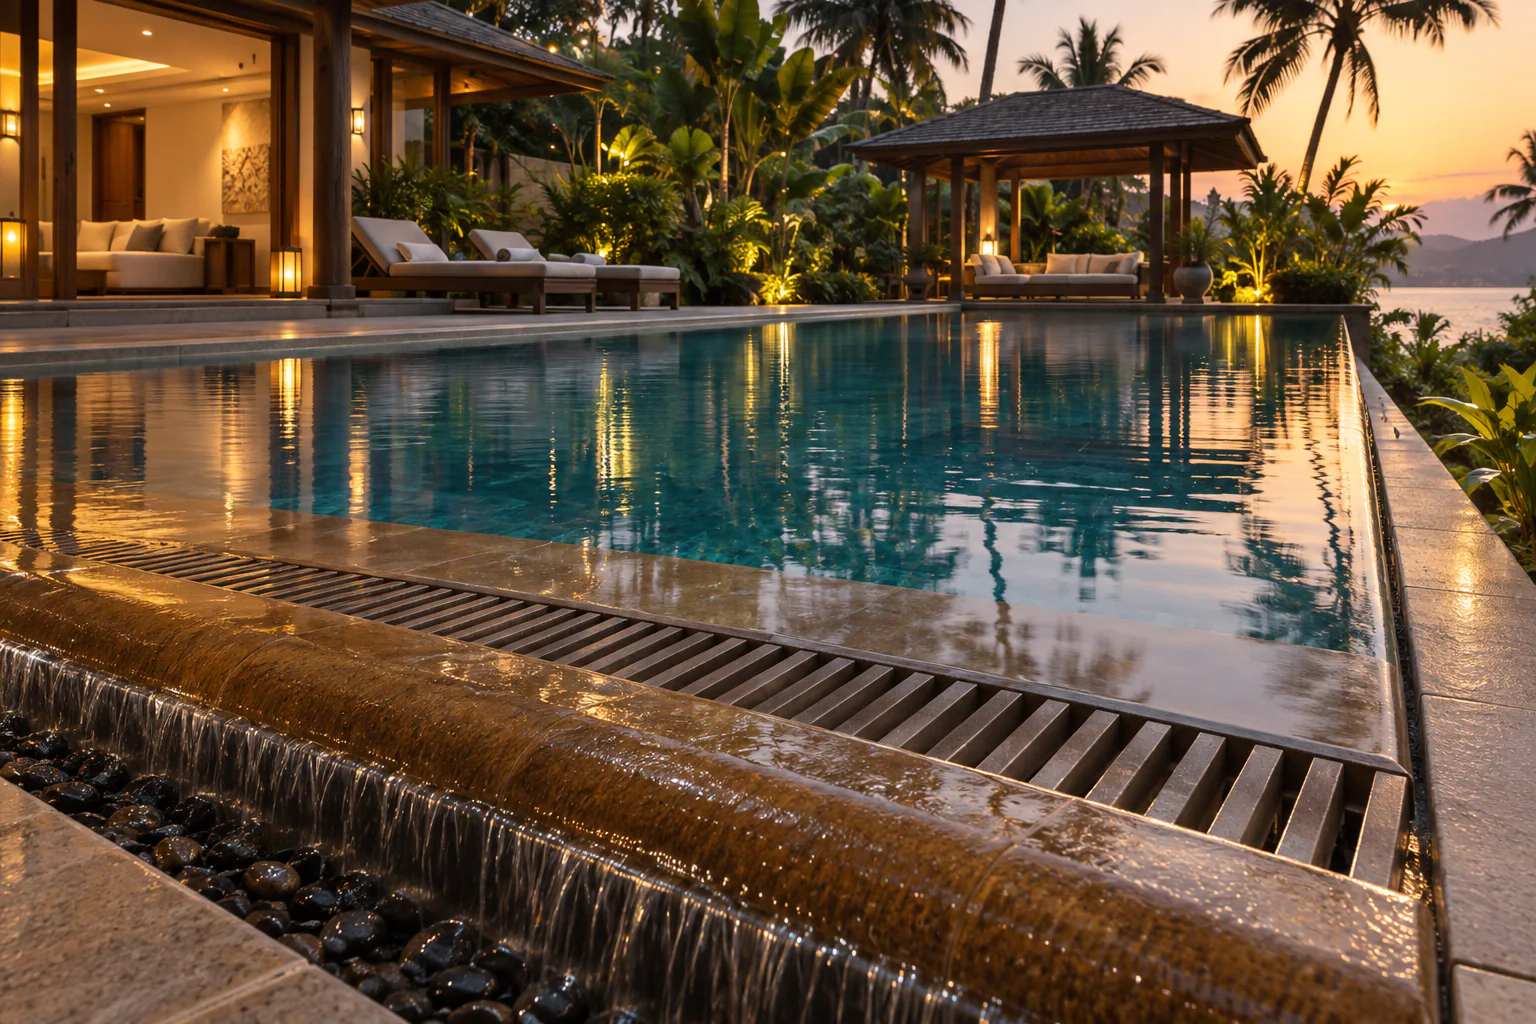
View full-size illustration Timber Lantern Evening — Zurich box channel Pool design visualization from the MAZACURE edge collection. A concept setting, not a completed-project photograph.
View full-size illustration Palm Court Pool — Zurich box channel Pool design visualization from the MAZACURE edge collection. A concept setting, not a completed-project photograph.
View full-size illustration Hillside Courtyard Retreat — Zurich box channel Pool design visualization from the MAZACURE edge collection. A concept setting, not a completed-project photograph.
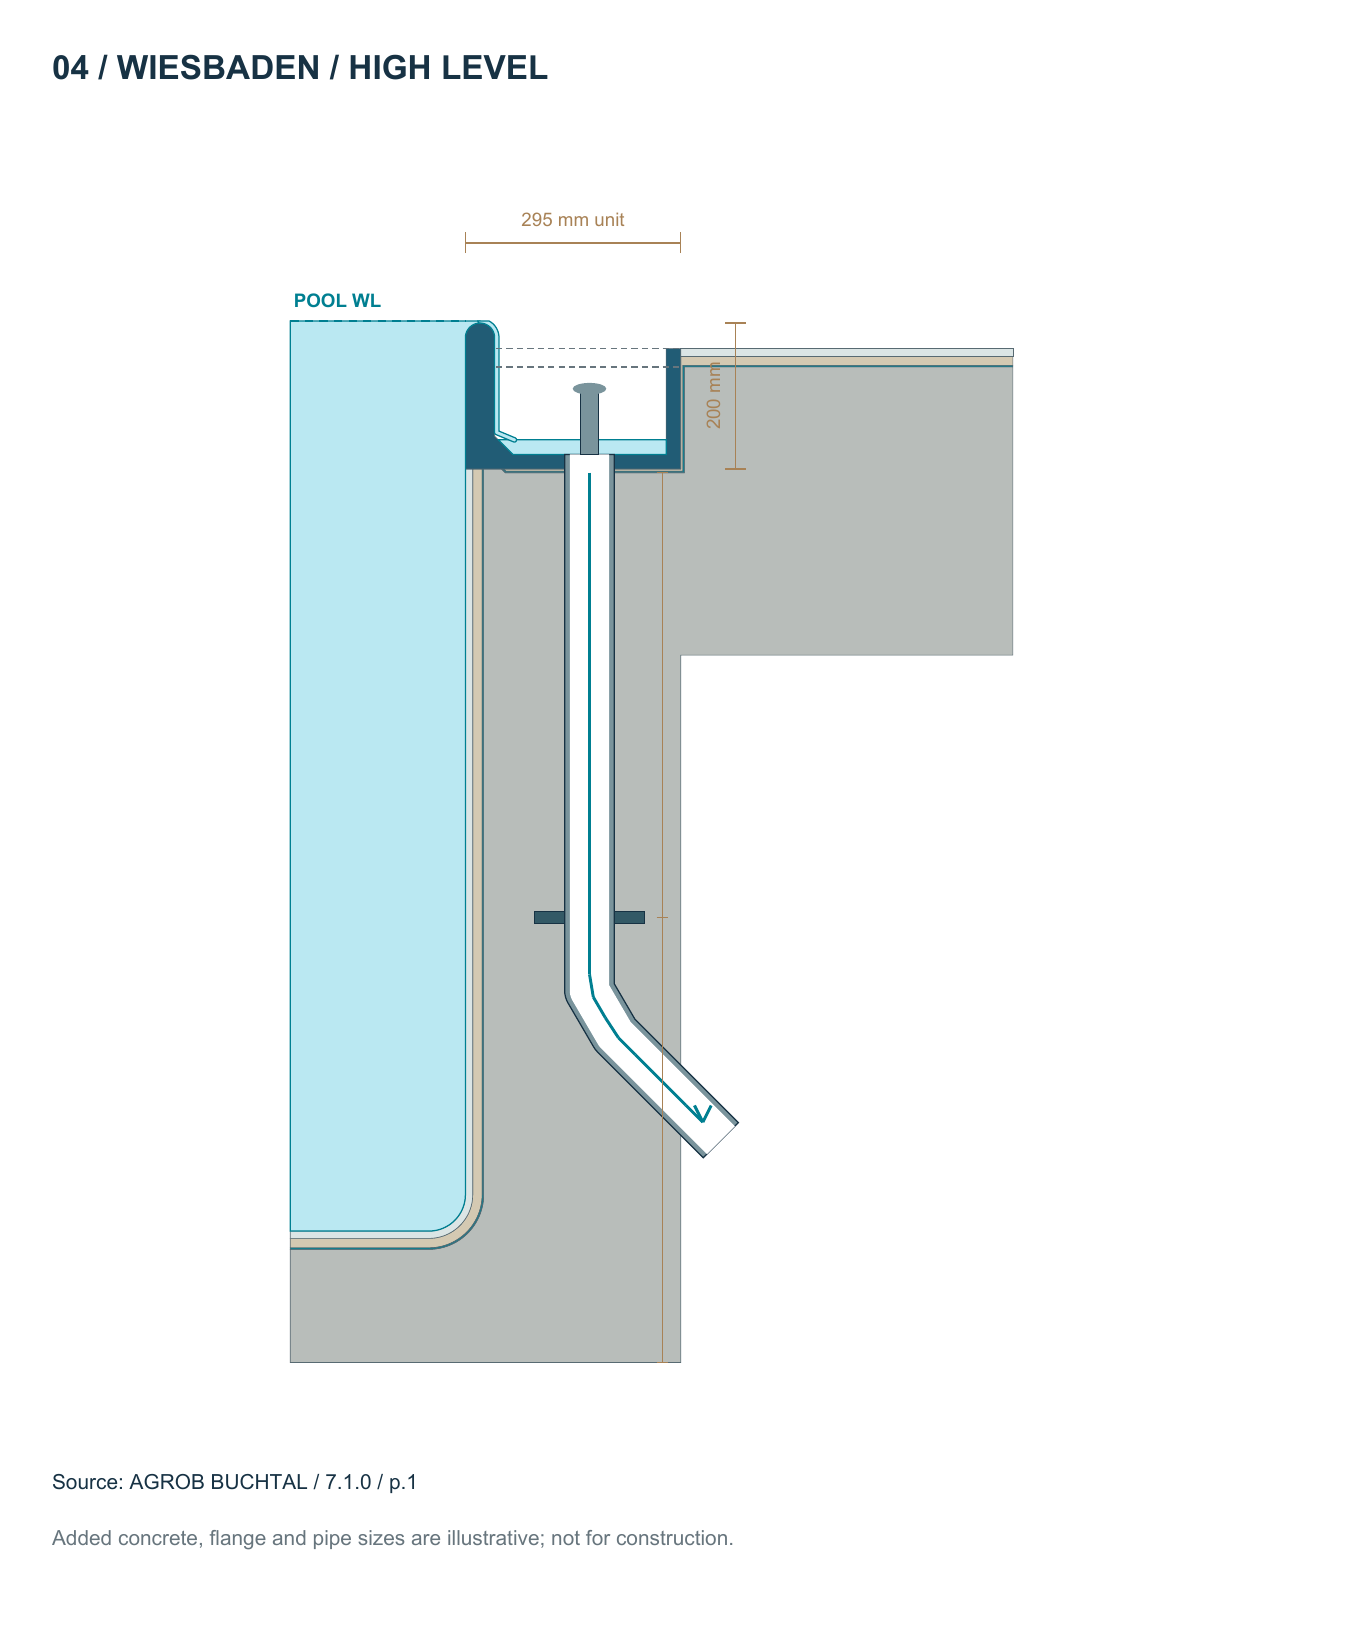
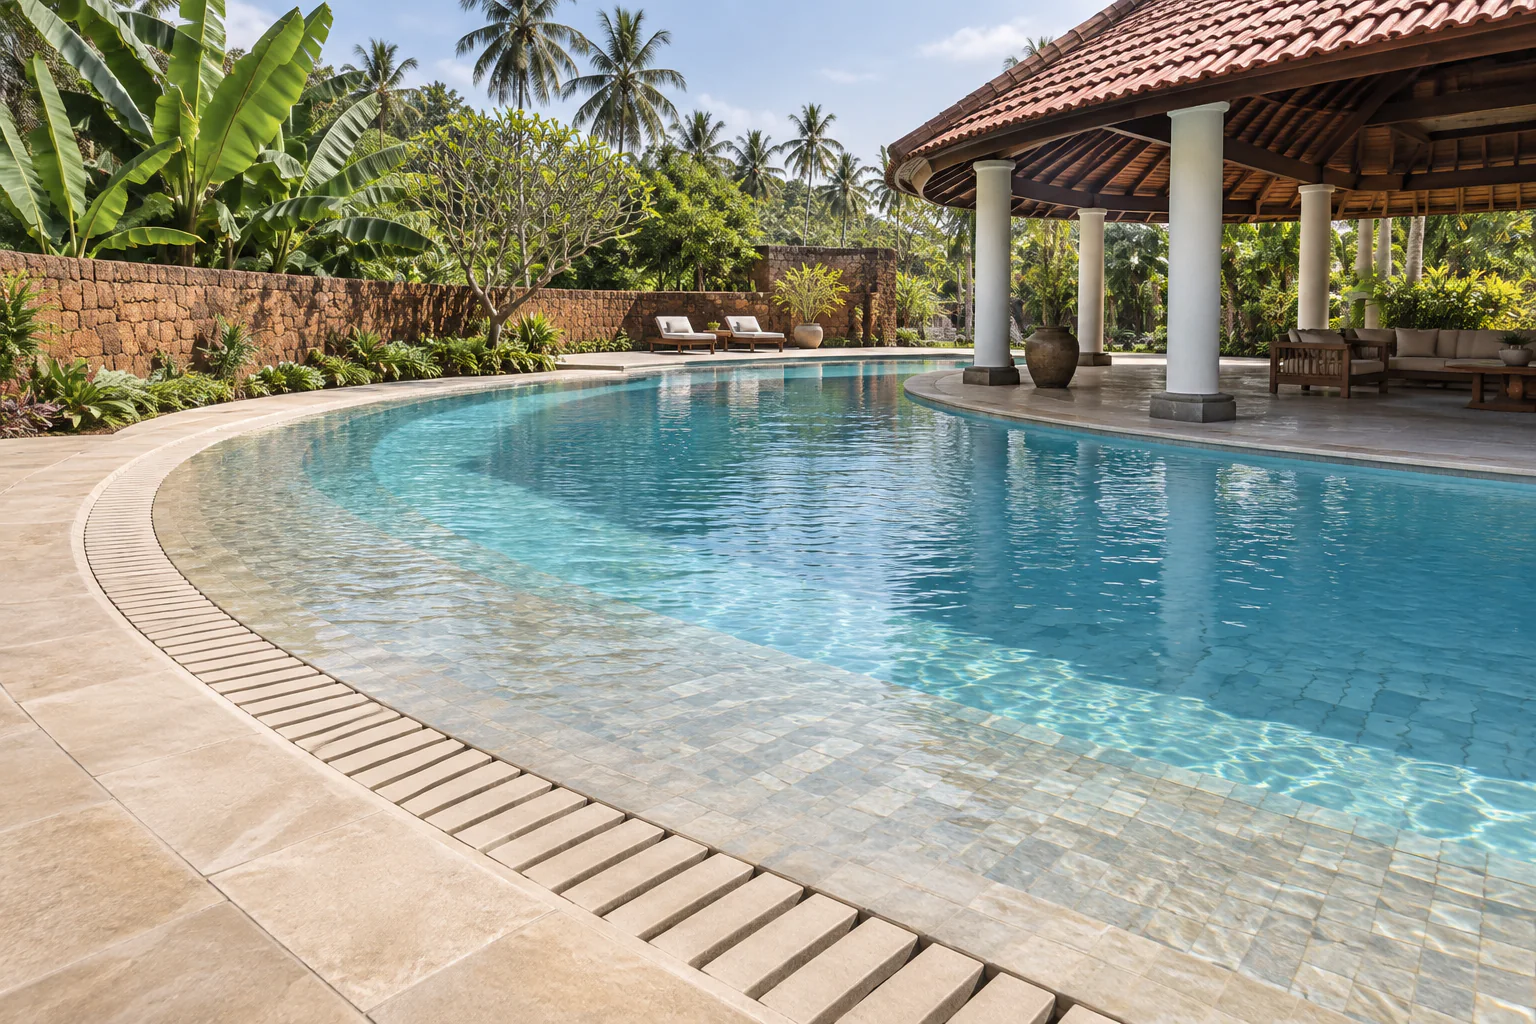
View full-size illustration Wiesbaden high level 20 concepts + 2 technical illustrations A rounded ceramic crest carries the pool surface high while the overflow and grating sit immediately behind it.
Wiesbaden high level — technical visualization Illustrative edge geometry for early design discussion; not a construction drawing.
View full-size illustration Wiesbaden high level — technical section Reference-led section. Confirm dimensions, structure and hydraulics for the actual project.
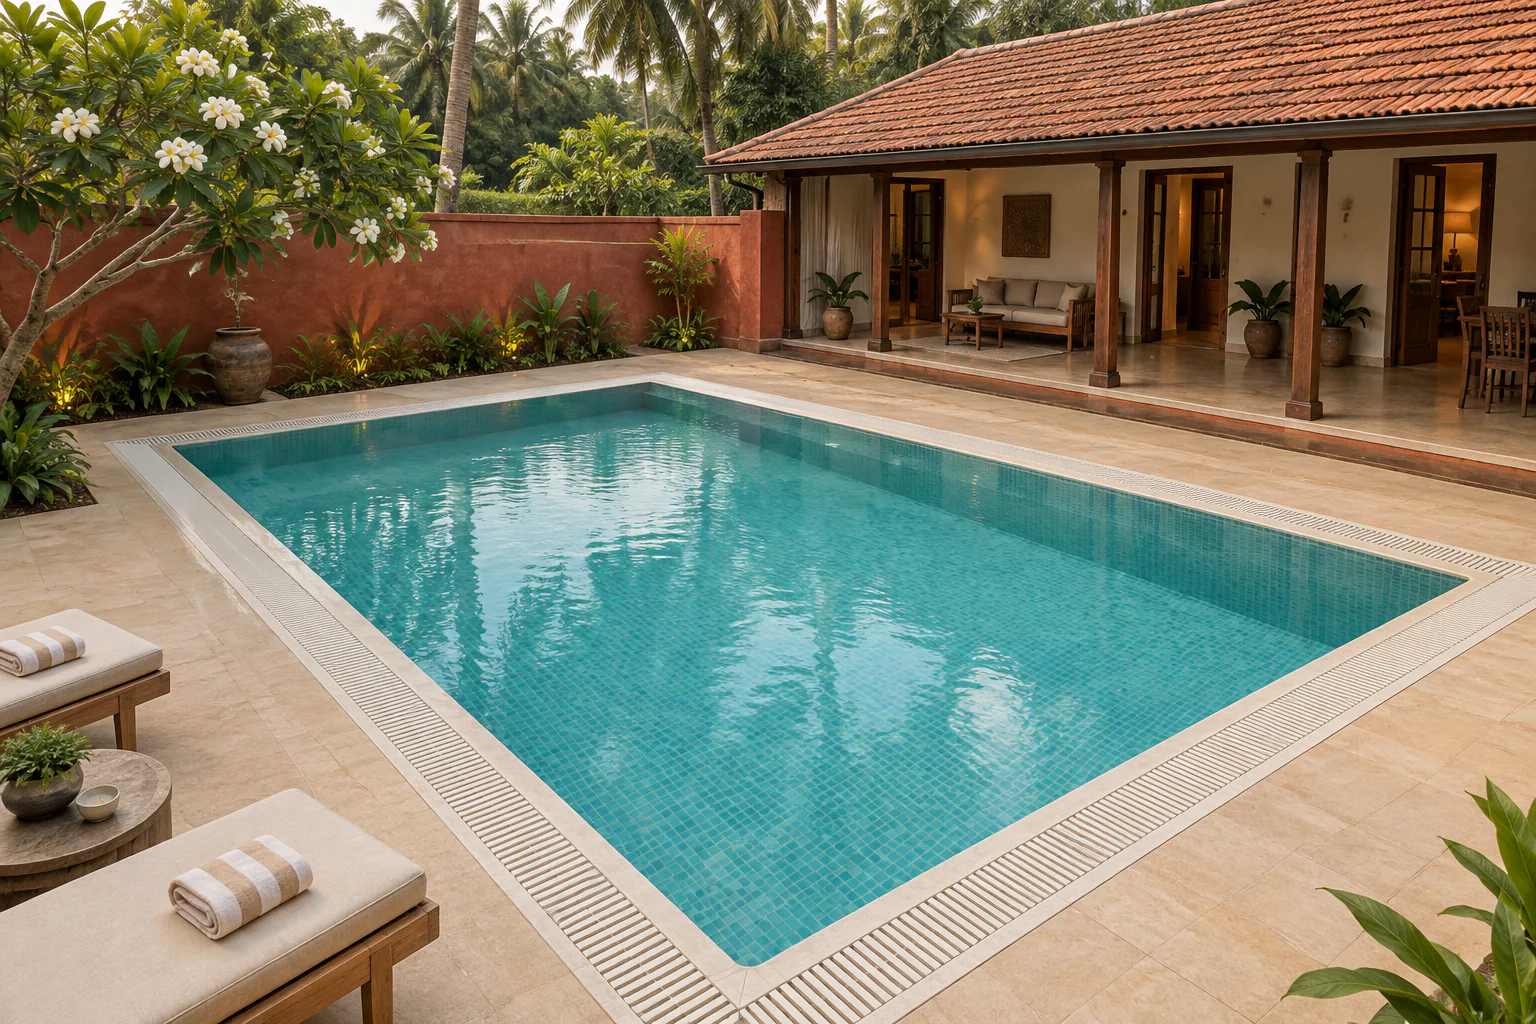
View full-size illustration Red Earth Court — Wiesbaden high level Pool design visualization from the MAZACURE edge collection. A concept setting, not a completed-project photograph.
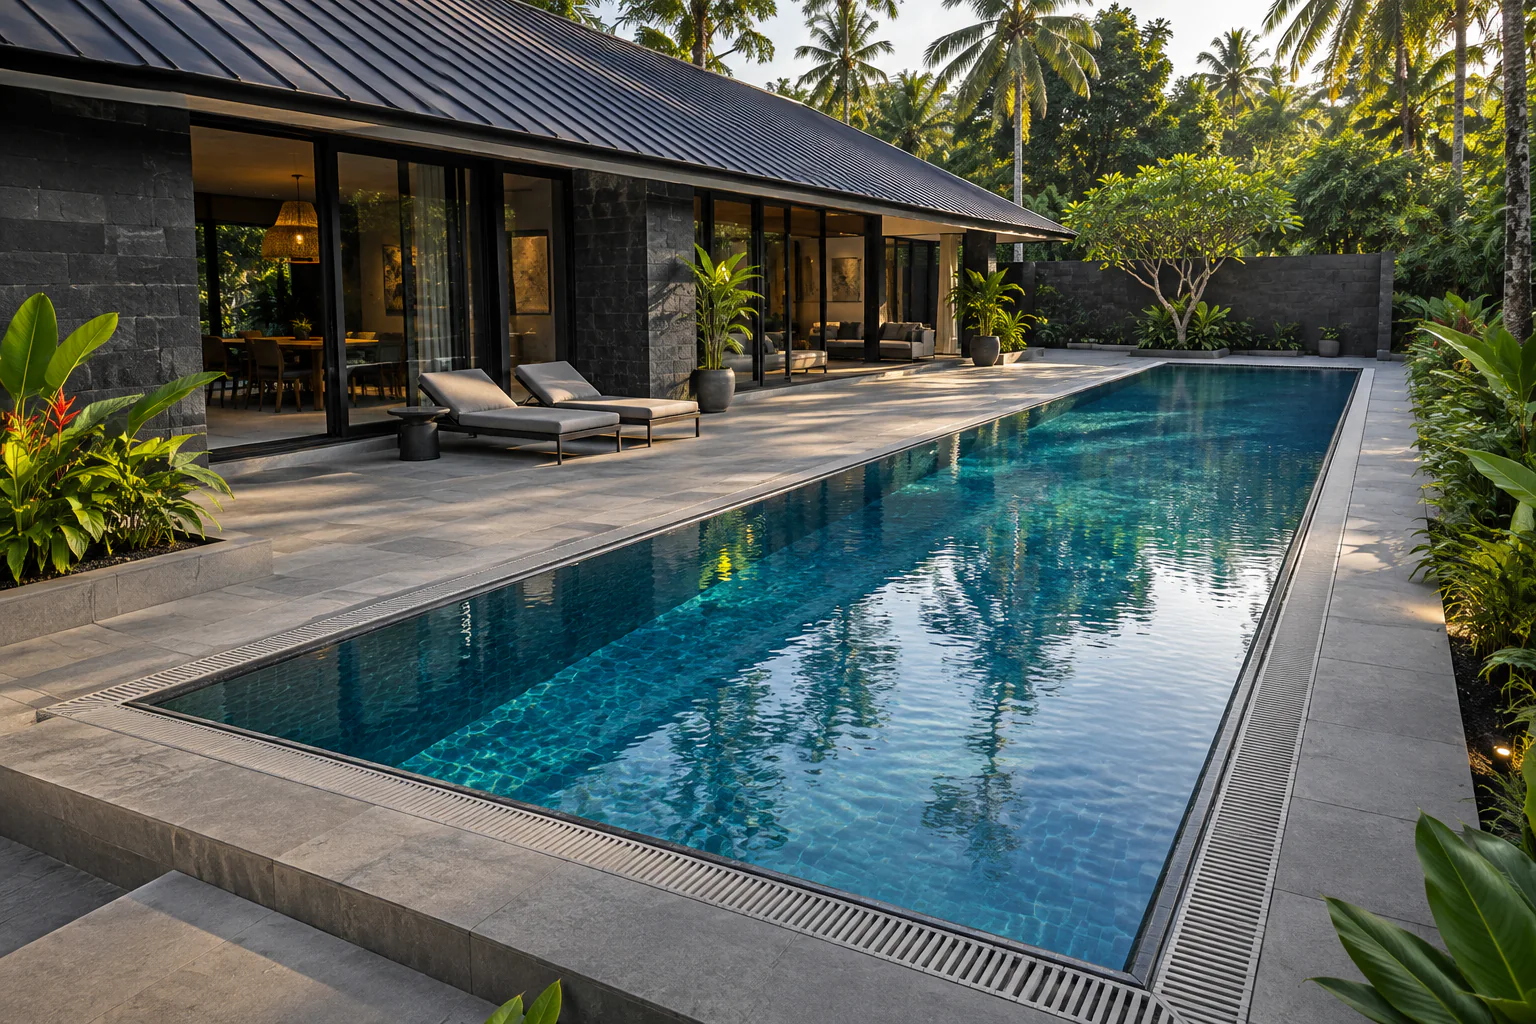
View full-size illustration Stone Ribbon House — Wiesbaden high level Pool design visualization from the MAZACURE edge collection. A concept setting, not a completed-project photograph.
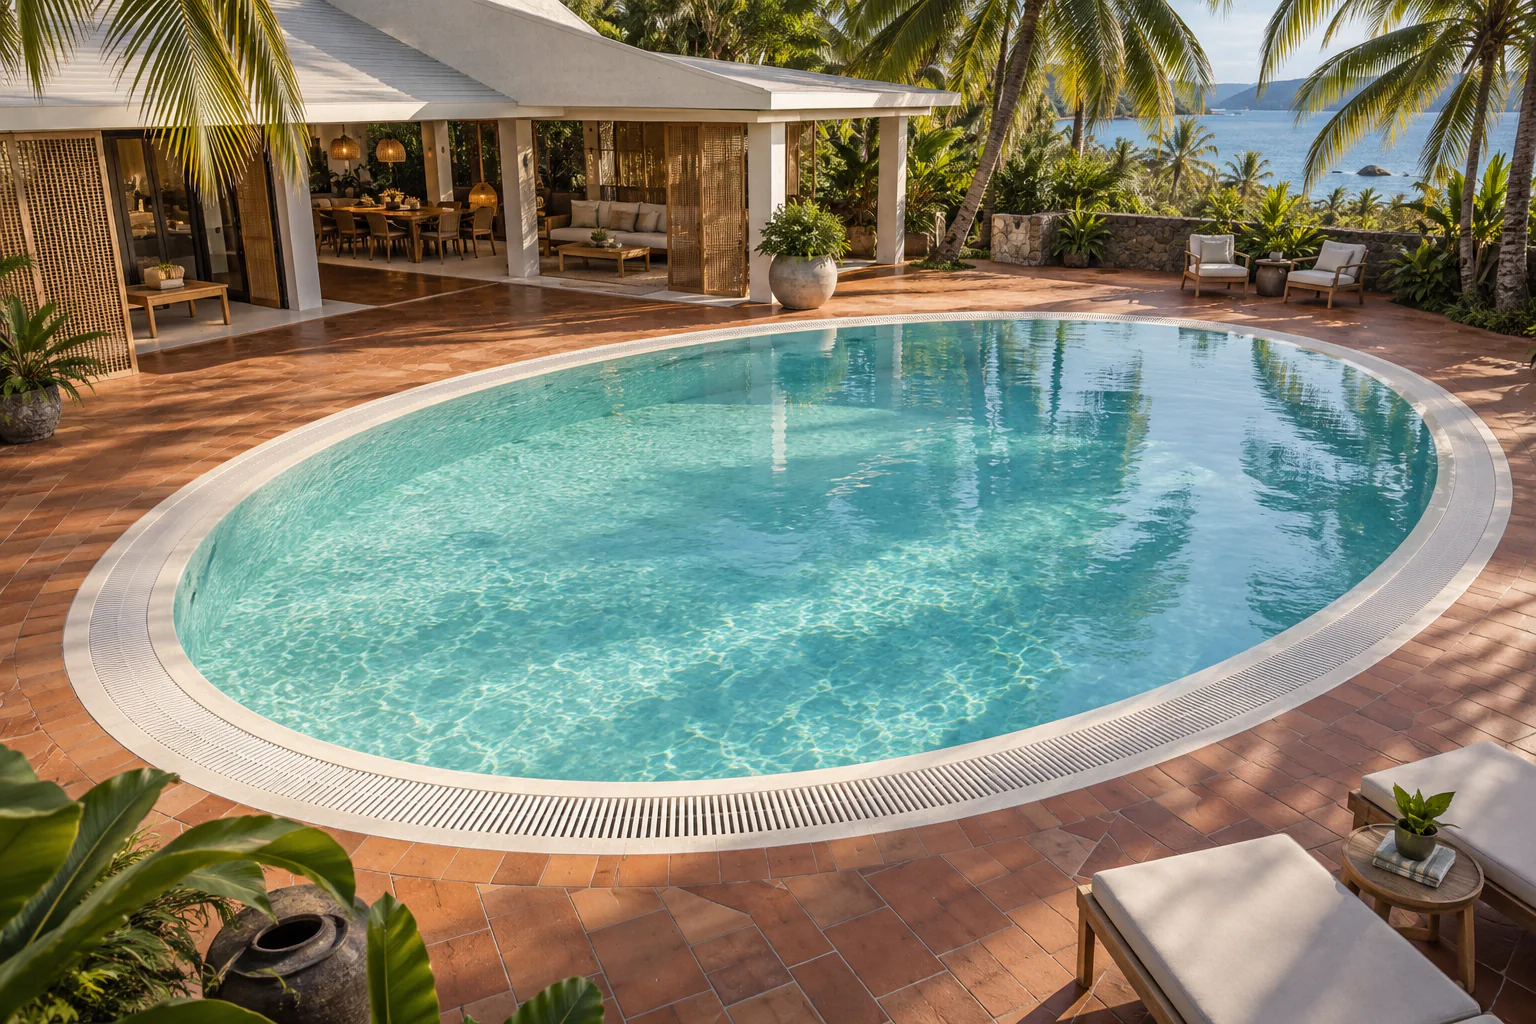
View full-size illustration Coconut Grove Oval — Wiesbaden high level Pool design visualization from the MAZACURE edge collection. A concept setting, not a completed-project photograph.
View full-size illustration Rain Garden Square — Wiesbaden high level Pool design visualization from the MAZACURE edge collection. A concept setting, not a completed-project photograph.
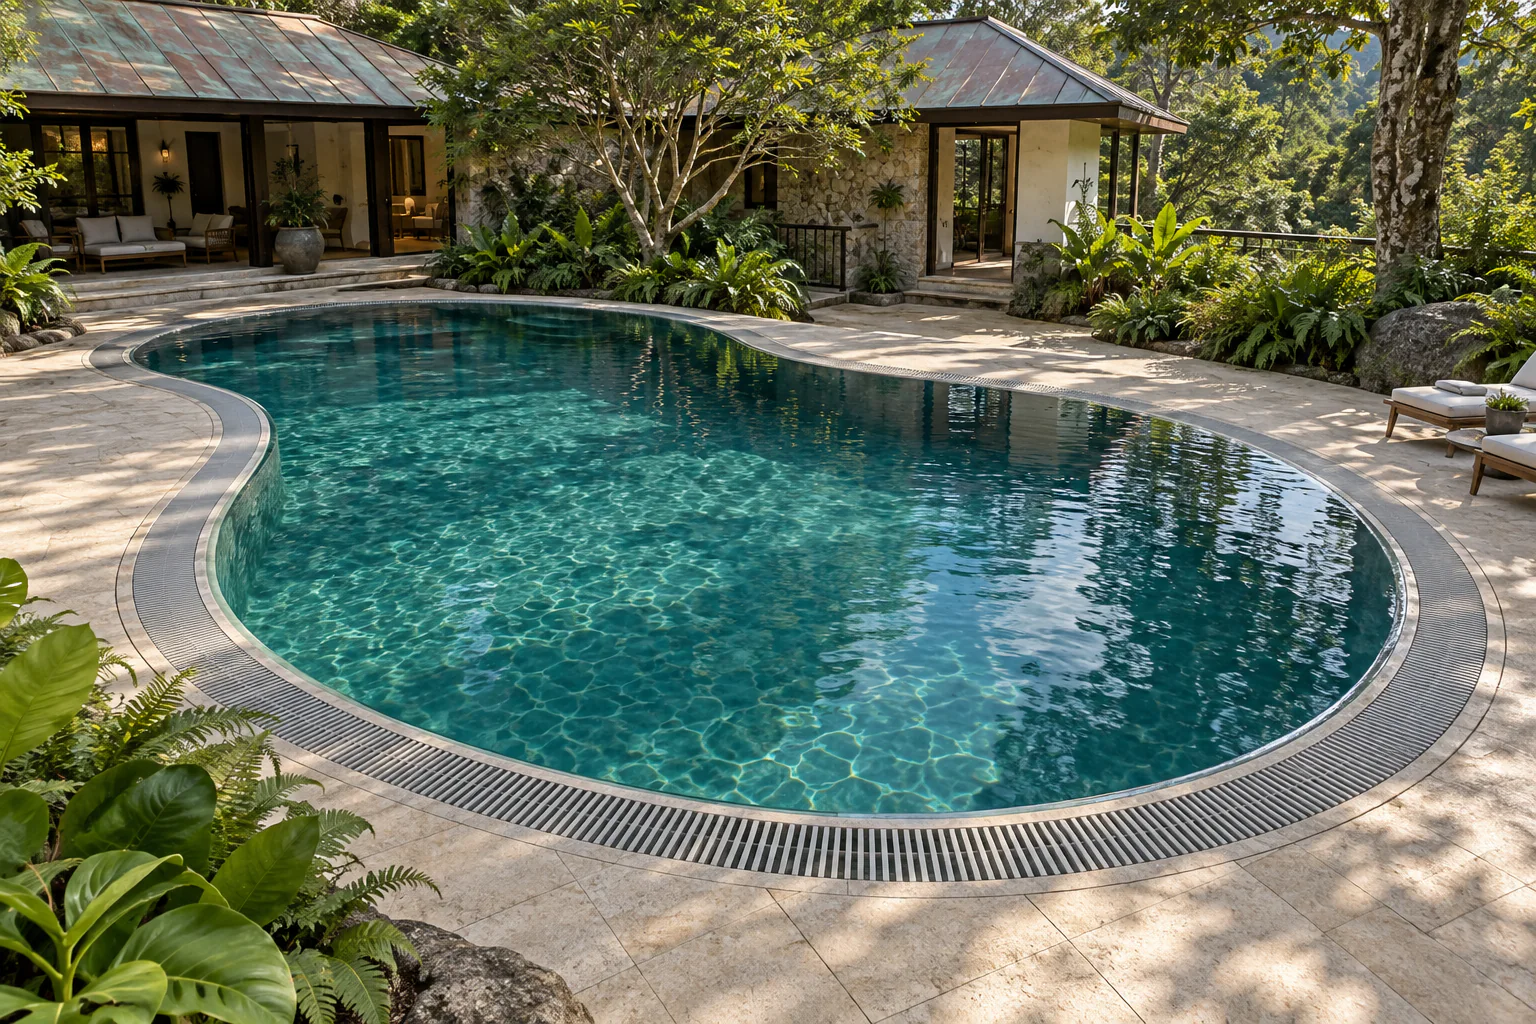
View full-size illustration Copper Roof Retreat — Wiesbaden high level Pool design visualization from the MAZACURE edge collection. A concept setting, not a completed-project photograph.
View full-size illustration Slim Urban Court — Wiesbaden high level Pool design visualization from the MAZACURE edge collection. A concept setting, not a completed-project photograph.
View full-size illustration Garden Geometry — Wiesbaden high level Pool design visualization from the MAZACURE edge collection. A concept setting, not a completed-project photograph.
View full-size illustration Courtyard Arches — Wiesbaden high level Pool design visualization from the MAZACURE edge collection. A concept setting, not a completed-project photograph.
View full-size illustration Mango Grove Circle — Wiesbaden high level Pool design visualization from the MAZACURE edge collection. A concept setting, not a completed-project photograph.
View full-size illustration Blue Shutter Cove — Wiesbaden high level Pool design visualization from the MAZACURE edge collection. A concept setting, not a completed-project photograph.
View full-size illustration Brick Sawtooth House — Wiesbaden high level Pool design visualization from the MAZACURE edge collection. A concept setting, not a completed-project photograph.
View full-size illustration Tropical Terrace T — Wiesbaden high level Pool design visualization from the MAZACURE edge collection. A concept setting, not a completed-project photograph.
View full-size illustration Walled Bamboo Retreat — Wiesbaden high level Pool design visualization from the MAZACURE edge collection. A concept setting, not a completed-project photograph.
View full-size illustration Two Pavilion Courtyard — Wiesbaden high level Pool design visualization from the MAZACURE edge collection. A concept setting, not a completed-project photograph.
View full-size illustration Crescent Lime Villa — Wiesbaden high level Pool design visualization from the MAZACURE edge collection. A concept setting, not a completed-project photograph.
View full-size illustration Private Garden Glasshouse — Wiesbaden high level Pool design visualization from the MAZACURE edge collection. A concept setting, not a completed-project photograph.
View full-size illustration Granite Garden Studio — Wiesbaden high level Pool design visualization from the MAZACURE edge collection. A concept setting, not a completed-project photograph.
View full-size illustration Evening Teak Lodge — Wiesbaden high level Pool design visualization from the MAZACURE edge collection. A concept setting, not a completed-project photograph.
View full-size illustration Coastal Fan Pool — Wiesbaden high level Pool design visualization from the MAZACURE edge collection. A concept setting, not a completed-project photograph.
View full-size illustration Quiet Linear Villa — Wiesbaden high level Pool design visualization from the MAZACURE edge collection. A concept setting, not a completed-project photograph.
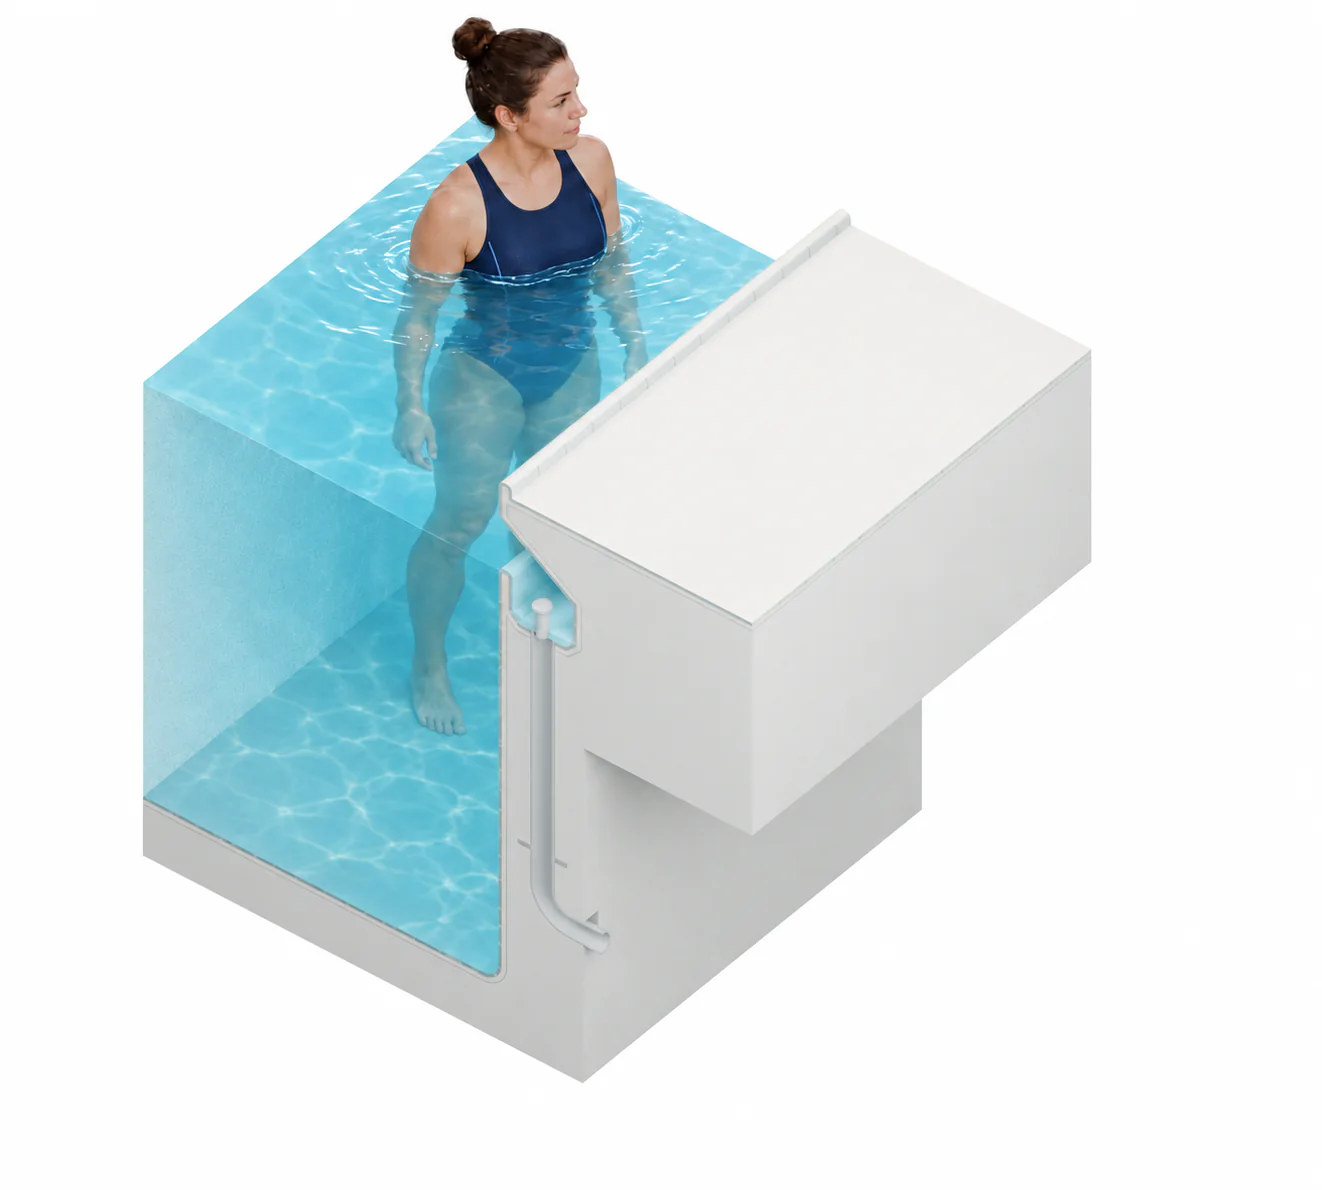
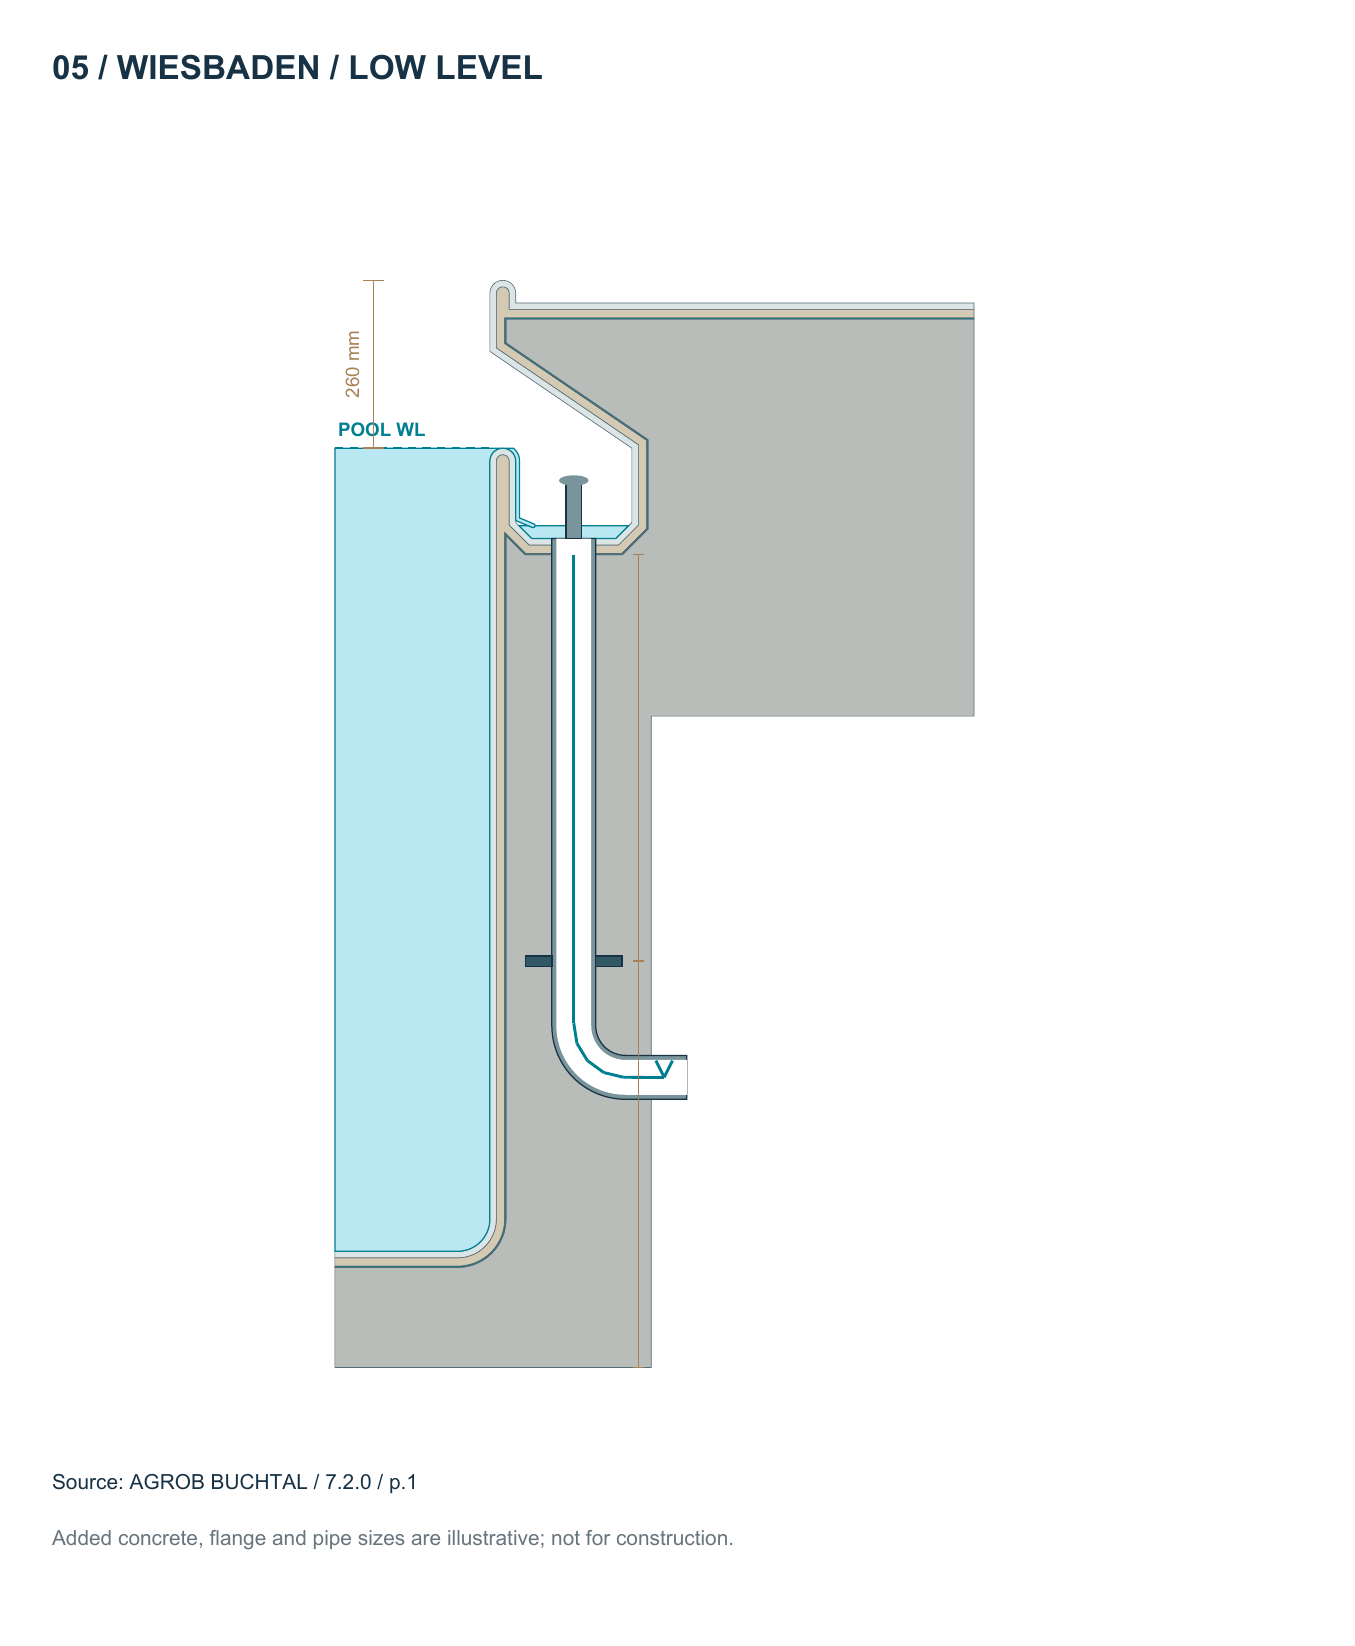
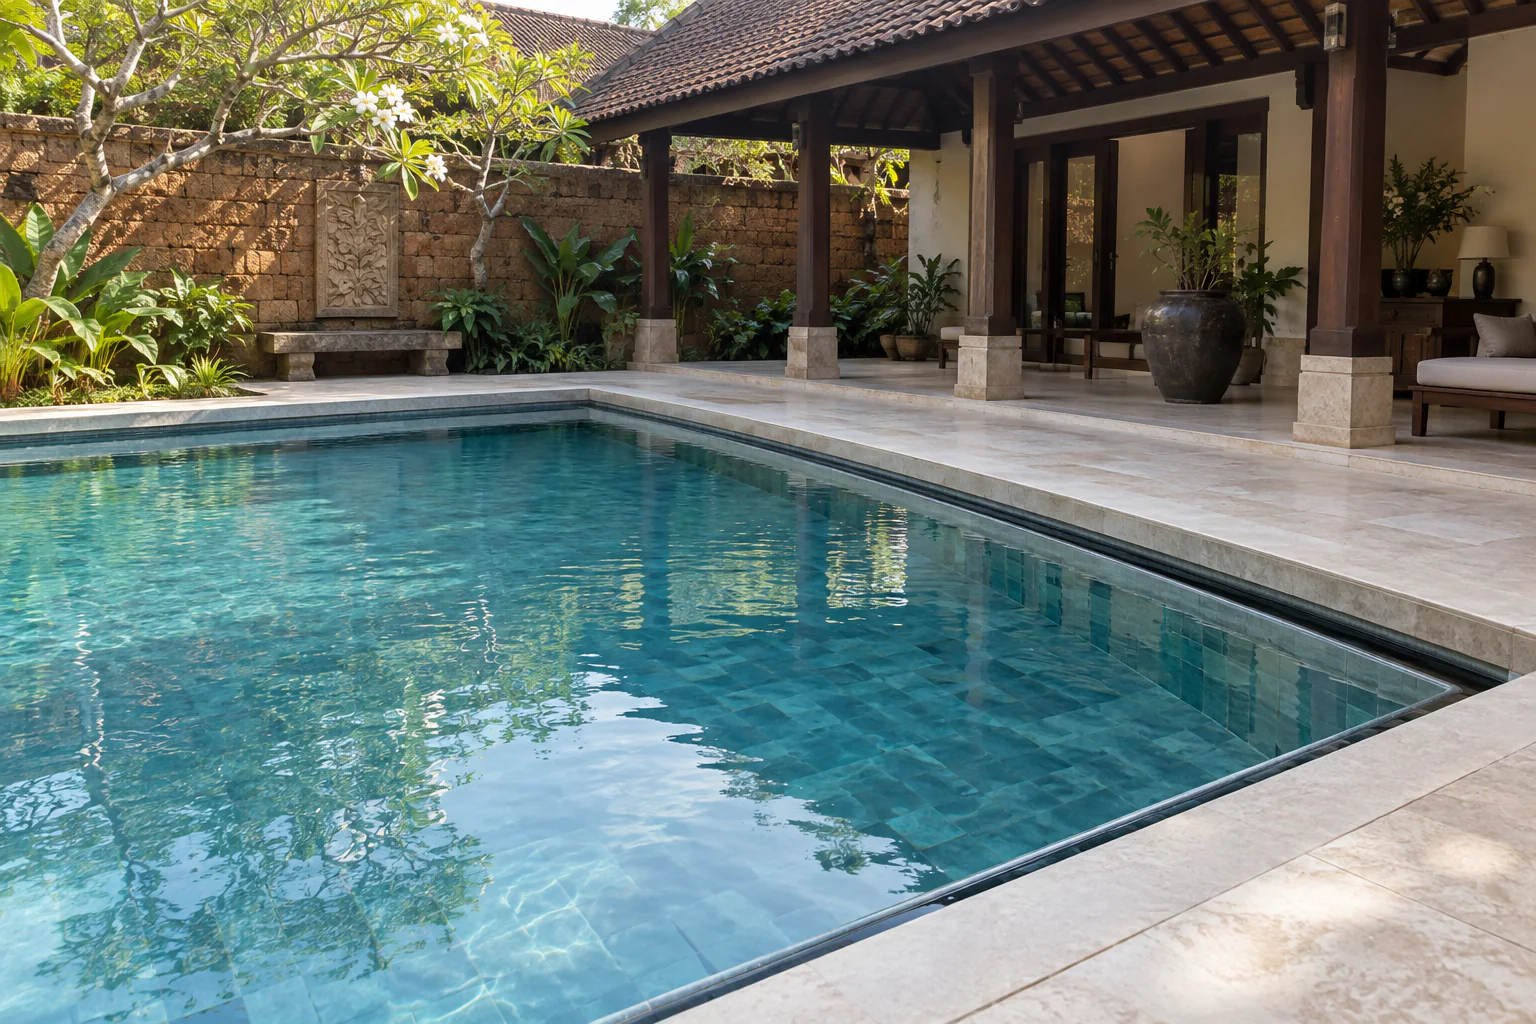
View full-size illustration Wiesbaden low level 20 concepts + 2 technical illustrations A raised coping shelters an internal gutter and deliberately lowers the visible waterline below the deck.
Wiesbaden low level — technical visualization Illustrative edge geometry for early design discussion; not a construction drawing.
View full-size illustration Wiesbaden low level — technical section Reference-led section. Confirm dimensions, structure and hydraulics for the actual project.
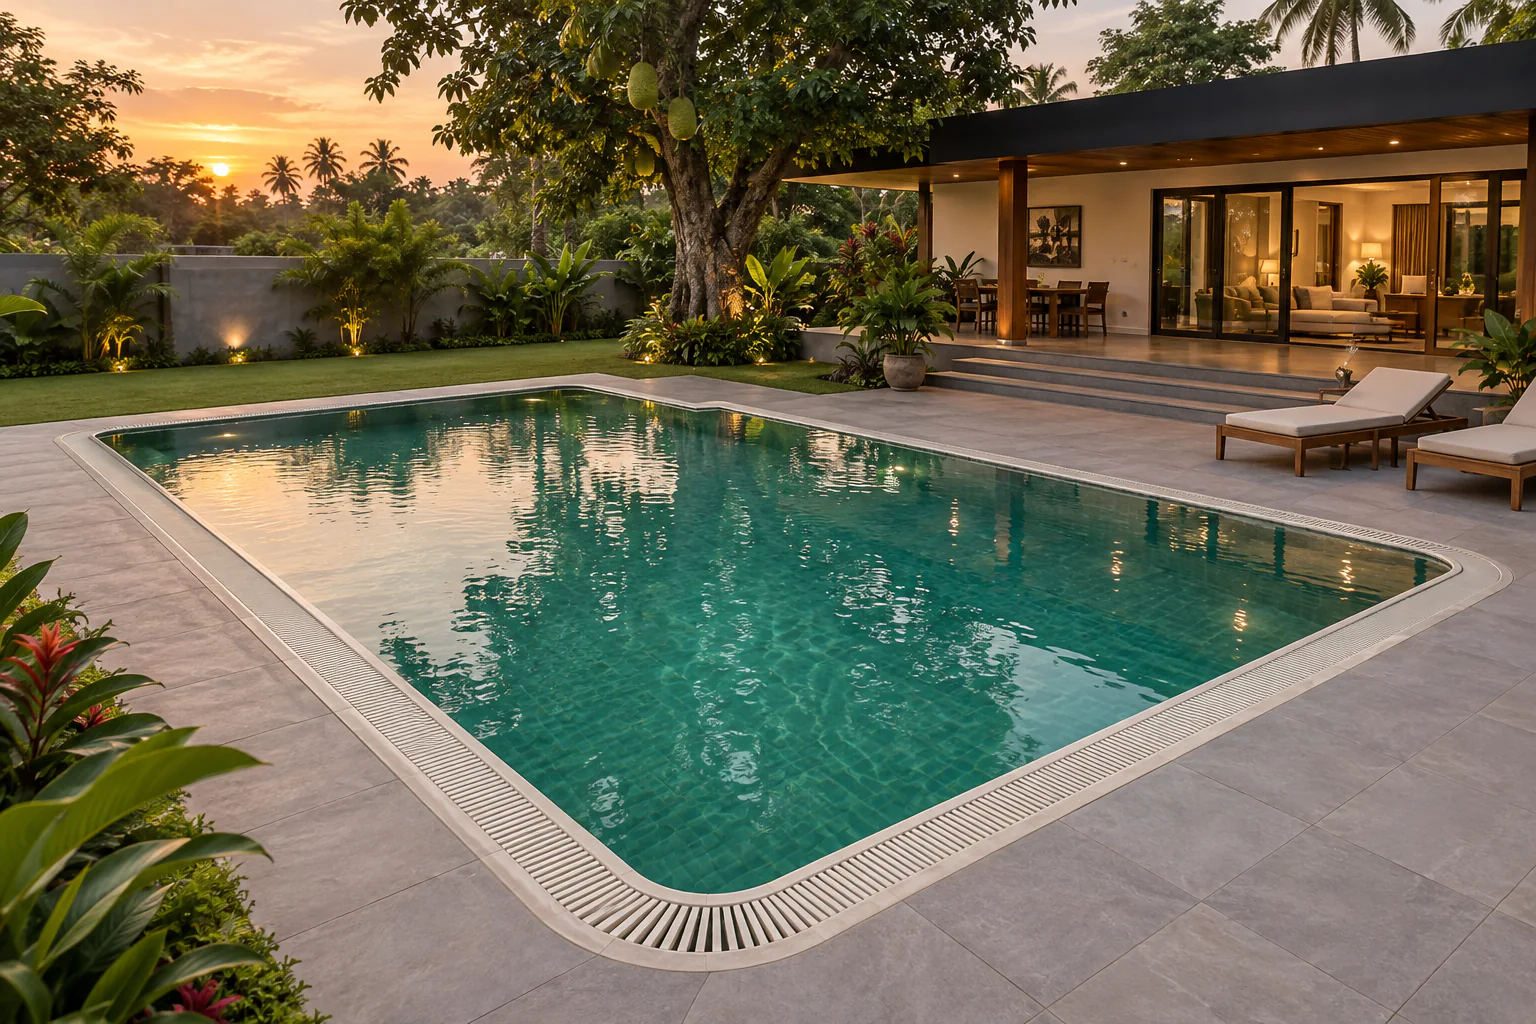
View full-size illustration Laterite Courtyard — Wiesbaden low level Pool design visualization from the MAZACURE edge collection. A concept setting, not a completed-project photograph.
View full-size illustration Coastal White — Wiesbaden low level Pool design visualization from the MAZACURE edge collection. A concept setting, not a completed-project photograph.
View full-size illustration Forest Crescent — Wiesbaden low level Pool design visualization from the MAZACURE edge collection. A concept setting, not a completed-project photograph.
View full-size illustration Urban Courtyard — Wiesbaden low level Pool design visualization from the MAZACURE edge collection. A concept setting, not a completed-project photograph.
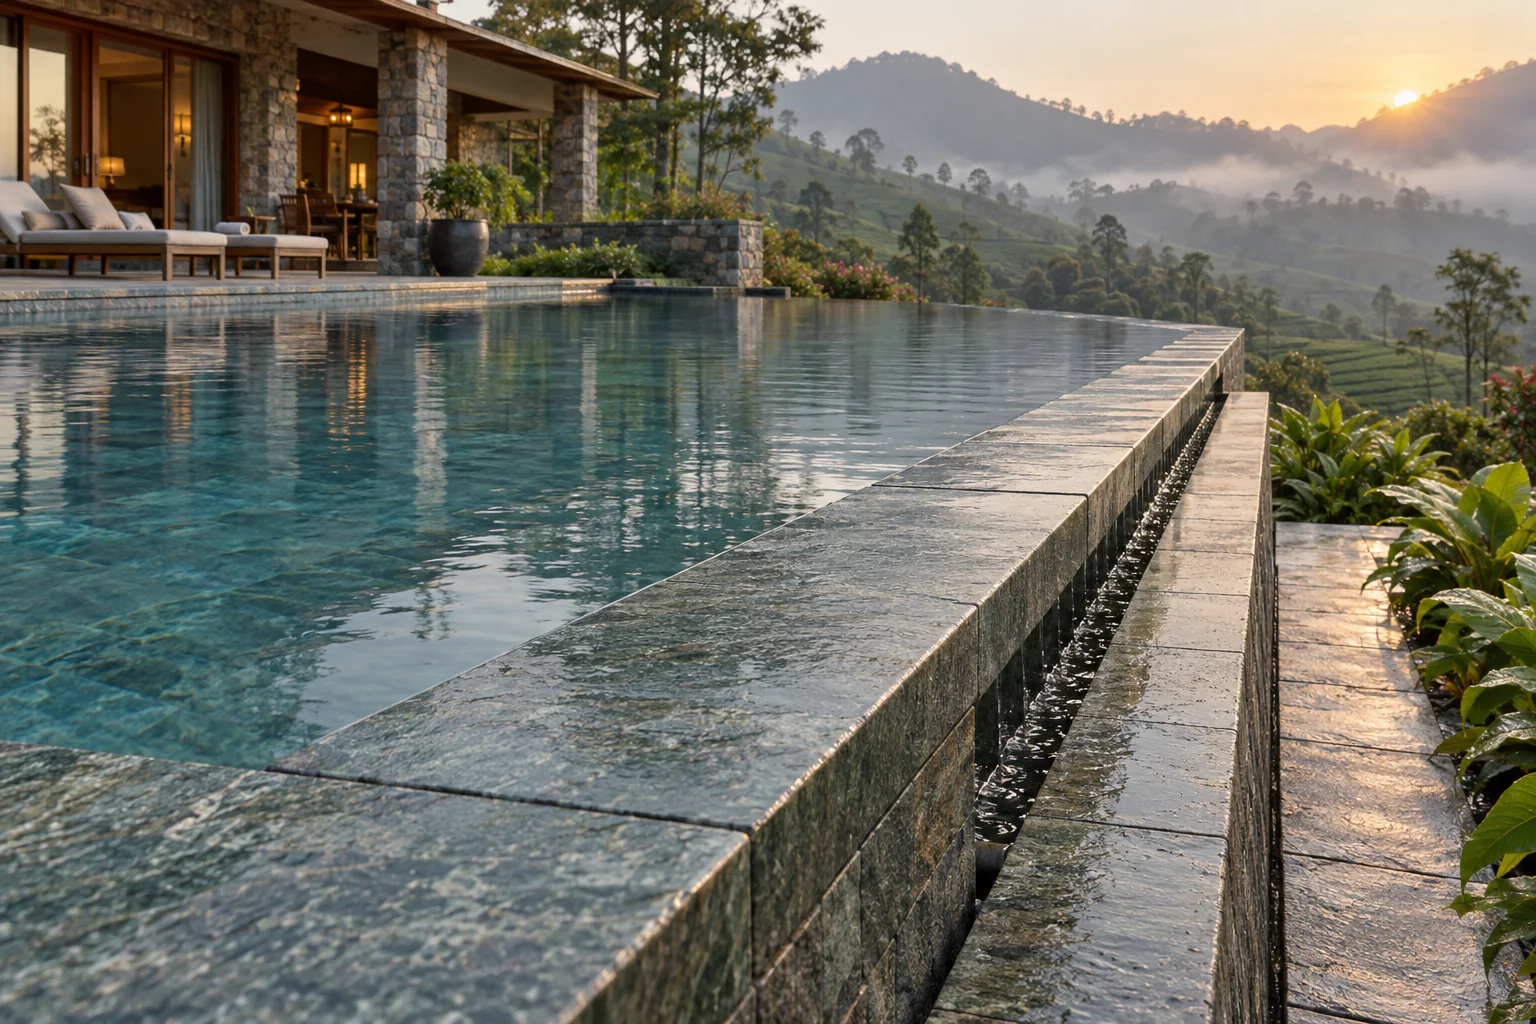
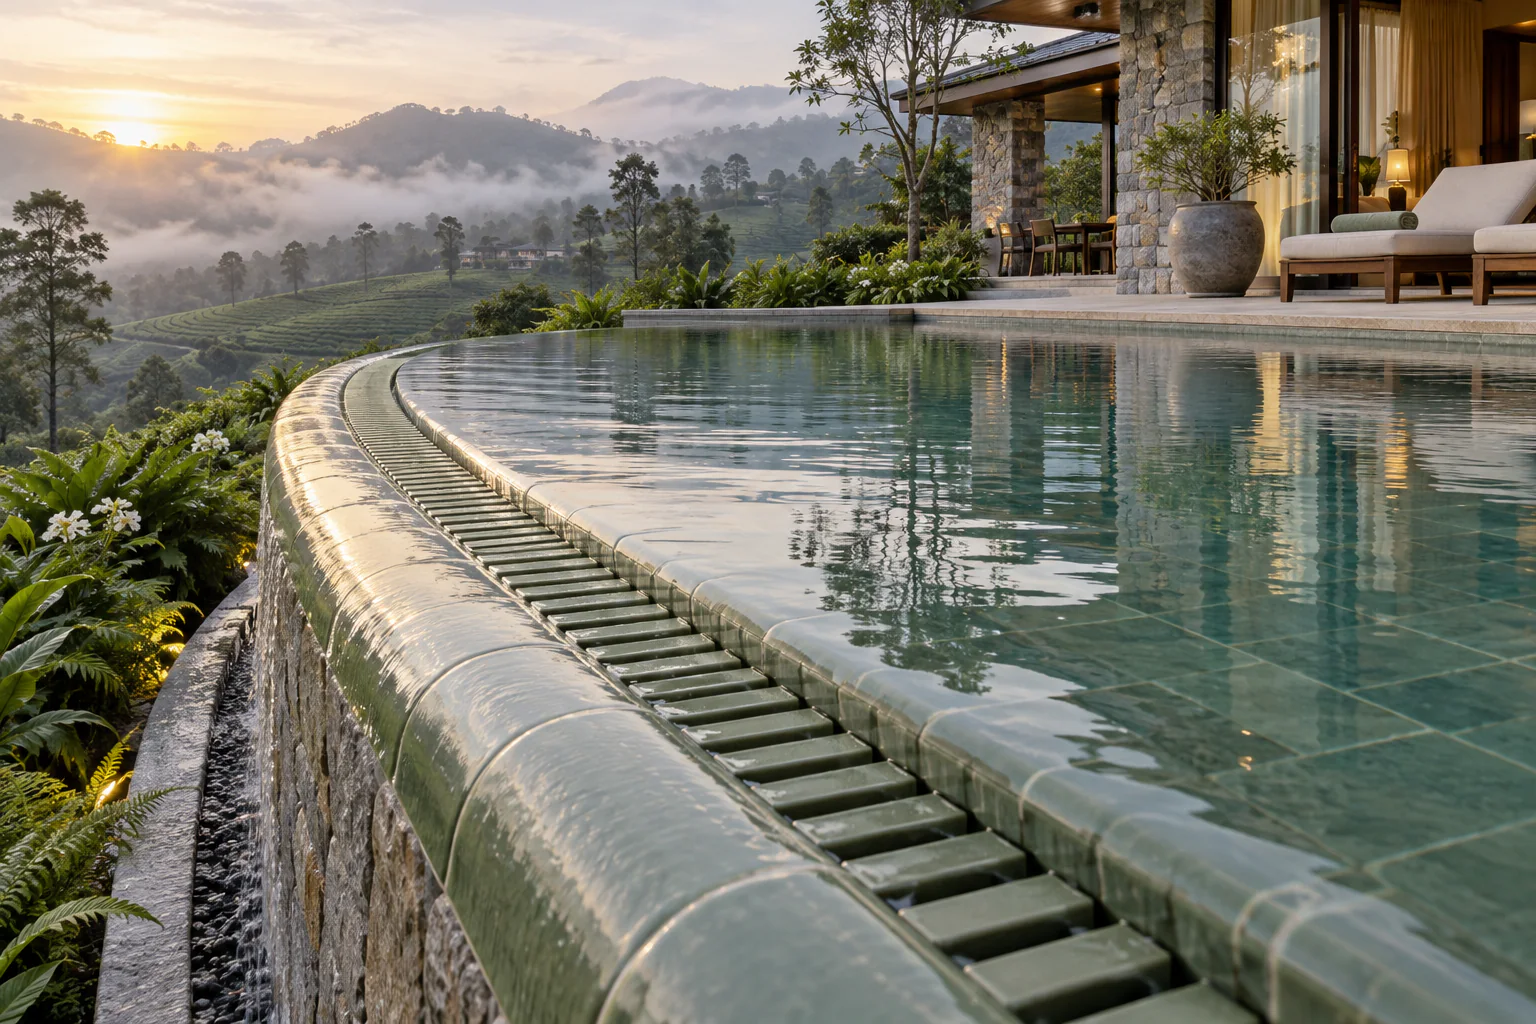
View full-size illustration Tea Estate — Wiesbaden low level Pool design visualization from the MAZACURE edge collection. A concept setting, not a completed-project photograph.
View full-size illustration Brick Vault — Wiesbaden low level Pool design visualization from the MAZACURE edge collection. A concept setting, not a completed-project photograph.
View full-size illustration Oval Garden — Wiesbaden low level Pool design visualization from the MAZACURE edge collection. A concept setting, not a completed-project photograph.
View full-size illustration Basalt Modern — Wiesbaden low level Pool design visualization from the MAZACURE edge collection. A concept setting, not a completed-project photograph.
View full-size illustration Timber Pavilion — Wiesbaden low level Pool design visualization from the MAZACURE edge collection. A concept setting, not a completed-project photograph.
View full-size illustration Canal House — Wiesbaden low level Pool design visualization from the MAZACURE edge collection. A concept setting, not a completed-project photograph.
View full-size illustration Circular Courtyard — Wiesbaden low level Pool design visualization from the MAZACURE edge collection. A concept setting, not a completed-project photograph.
View full-size illustration Granite Rain Garden — Wiesbaden low level Pool design visualization from the MAZACURE edge collection. A concept setting, not a completed-project photograph.
View full-size illustration Terracotta Bungalow — Wiesbaden low level Pool design visualization from the MAZACURE edge collection. A concept setting, not a completed-project photograph.
View full-size illustration Bamboo Court — Wiesbaden low level Pool design visualization from the MAZACURE edge collection. A concept setting, not a completed-project photograph.
View full-size illustration White Arcade — Wiesbaden low level Pool design visualization from the MAZACURE edge collection. A concept setting, not a completed-project photograph.
View full-size illustration Ochre Retreat — Wiesbaden low level Pool design visualization from the MAZACURE edge collection. A concept setting, not a completed-project photograph.
View full-size illustration Monsoon Veranda — Wiesbaden low level Pool design visualization from the MAZACURE edge collection. A concept setting, not a completed-project photograph.
View full-size illustration Sculptural Concrete — Wiesbaden low level Pool design visualization from the MAZACURE edge collection. A concept setting, not a completed-project photograph.
View full-size illustration Heritage Garden — Wiesbaden low level Pool design visualization from the MAZACURE edge collection. A concept setting, not a completed-project photograph.
View full-size illustration Tropical Glasshouse — Wiesbaden low level Pool design visualization from the MAZACURE edge collection. A concept setting, not a completed-project photograph.
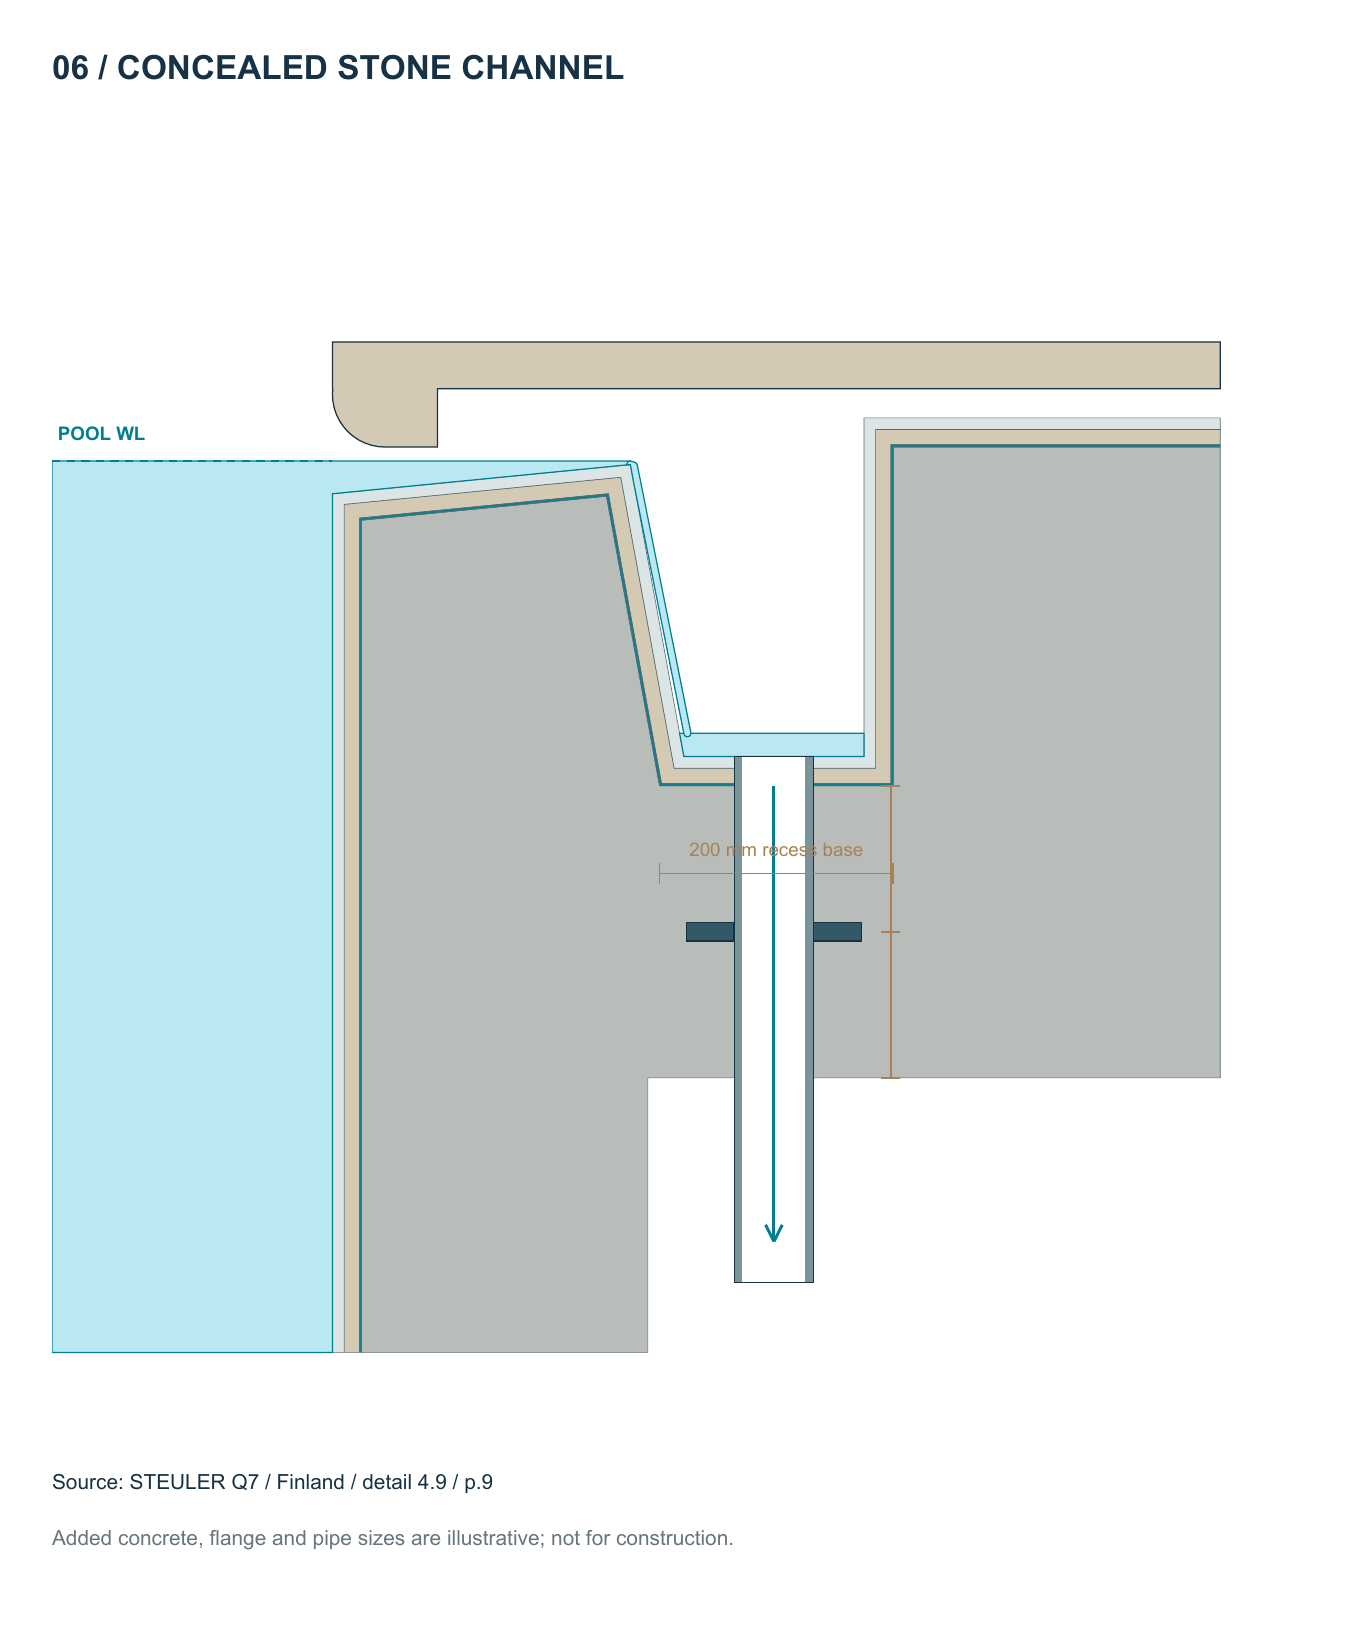
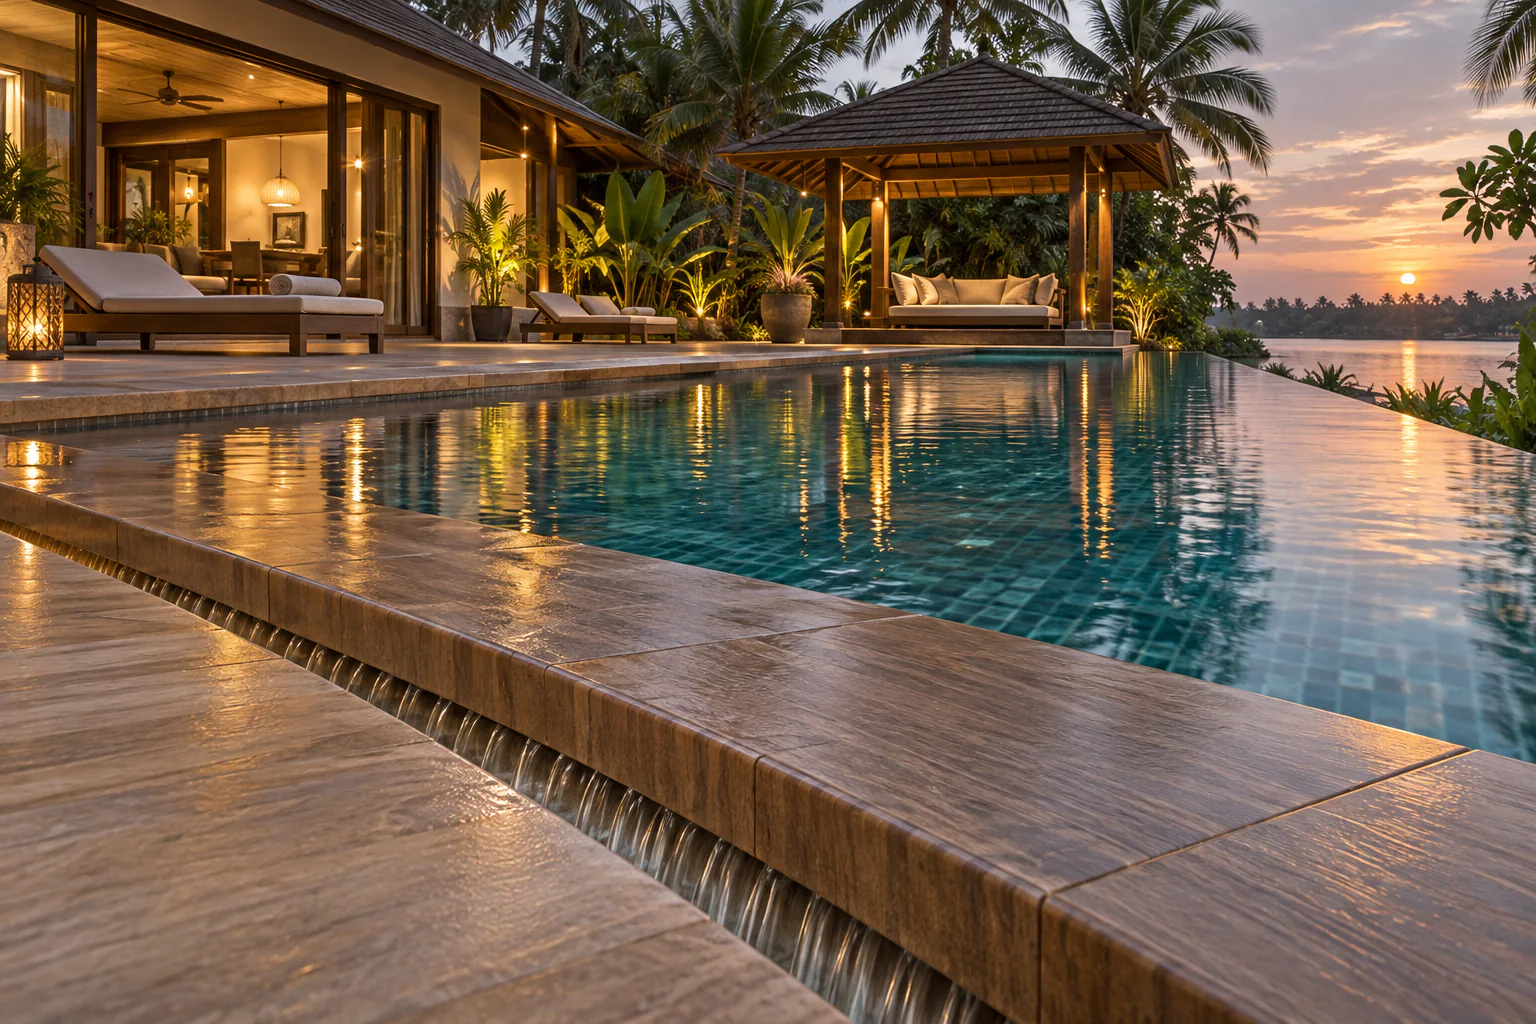
View full-size illustration Concealed stone channel 15 concepts + 2 technical illustrations Water slips beneath a raised stone cover so the channel disappears into the paving composition.
Concealed stone channel — technical visualization Illustrative edge geometry for early design discussion; not a construction drawing.
View full-size illustration Concealed stone channel — technical section Reference-led section. Confirm dimensions, structure and hydraulics for the actual project.
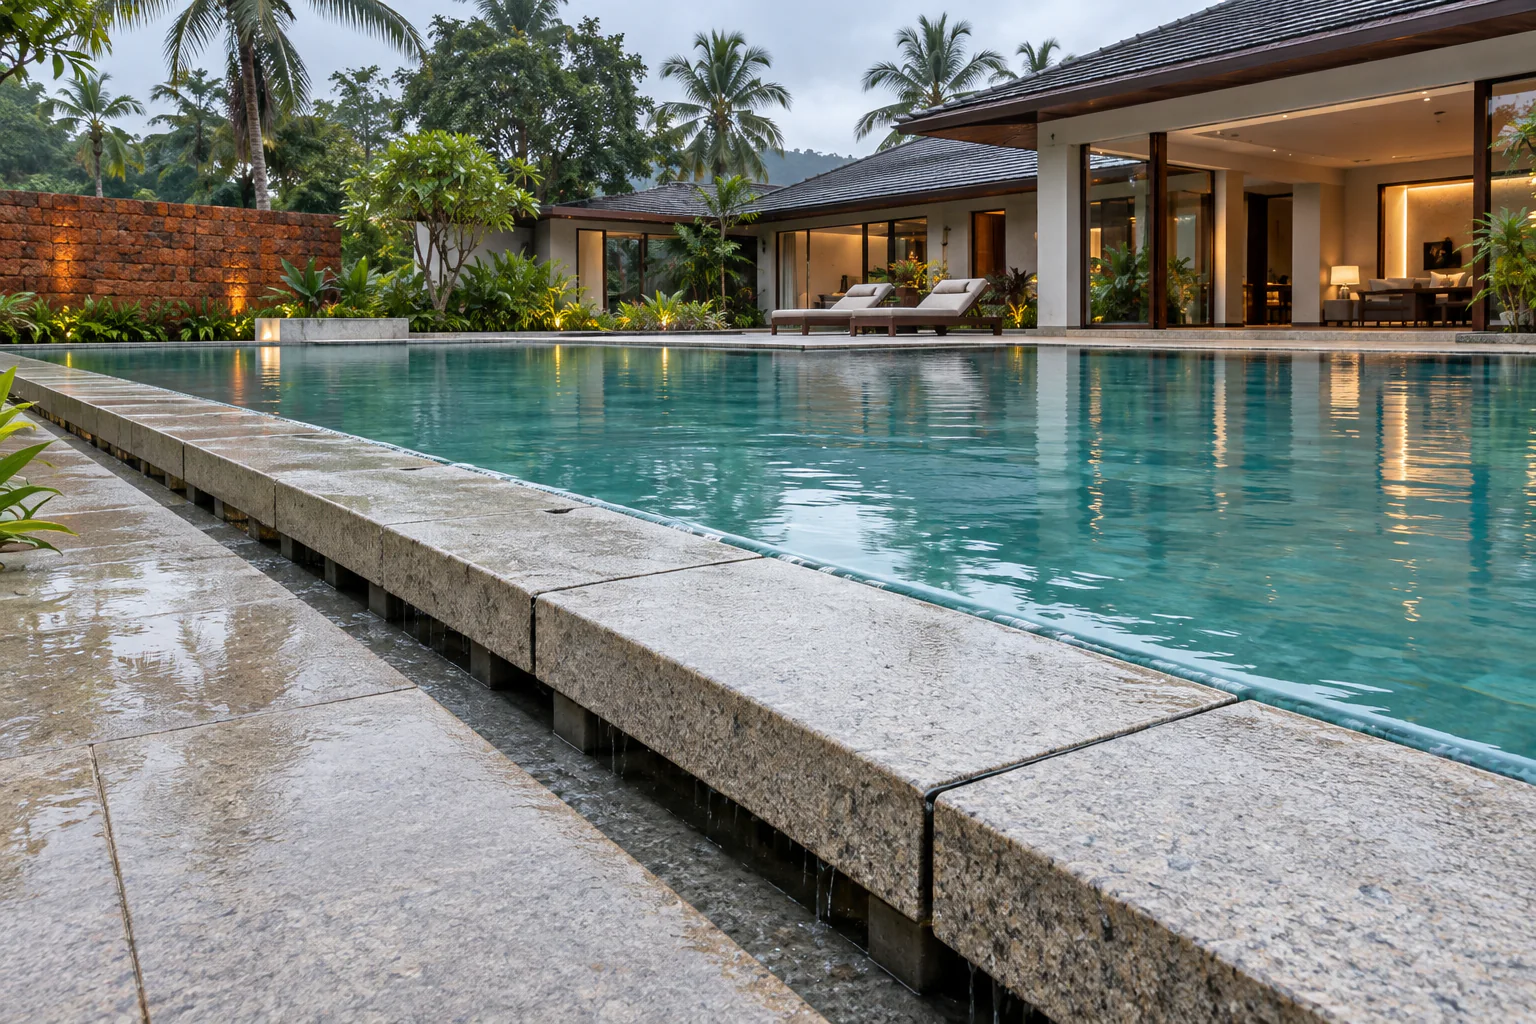
View full-size illustration Laterite Courtyard Granite — Concealed stone channel Pool design visualization from the MAZACURE edge collection. A concept setting, not a completed-project photograph.
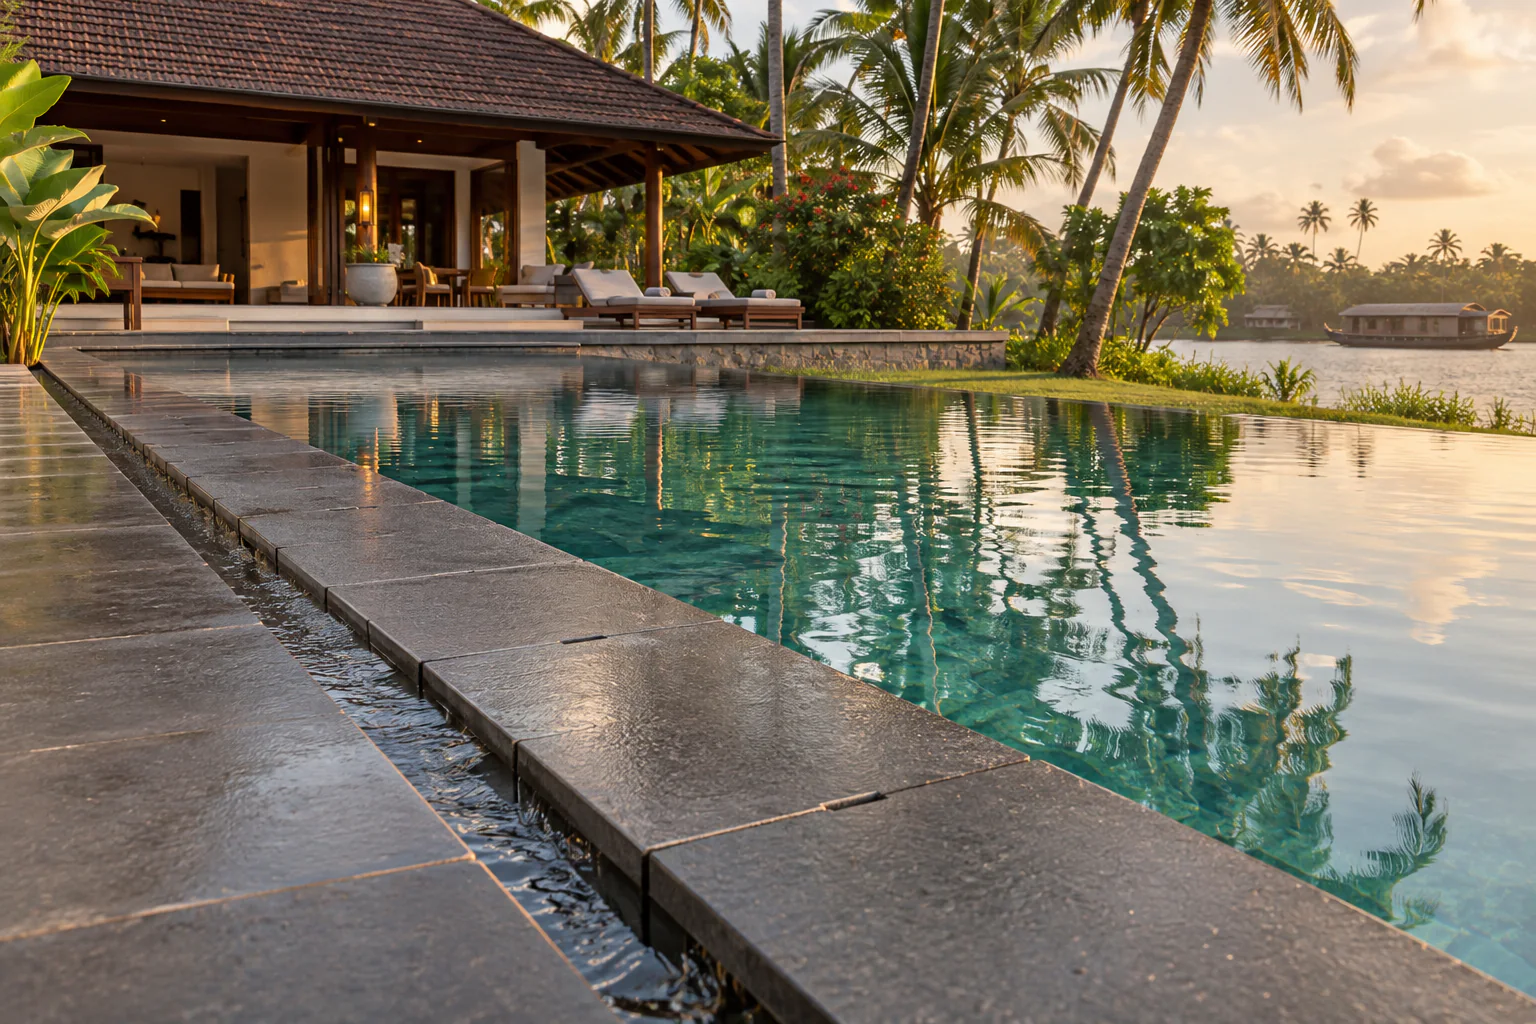
View full-size illustration Backwater Charcoal Basalt — Concealed stone channel Pool design visualization from the MAZACURE edge collection. A concept setting, not a completed-project photograph.
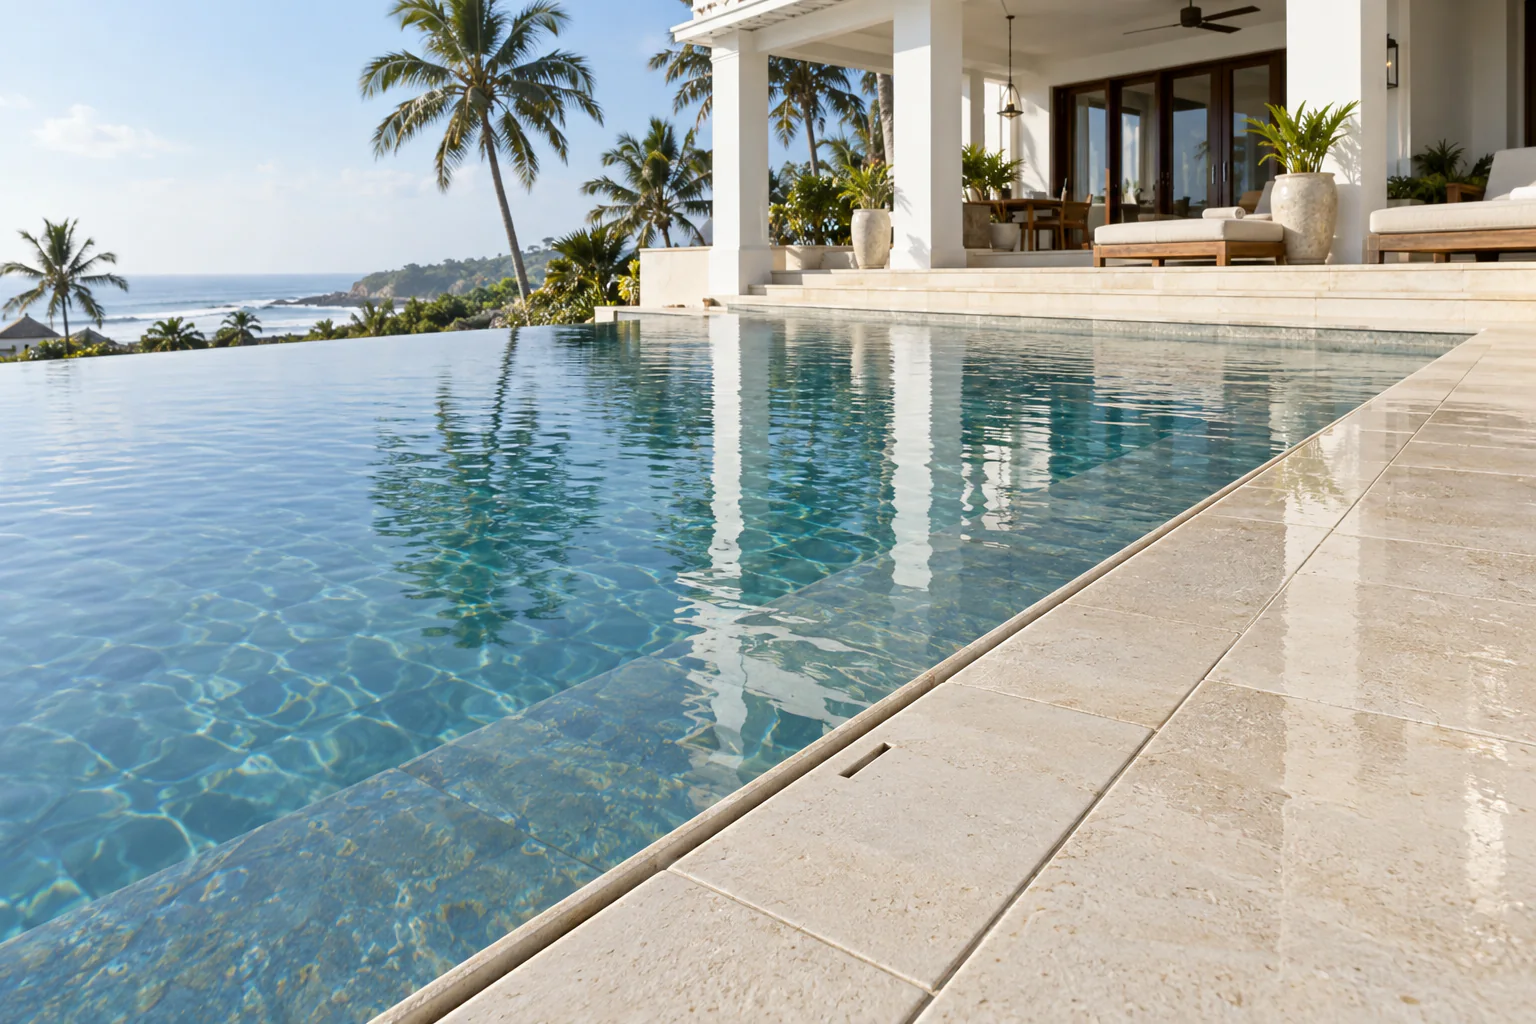
View full-size illustration Coastal Ivory Limestone — Concealed stone channel Pool design visualization from the MAZACURE edge collection. A concept setting, not a completed-project photograph.
View full-size illustration Forest Black Granite — Concealed stone channel Pool design visualization from the MAZACURE edge collection. A concept setting, not a completed-project photograph.
View full-size illustration Rooftop Silver Granite — Concealed stone channel Pool design visualization from the MAZACURE edge collection. A concept setting, not a completed-project photograph.
View full-size illustration Nalukettu Kota Stone — Concealed stone channel Pool design visualization from the MAZACURE edge collection. A concept setting, not a completed-project photograph.
View full-size illustration Tea Estate Quartzite — Concealed stone channel Pool design visualization from the MAZACURE edge collection. A concept setting, not a completed-project photograph.
View full-size illustration Urban Pebble Tray — Concealed stone channel Pool design visualization from the MAZACURE edge collection. A concept setting, not a completed-project photograph.
View full-size illustration Resort Wood Look Carrier — Concealed stone channel Pool design visualization from the MAZACURE edge collection. A concept setting, not a completed-project photograph.
View full-size illustration Concrete Look Carrier — Concealed stone channel Pool design visualization from the MAZACURE edge collection. A concept setting, not a completed-project photograph.
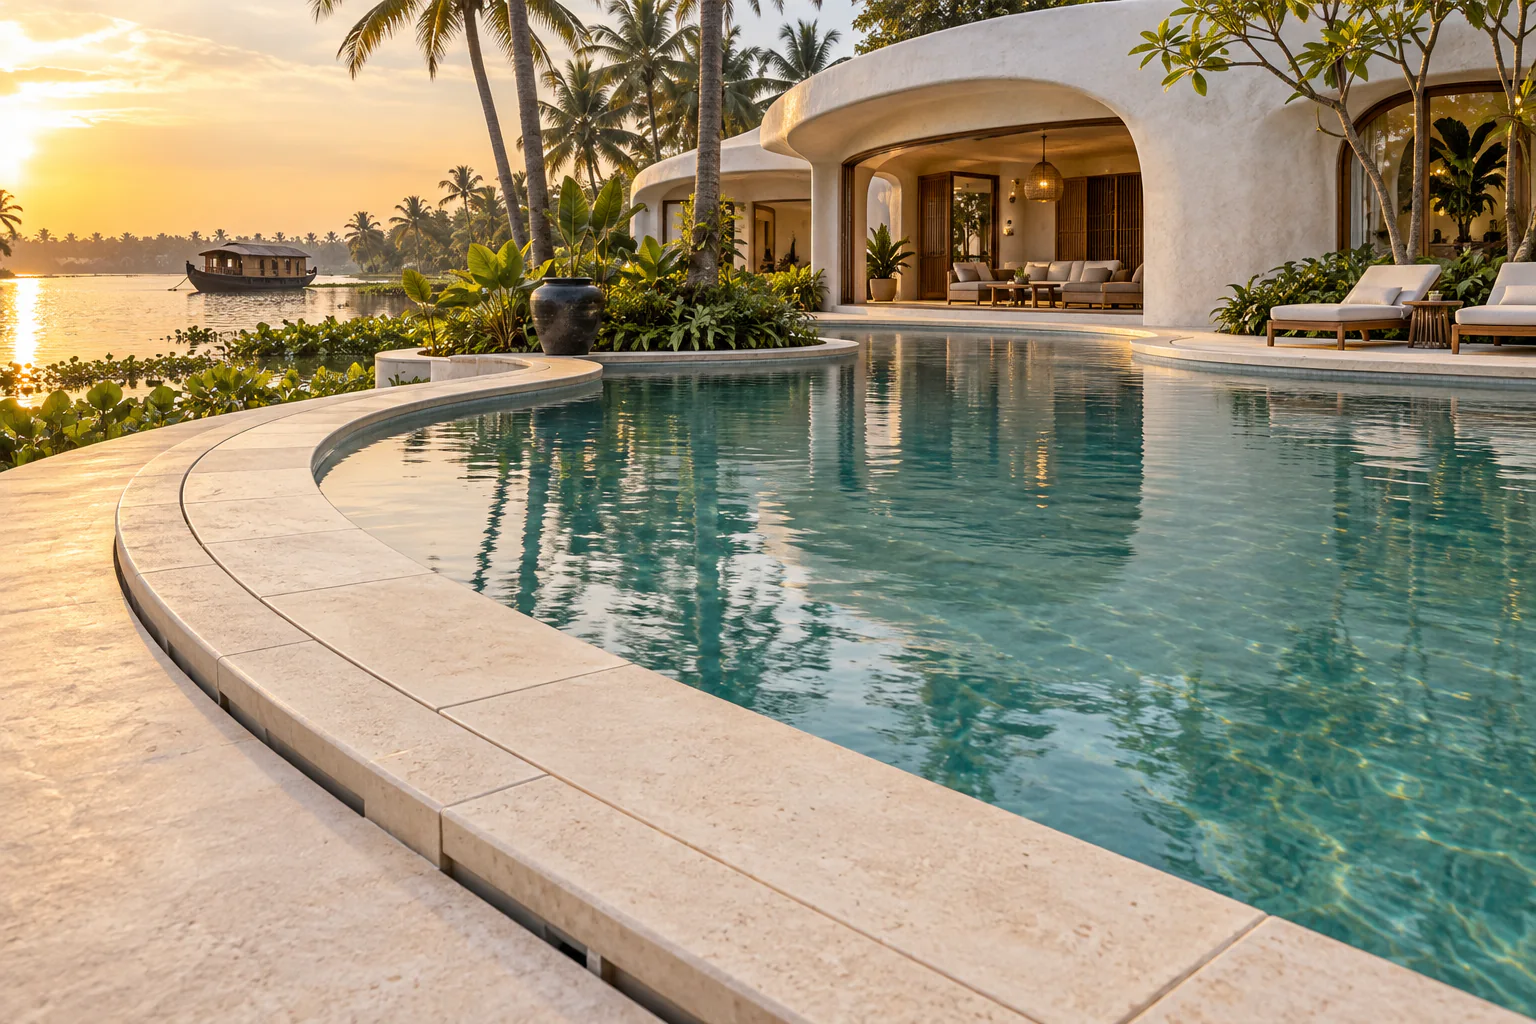
View full-size illustration Lagoon Curved Limestone — Concealed stone channel Pool design visualization from the MAZACURE edge collection. A concept setting, not a completed-project photograph.
View full-size illustration Heritage Sandstone — Concealed stone channel Pool design visualization from the MAZACURE edge collection. A concept setting, not a completed-project photograph.
View full-size illustration Glasshouse Terrazzo — Concealed stone channel Pool design visualization from the MAZACURE edge collection. A concept setting, not a completed-project photograph.
View full-size illustration Monsoon Granite — Concealed stone channel Pool design visualization from the MAZACURE edge collection. A concept setting, not a completed-project photograph.
View full-size illustration Art Villa Marble Cover — Concealed stone channel Pool design visualization from the MAZACURE edge collection. A concept setting, not a completed-project photograph.
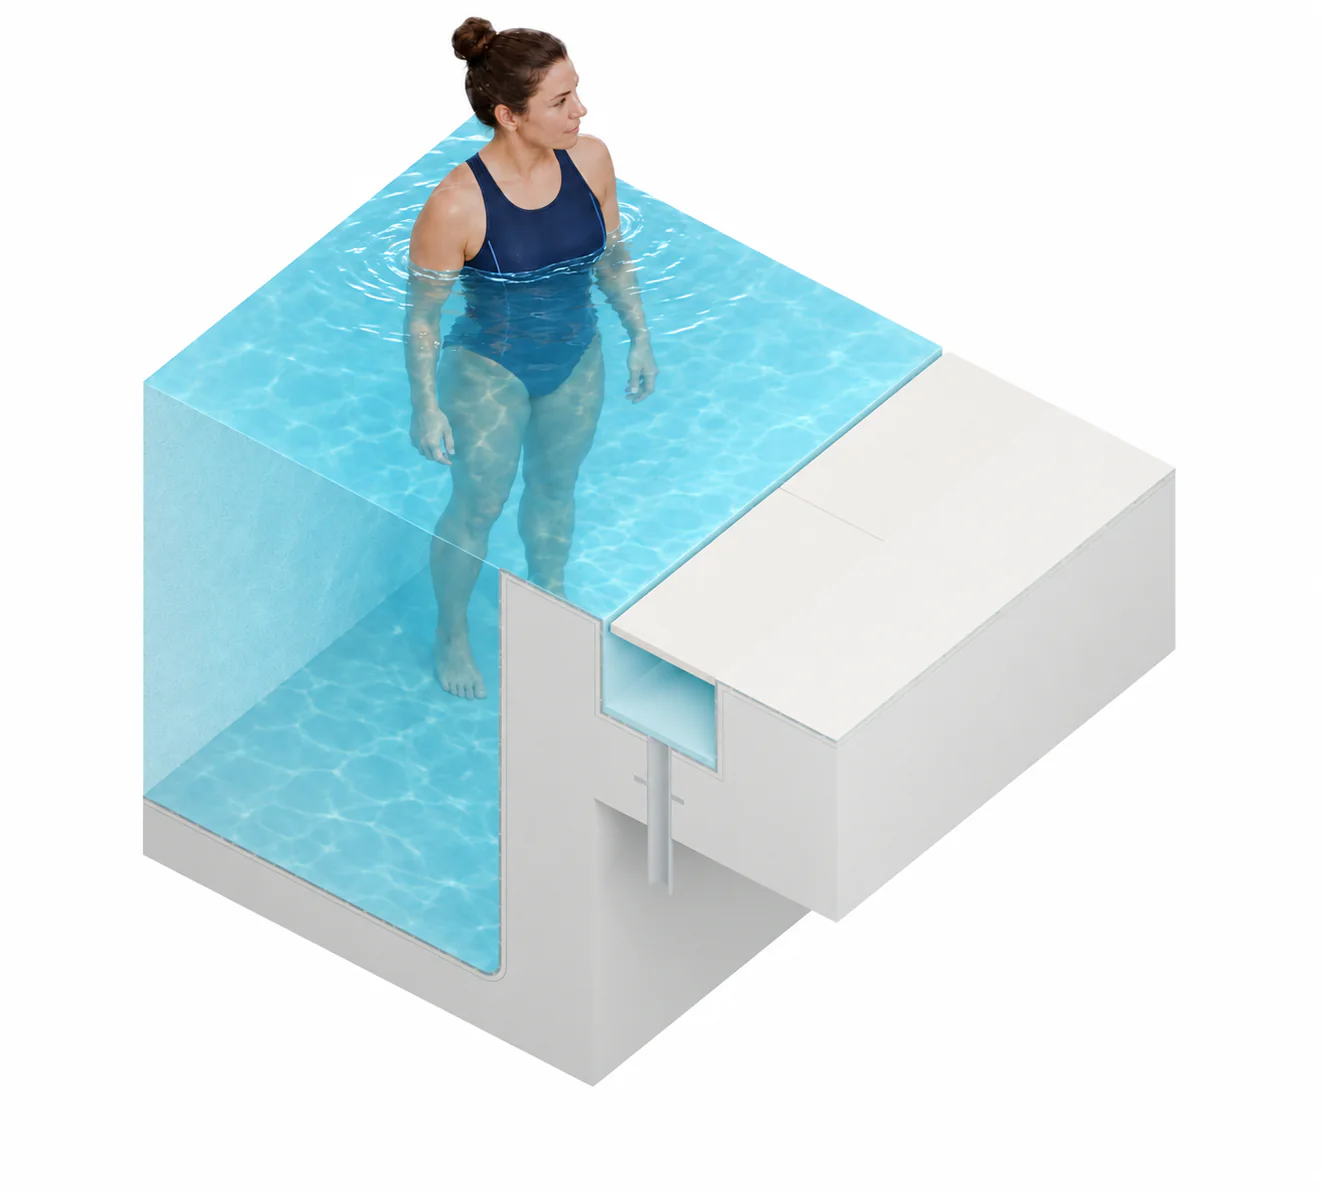
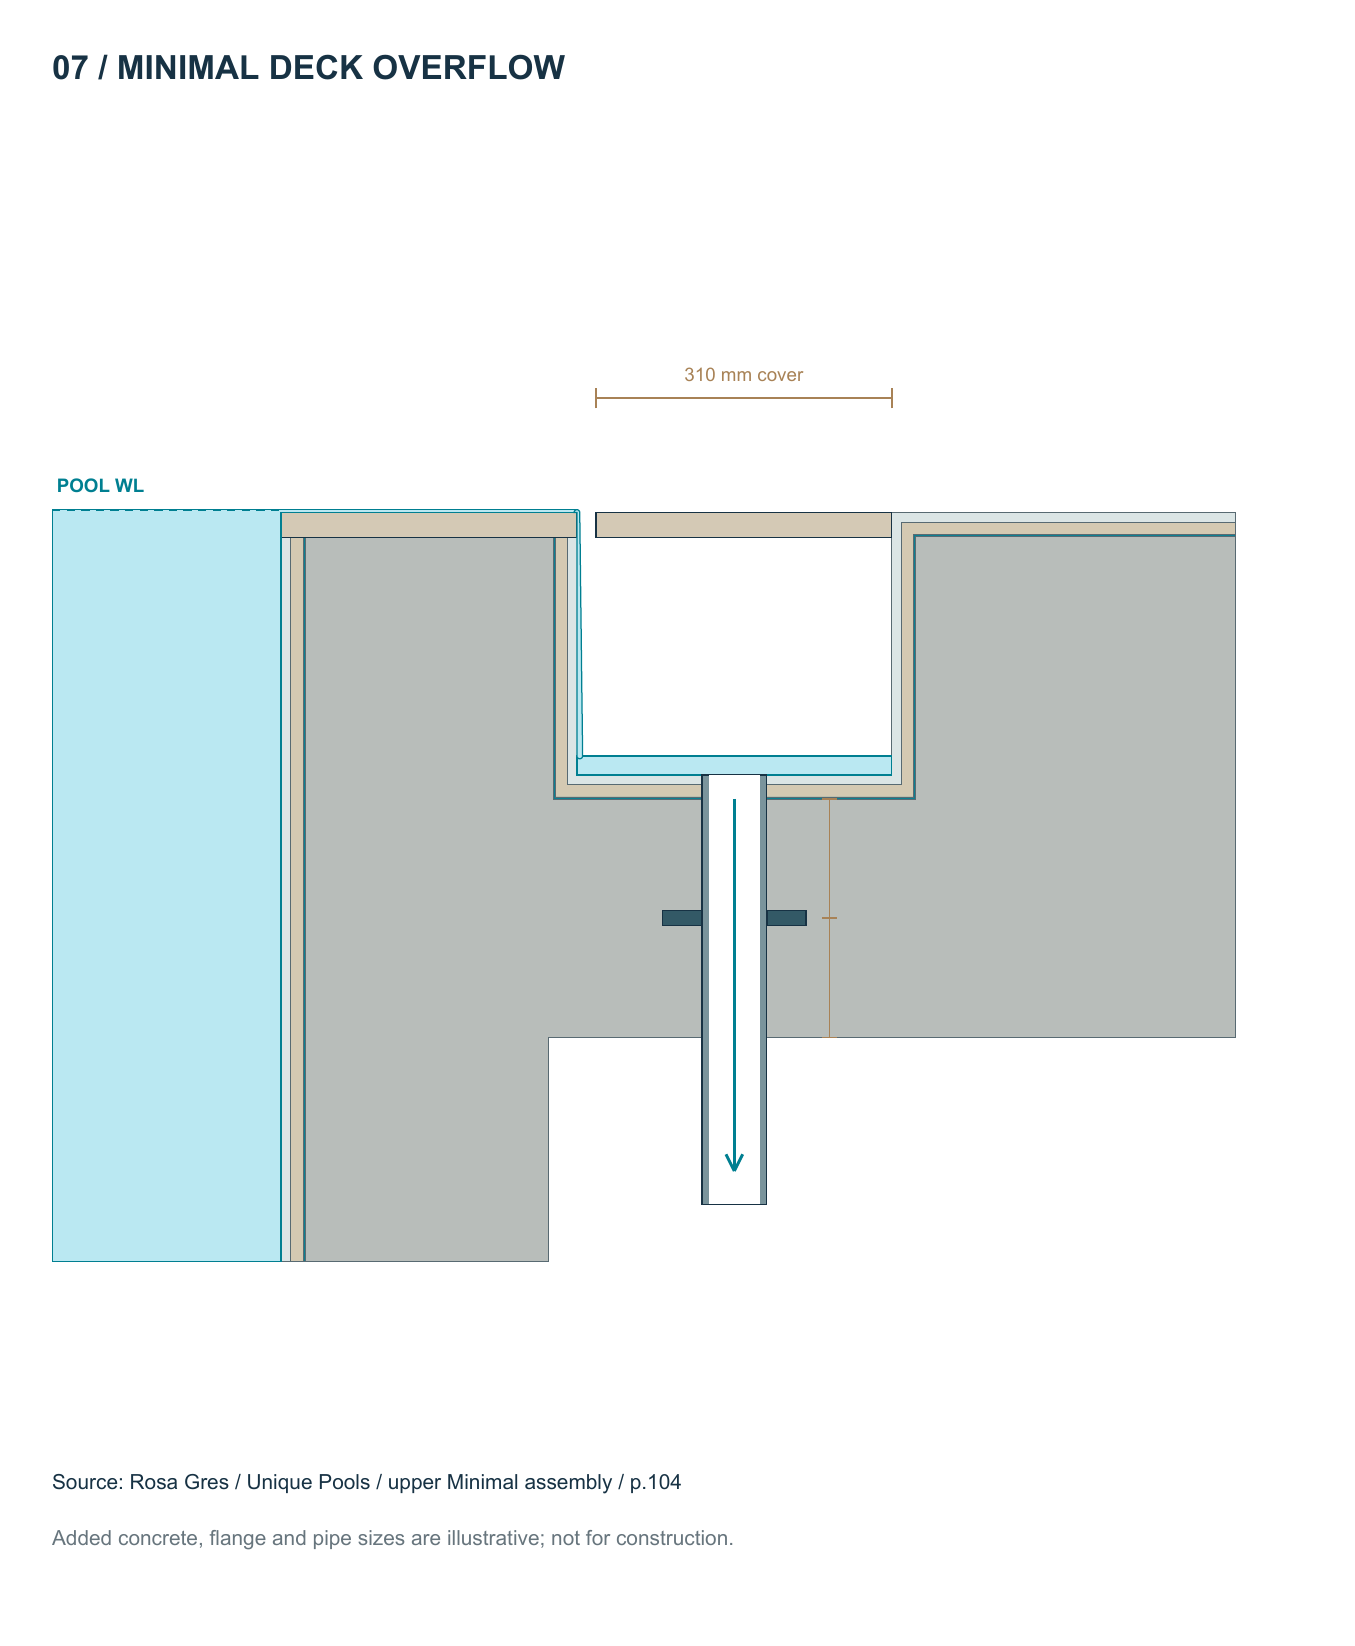
View full-size illustration Minimal deck overflow 15 concepts + 2 technical illustrations A narrow opening and tile-faced cover reduce the visual weight of the perimeter channel.
Minimal deck overflow — technical visualization Illustrative edge geometry for early design discussion; not a construction drawing.
View full-size illustration Minimal deck overflow — technical section Reference-led section. Confirm dimensions, structure and hydraulics for the actual project.
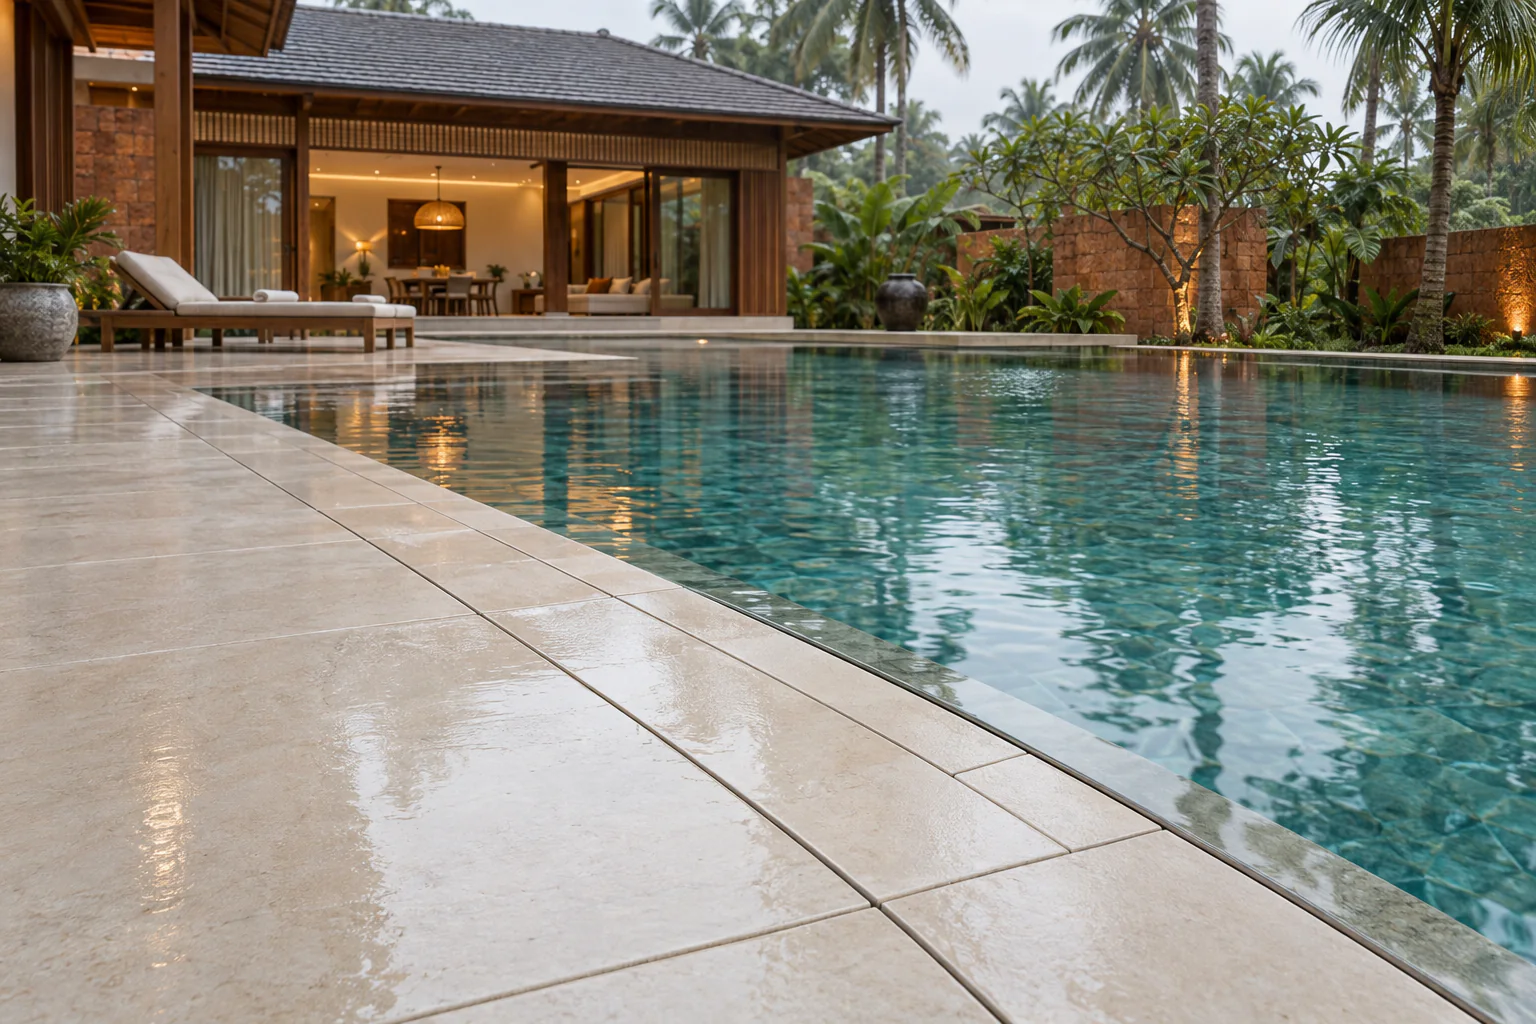
View full-size illustration Laterite Courtyard Ivory Porcelain — Minimal deck overflow Pool design visualization from the MAZACURE edge collection. A concept setting, not a completed-project photograph.
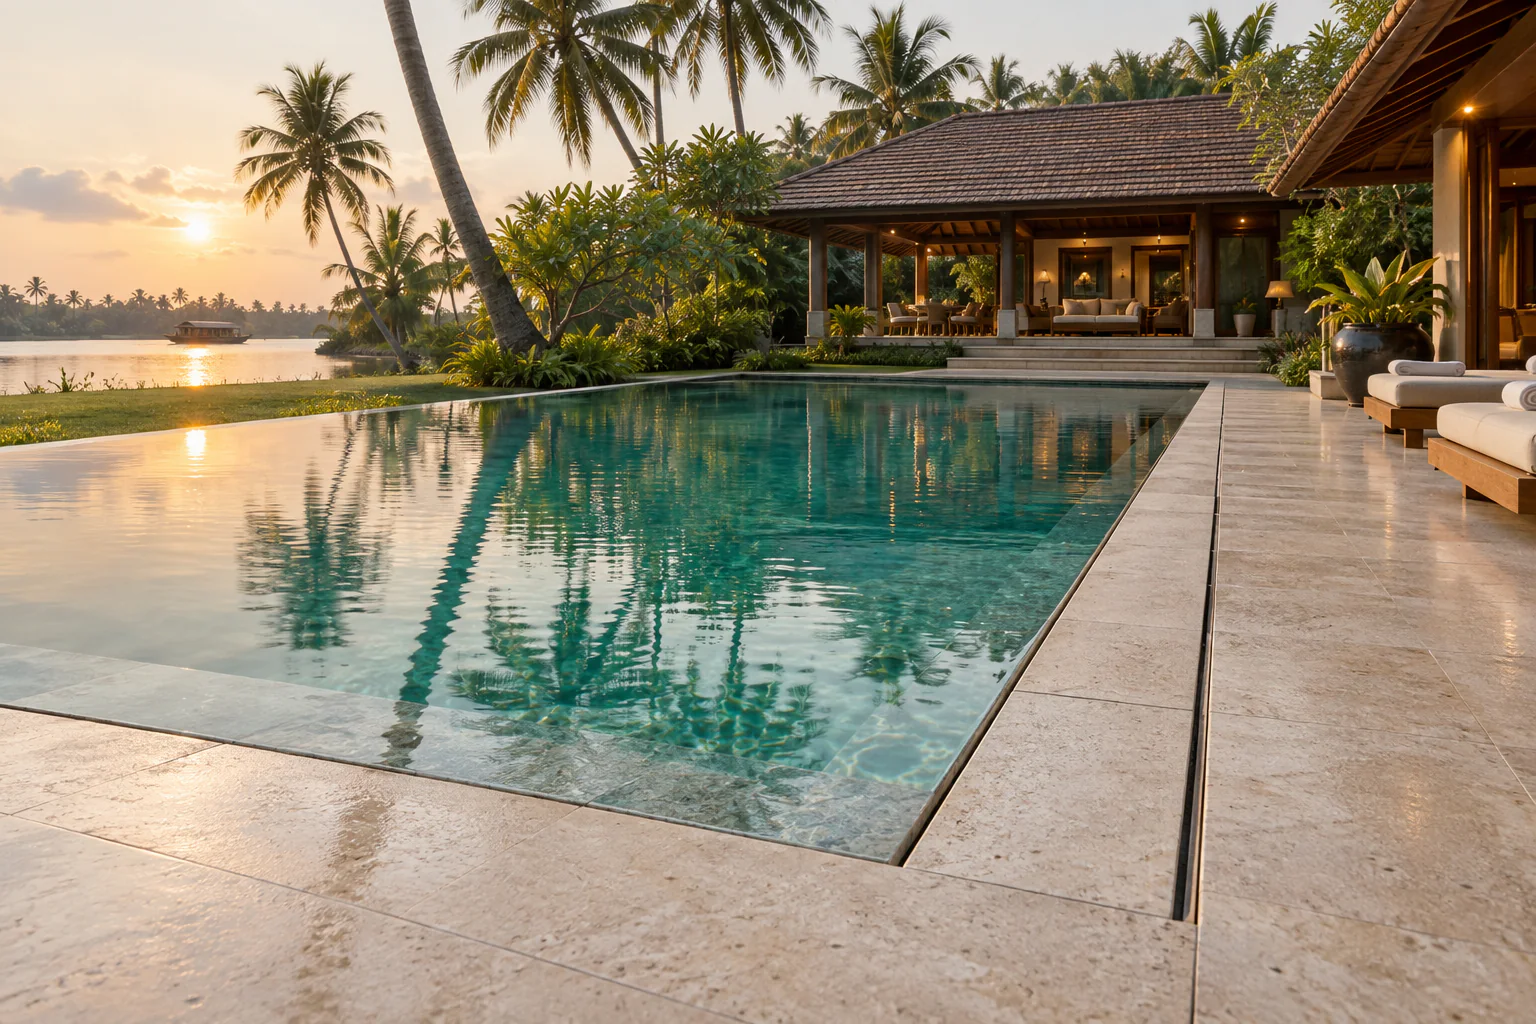
View full-size illustration Backwater Travertine Porcelain — Minimal deck overflow Pool design visualization from the MAZACURE edge collection. A concept setting, not a completed-project photograph.
View full-size illustration Coastal White Terrazzo — Minimal deck overflow Pool design visualization from the MAZACURE edge collection. A concept setting, not a completed-project photograph.
View full-size illustration Forest Moss Porcelain — Minimal deck overflow Pool design visualization from the MAZACURE edge collection. A concept setting, not a completed-project photograph.
View full-size illustration Rooftop Graphite Porcelain — Minimal deck overflow Pool design visualization from the MAZACURE edge collection. A concept setting, not a completed-project photograph.
View full-size illustration Nalukettu Terracotta Carrier — Minimal deck overflow Pool design visualization from the MAZACURE edge collection. A concept setting, not a completed-project photograph.
View full-size illustration Tea Estate Sandstone Porcelain — Minimal deck overflow Pool design visualization from the MAZACURE edge collection. A concept setting, not a completed-project photograph.
View full-size illustration Urban Mosaic Carrier — Minimal deck overflow Pool design visualization from the MAZACURE edge collection. A concept setting, not a completed-project photograph.
View full-size illustration Resort Terrazzo Carrier — Minimal deck overflow Pool design visualization from the MAZACURE edge collection. A concept setting, not a completed-project photograph.
View full-size illustration Microcement Carrier — Minimal deck overflow Pool design visualization from the MAZACURE edge collection. A concept setting, not a completed-project photograph.
View full-size illustration Lagoon Radial Porcelain — Minimal deck overflow Pool design visualization from the MAZACURE edge collection. A concept setting, not a completed-project photograph.
View full-size illustration Heritage Tile Carrier — Minimal deck overflow Pool design visualization from the MAZACURE edge collection. A concept setting, not a completed-project photograph.
View full-size illustration Glasshouse Jade Porcelain — Minimal deck overflow Pool design visualization from the MAZACURE edge collection. A concept setting, not a completed-project photograph.
View full-size illustration Monsoon Porcelain — Minimal deck overflow Pool design visualization from the MAZACURE edge collection. A concept setting, not a completed-project photograph.
View full-size illustration Art Villa Patterned Terrazzo — Minimal deck overflow Pool design visualization from the MAZACURE edge collection. A concept setting, not a completed-project photograph.
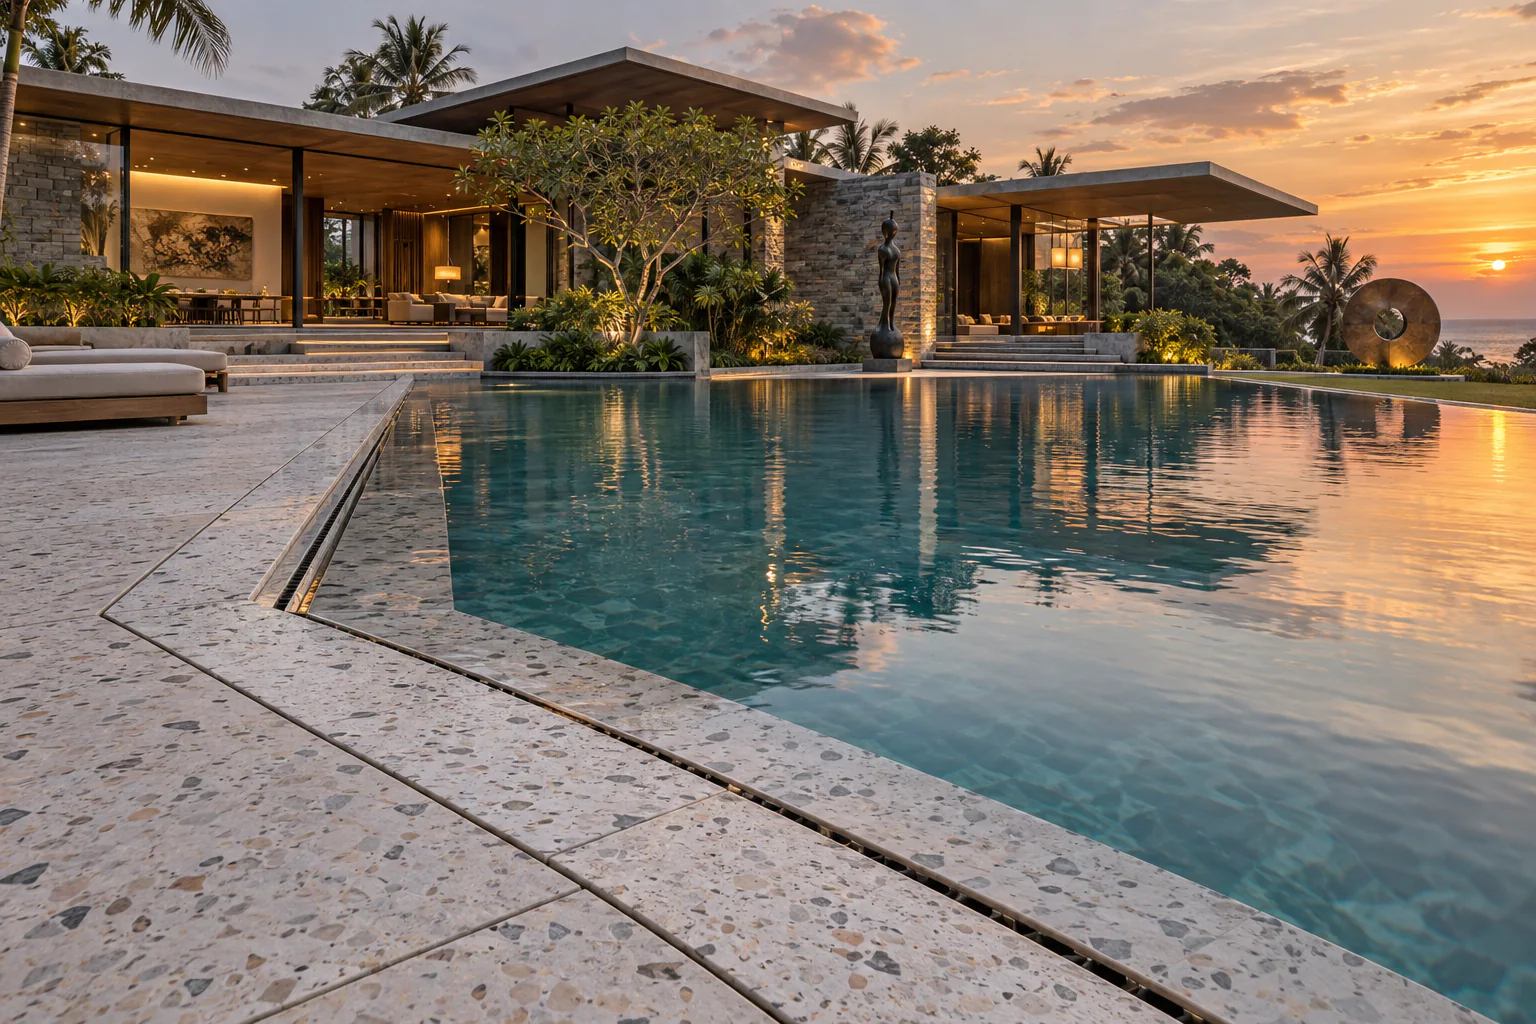
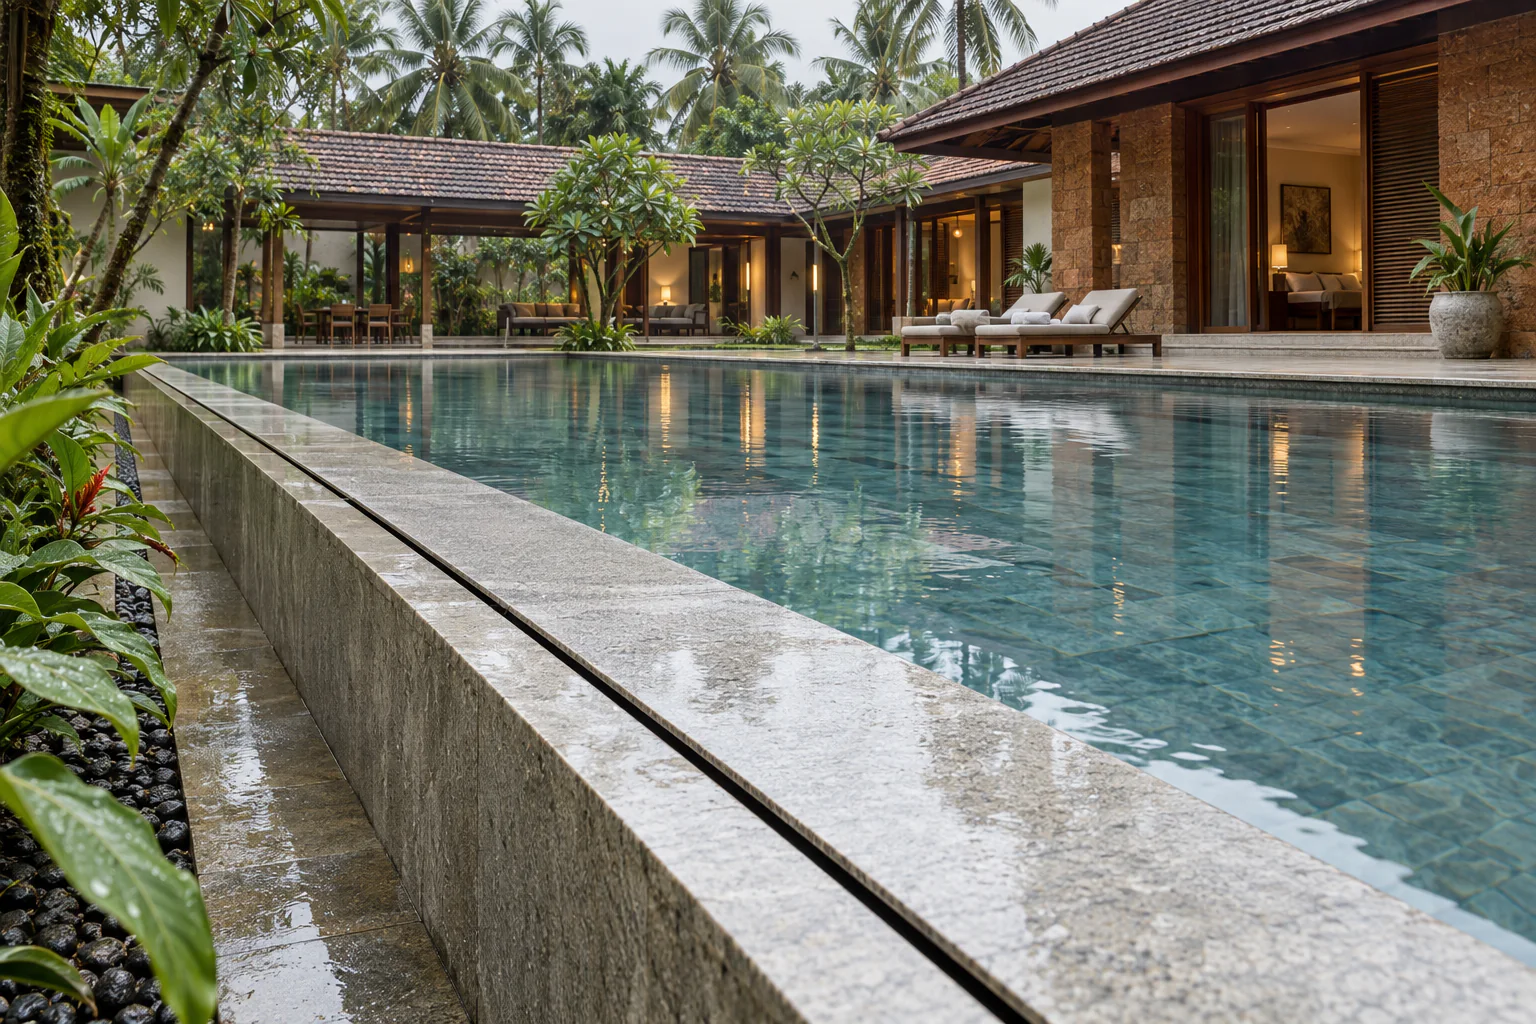
View full-size illustration Underflow / polymer 15 concepts + 2 technical illustrations A narrow underflow opening feeds a welded polymer channel with almost no visible conventional grate.
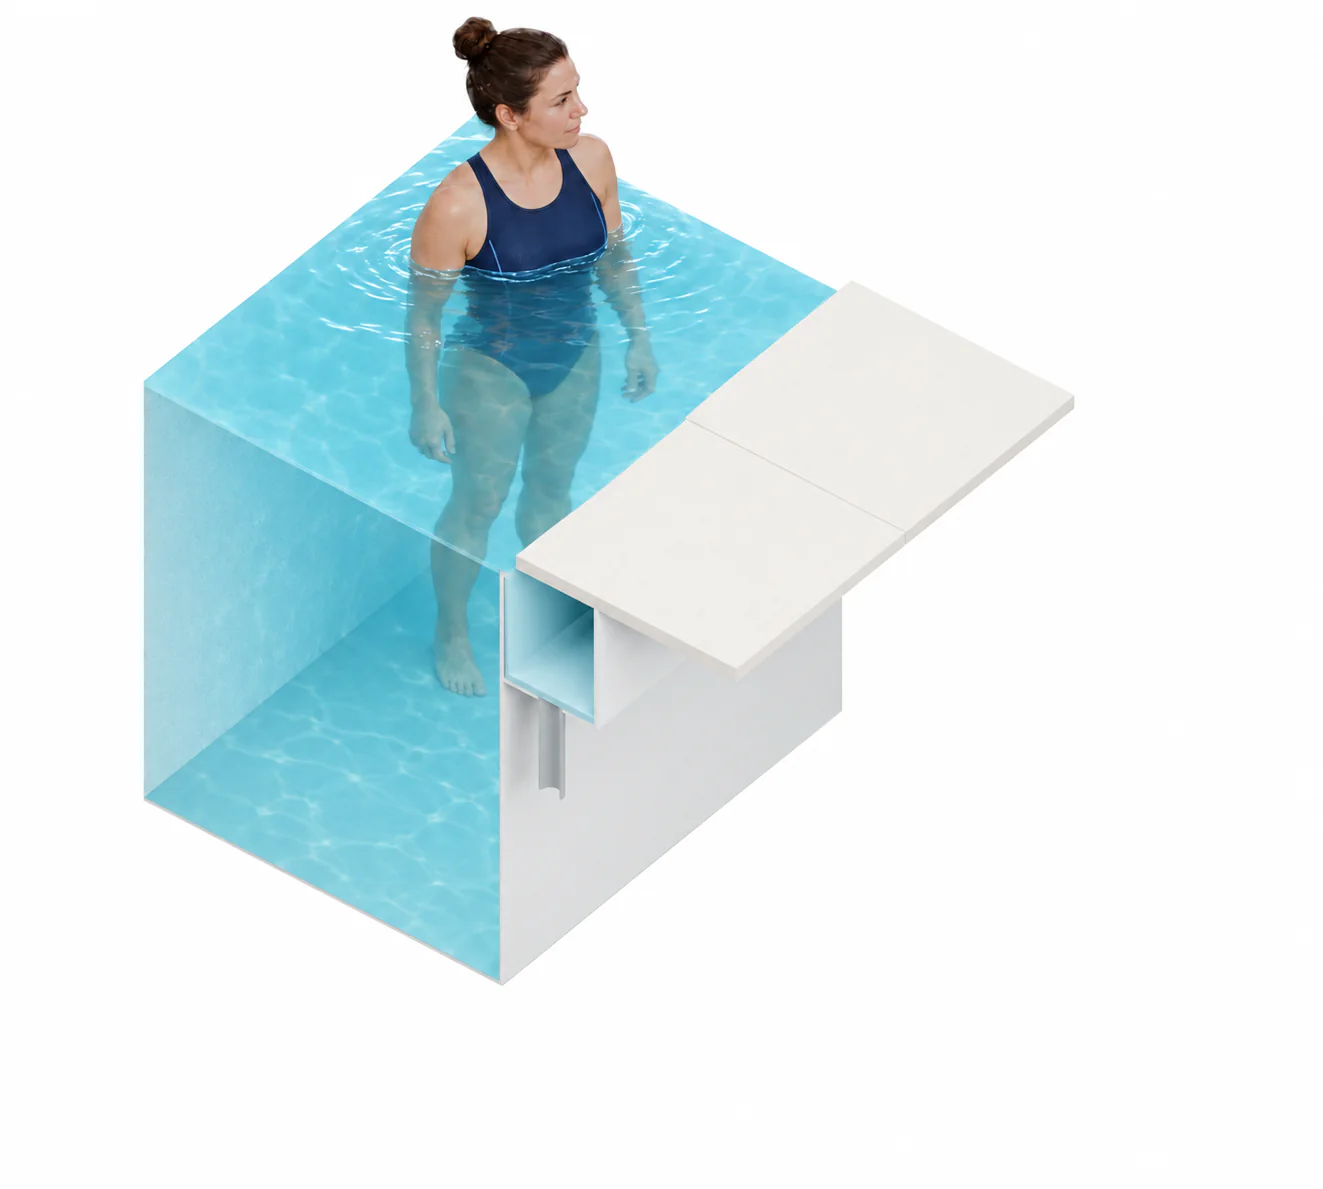
Underflow / polymer — technical visualization Illustrative edge geometry for early design discussion; not a construction drawing.
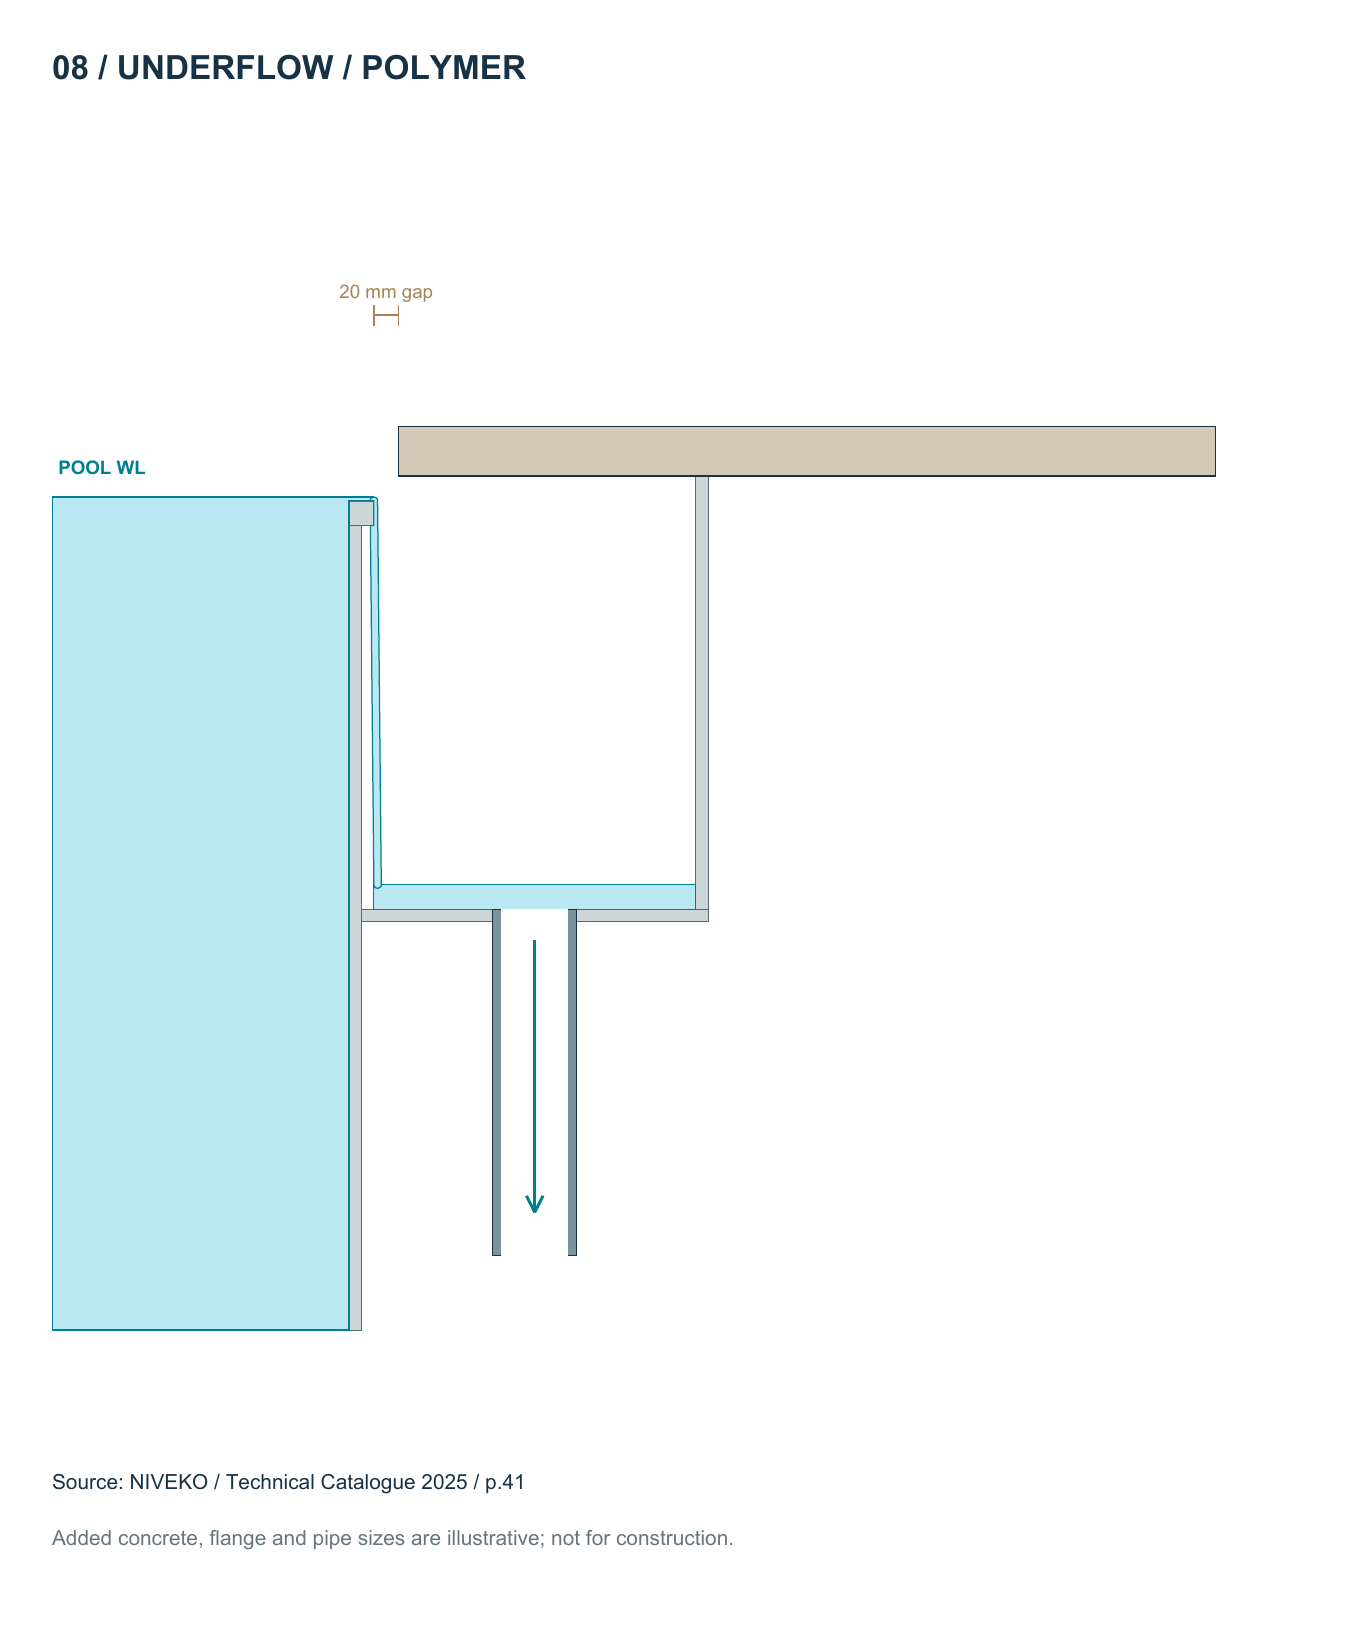
View full-size illustration Underflow / polymer — technical section Reference-led section. Confirm dimensions, structure and hydraulics for the actual project.
View full-size illustration Laterite Courtyard Fine Slot — Underflow / polymer Pool design visualization from the MAZACURE edge collection. A concept setting, not a completed-project photograph.
View full-size illustration Backwater Limestone Slot — Underflow / polymer Pool design visualization from the MAZACURE edge collection. A concept setting, not a completed-project photograph.
View full-size illustration Coastal White Slot — Underflow / polymer Pool design visualization from the MAZACURE edge collection. A concept setting, not a completed-project photograph.
View full-size illustration Forest Basalt Slot — Underflow / polymer Pool design visualization from the MAZACURE edge collection. A concept setting, not a completed-project photograph.
View full-size illustration Rooftop Terrazzo Slot — Underflow / polymer Pool design visualization from the MAZACURE edge collection. A concept setting, not a completed-project photograph.
View full-size illustration Nalukettu Stone Slot — Underflow / polymer Pool design visualization from the MAZACURE edge collection. A concept setting, not a completed-project photograph.
View full-size illustration Tea Estate Quartzite Slot — Underflow / polymer Pool design visualization from the MAZACURE edge collection. A concept setting, not a completed-project photograph.
View full-size illustration Urban Brick Red Slot — Underflow / polymer Pool design visualization from the MAZACURE edge collection. A concept setting, not a completed-project photograph.
View full-size illustration Resort Timber Slot — Underflow / polymer Pool design visualization from the MAZACURE edge collection. A concept setting, not a completed-project photograph.
View full-size illustration Concrete Slot — Underflow / polymer Pool design visualization from the MAZACURE edge collection. A concept setting, not a completed-project photograph.
View full-size illustration Lagoon Curved Slot — Underflow / polymer Pool design visualization from the MAZACURE edge collection. A concept setting, not a completed-project photograph.
View full-size illustration Heritage Bullnose Slot — Underflow / polymer Pool design visualization from the MAZACURE edge collection. A concept setting, not a completed-project photograph.
View full-size illustration Glasshouse Slot — Underflow / polymer Pool design visualization from the MAZACURE edge collection. A concept setting, not a completed-project photograph.
View full-size illustration Monsoon Slot — Underflow / polymer Pool design visualization from the MAZACURE edge collection. A concept setting, not a completed-project photograph.
View full-size illustration Art Villa Black Slot — Underflow / polymer Pool design visualization from the MAZACURE edge collection. A concept setting, not a completed-project photograph.
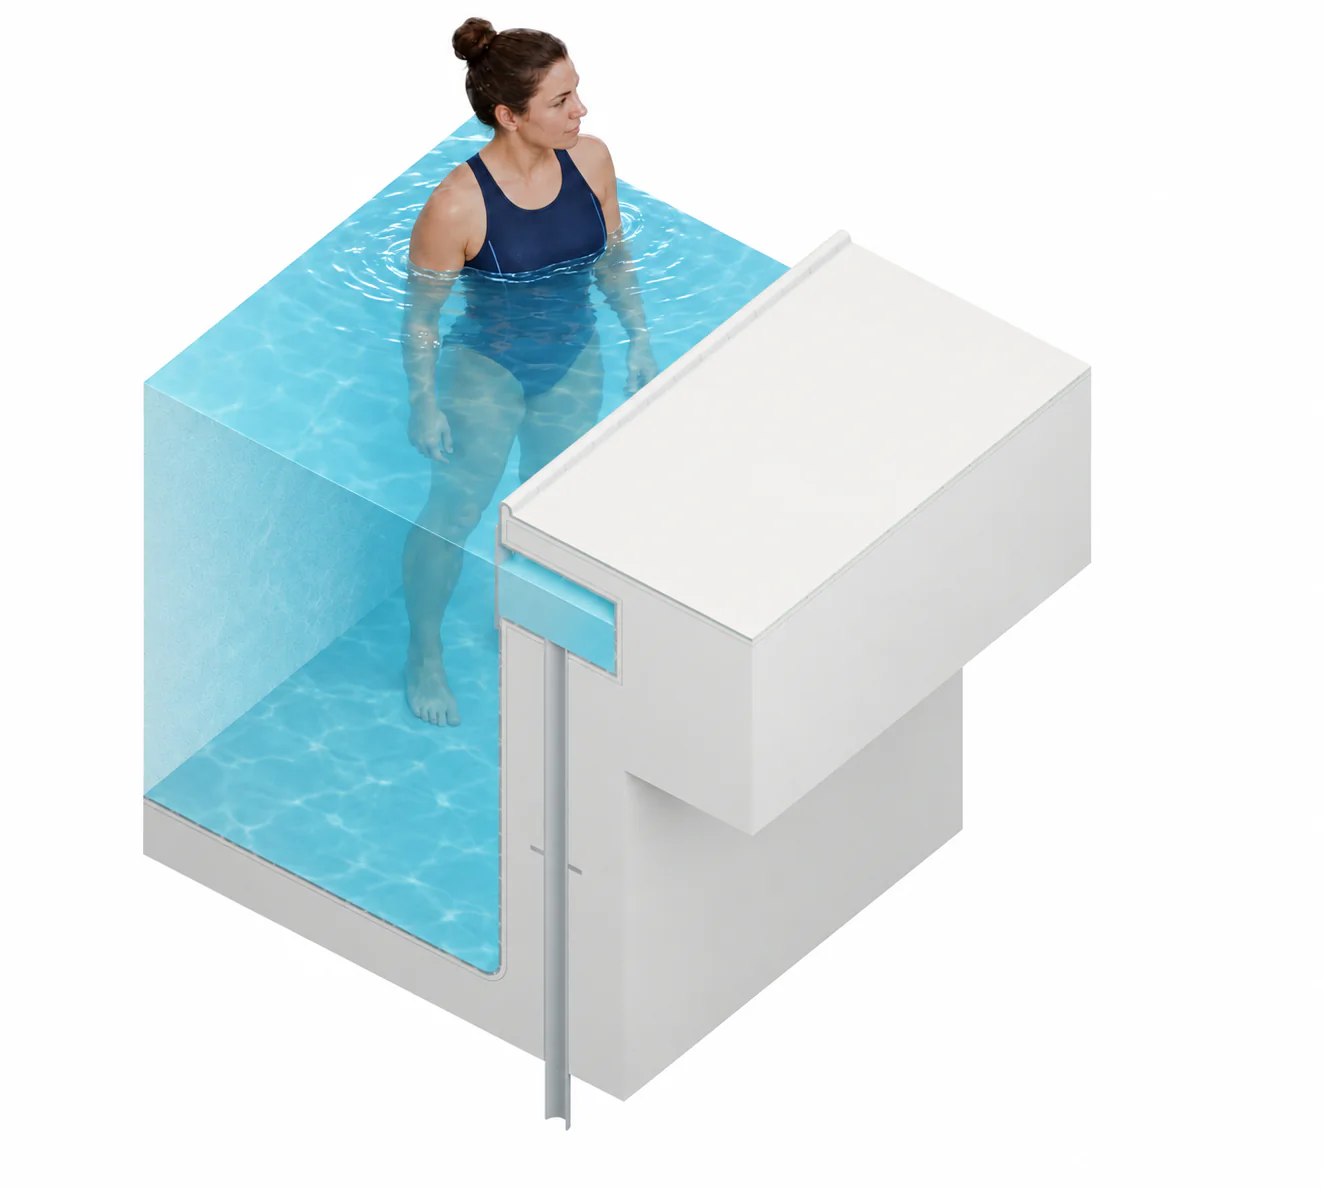
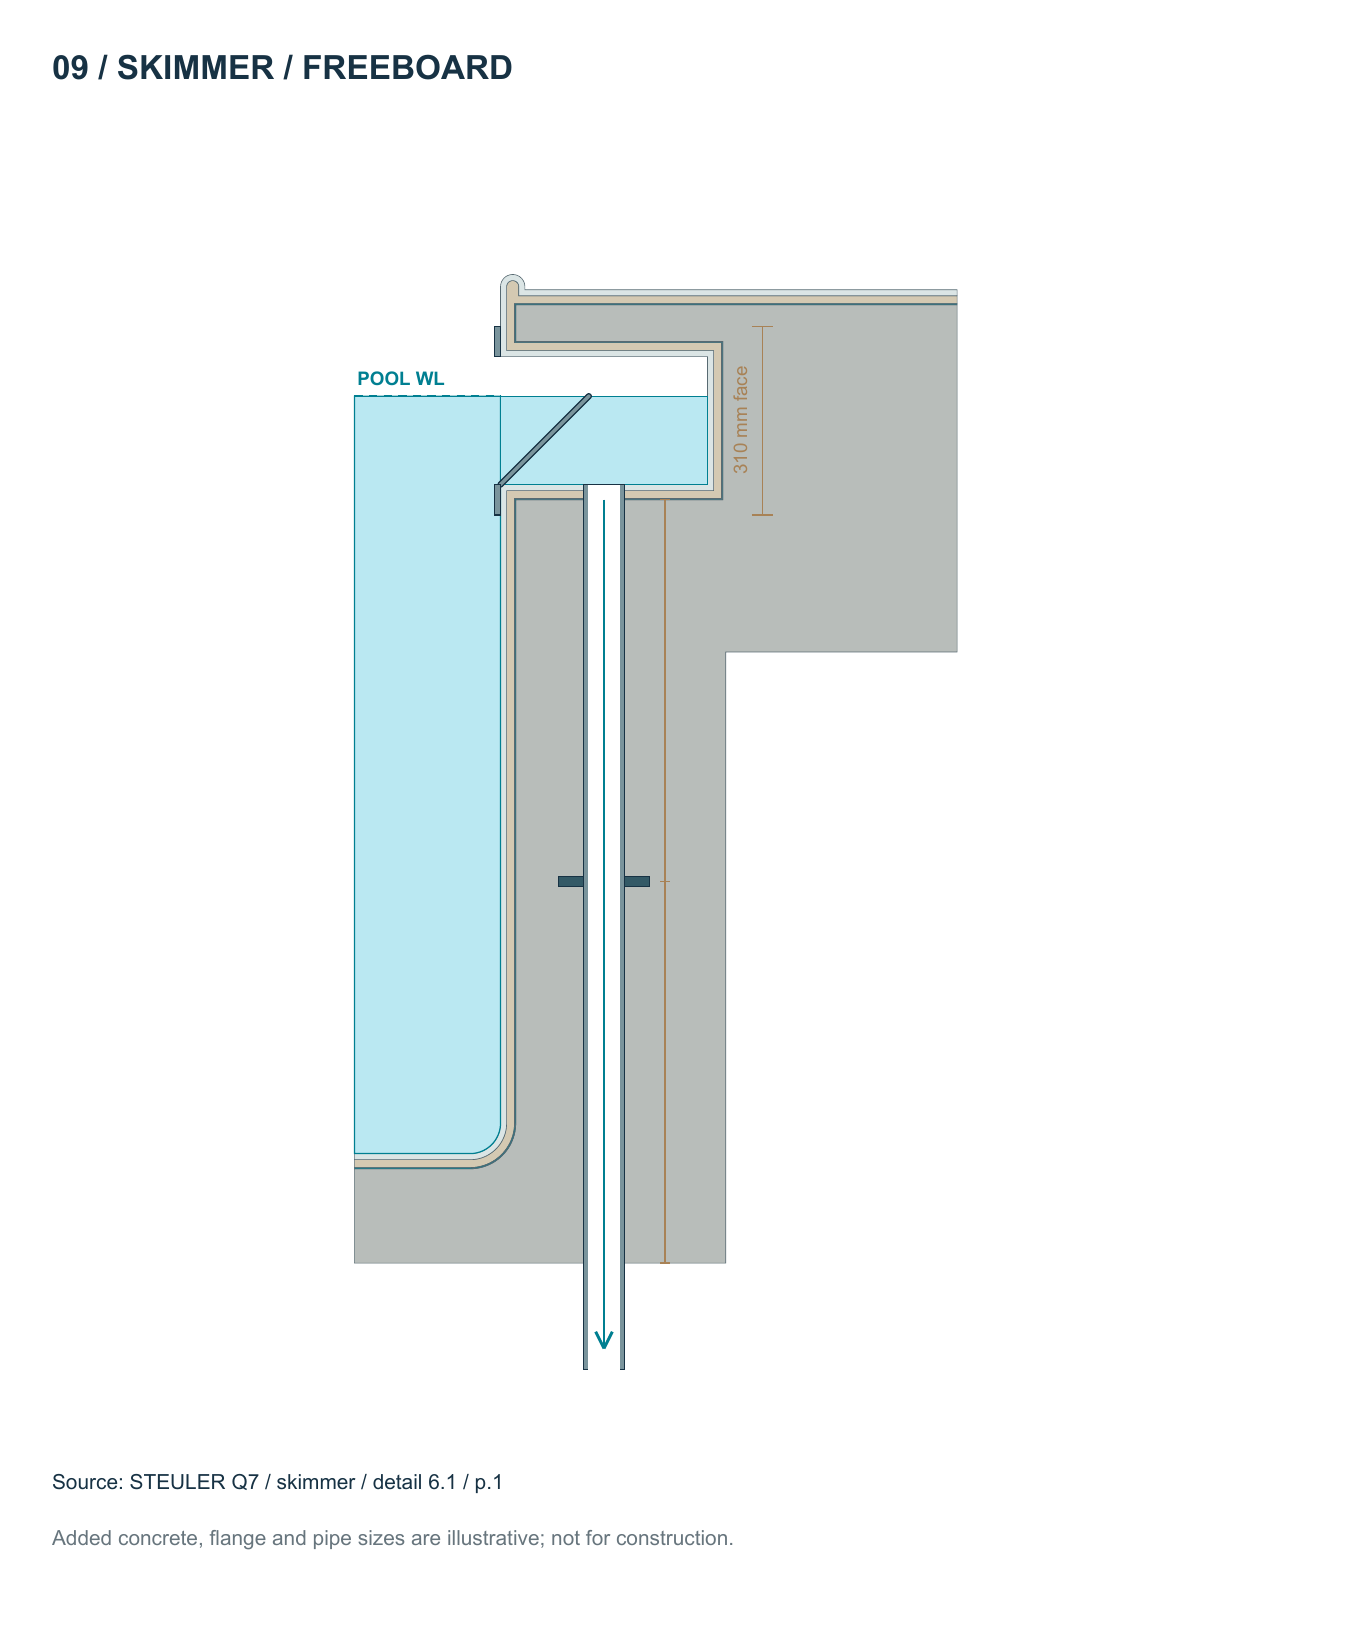
View full-size illustration Skimmer / freeboard 15 concepts + 2 technical illustrations The pool keeps a visible band below the coping and draws surface water through localized skimmer mouths.
Skimmer / freeboard — technical visualization Illustrative edge geometry for early design discussion; not a construction drawing.
View full-size illustration Skimmer / freeboard — technical section Reference-led section. Confirm dimensions, structure and hydraulics for the actual project.
View full-size illustration Laterite Courtyard Freeboard — Skimmer / freeboard Pool design visualization from the MAZACURE edge collection. A concept setting, not a completed-project photograph.
View full-size illustration Backwater Granite Freeboard — Skimmer / freeboard Pool design visualization from the MAZACURE edge collection. A concept setting, not a completed-project photograph.
View full-size illustration Coastal White Freeboard — Skimmer / freeboard Pool design visualization from the MAZACURE edge collection. A concept setting, not a completed-project photograph.
View full-size illustration Forest Basalt Skimmer — Skimmer / freeboard Pool design visualization from the MAZACURE edge collection. A concept setting, not a completed-project photograph.
View full-size illustration Rooftop Concrete Freeboard — Skimmer / freeboard Pool design visualization from the MAZACURE edge collection. A concept setting, not a completed-project photograph.
View full-size illustration Nalukettu Freeboard — Skimmer / freeboard Pool design visualization from the MAZACURE edge collection. A concept setting, not a completed-project photograph.
View full-size illustration Tea Estate Freeboard — Skimmer / freeboard Pool design visualization from the MAZACURE edge collection. A concept setting, not a completed-project photograph.
View full-size illustration Urban Red Sandstone Skimmer — Skimmer / freeboard Pool design visualization from the MAZACURE edge collection. A concept setting, not a completed-project photograph.
View full-size illustration Resort Freeboard — Skimmer / freeboard Pool design visualization from the MAZACURE edge collection. A concept setting, not a completed-project photograph.
View full-size illustration Concrete Skimmer — Skimmer / freeboard Pool design visualization from the MAZACURE edge collection. A concept setting, not a completed-project photograph.
View full-size illustration Lagoon Curved Skimmer — Skimmer / freeboard Pool design visualization from the MAZACURE edge collection. A concept setting, not a completed-project photograph.
View full-size illustration Heritage Formal Skimmer — Skimmer / freeboard Pool design visualization from the MAZACURE edge collection. A concept setting, not a completed-project photograph.
View full-size illustration Glasshouse Skimmer — Skimmer / freeboard Pool design visualization from the MAZACURE edge collection. A concept setting, not a completed-project photograph.
View full-size illustration Monsoon Skimmer — Skimmer / freeboard Pool design visualization from the MAZACURE edge collection. A concept setting, not a completed-project photograph.
View full-size illustration Art Villa Mosaic Skimmer — Skimmer / freeboard Pool design visualization from the MAZACURE edge collection. A concept setting, not a completed-project photograph.
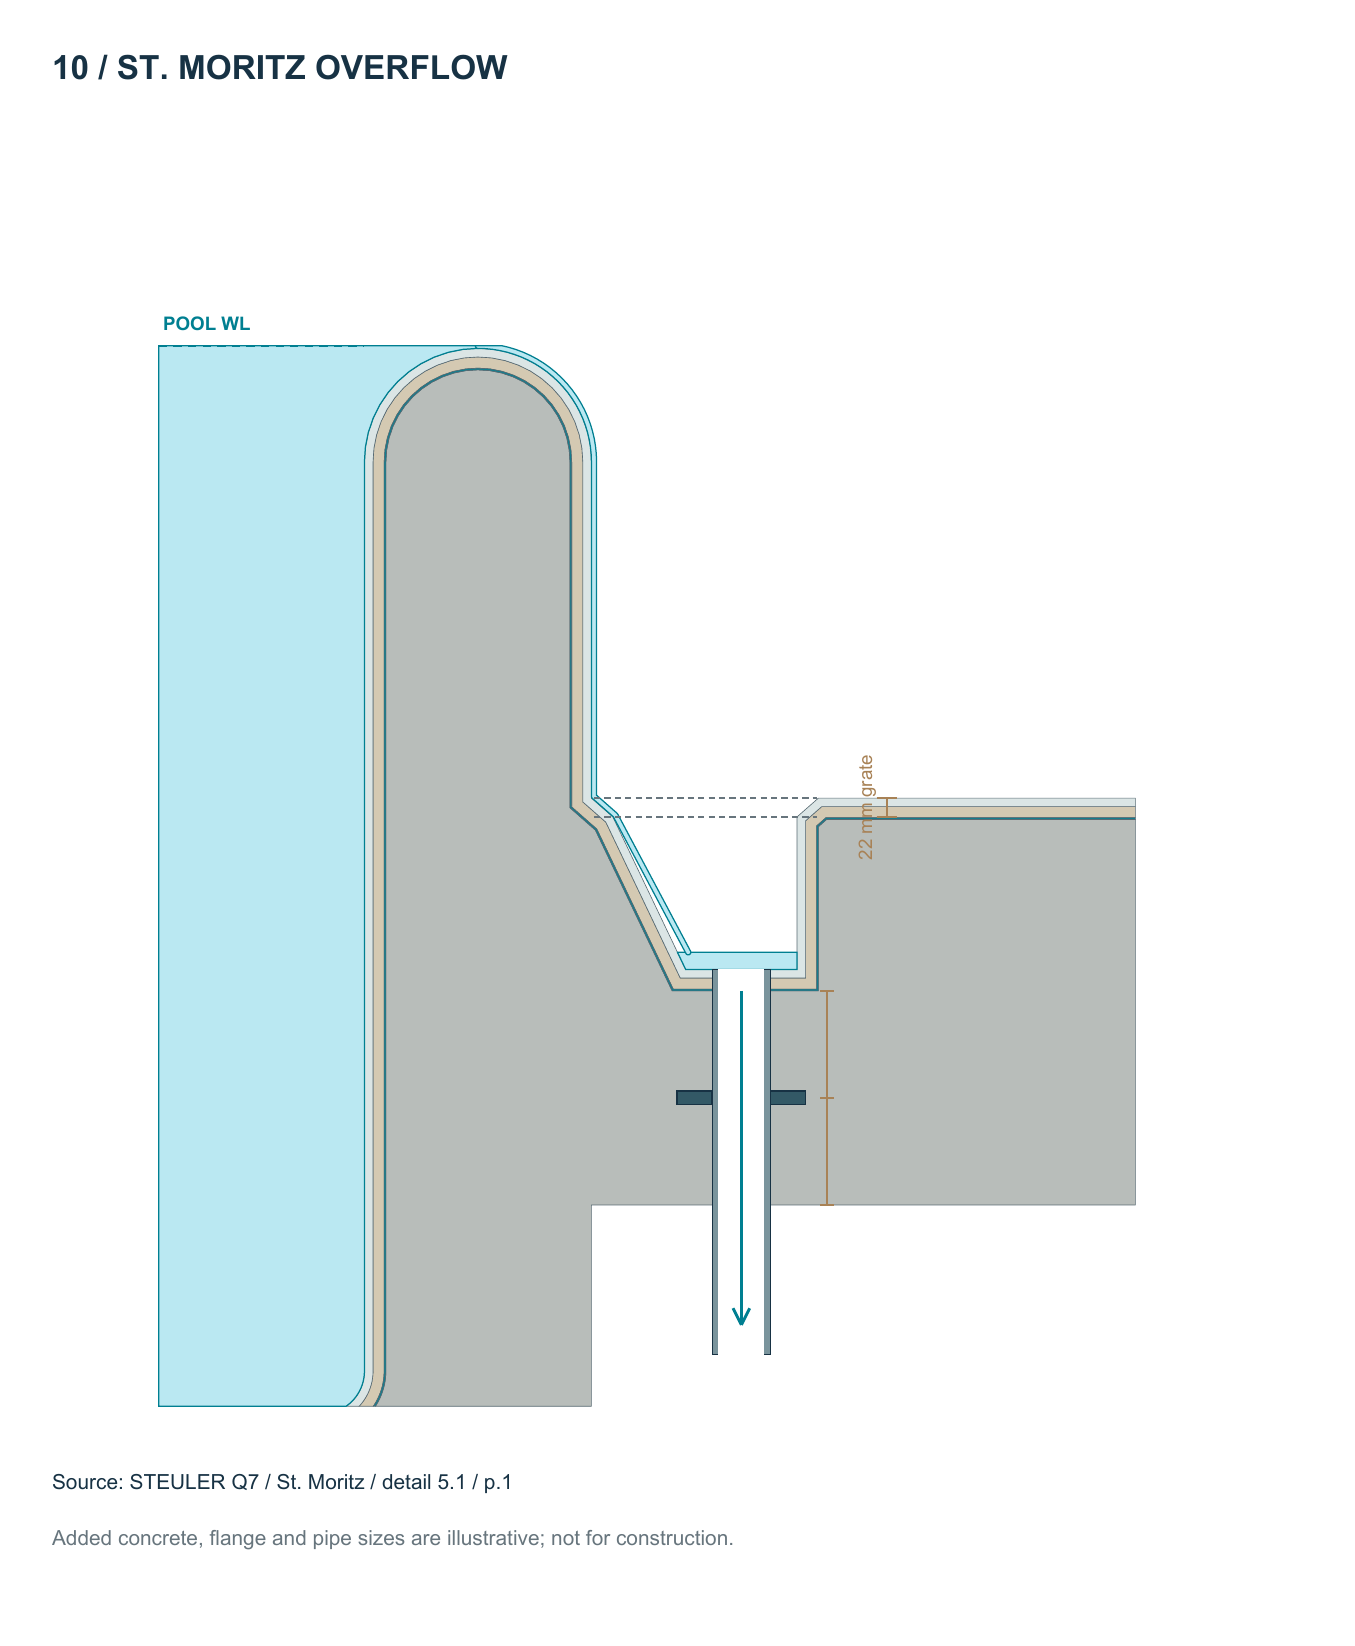
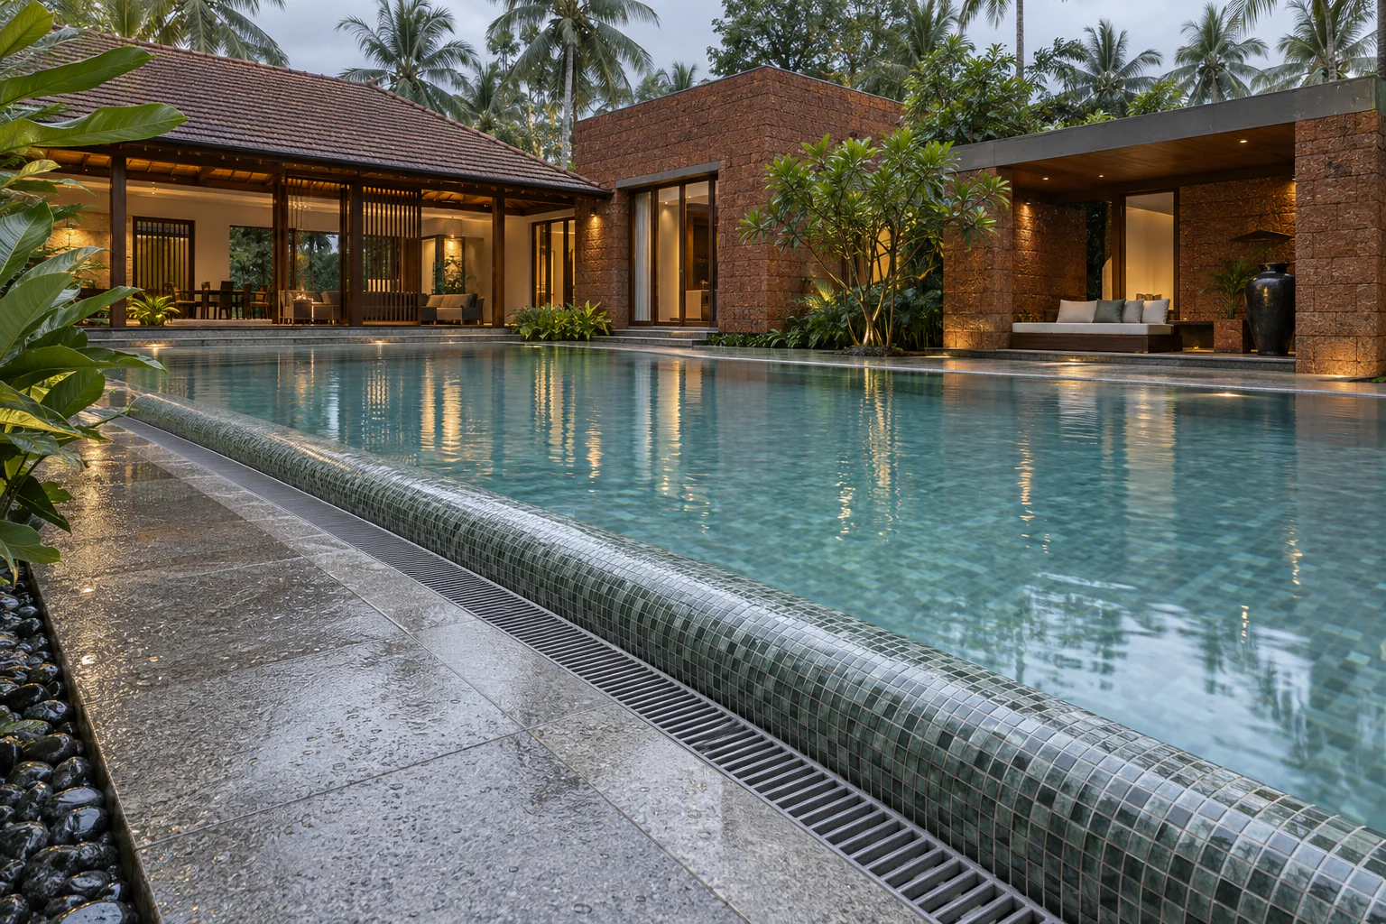
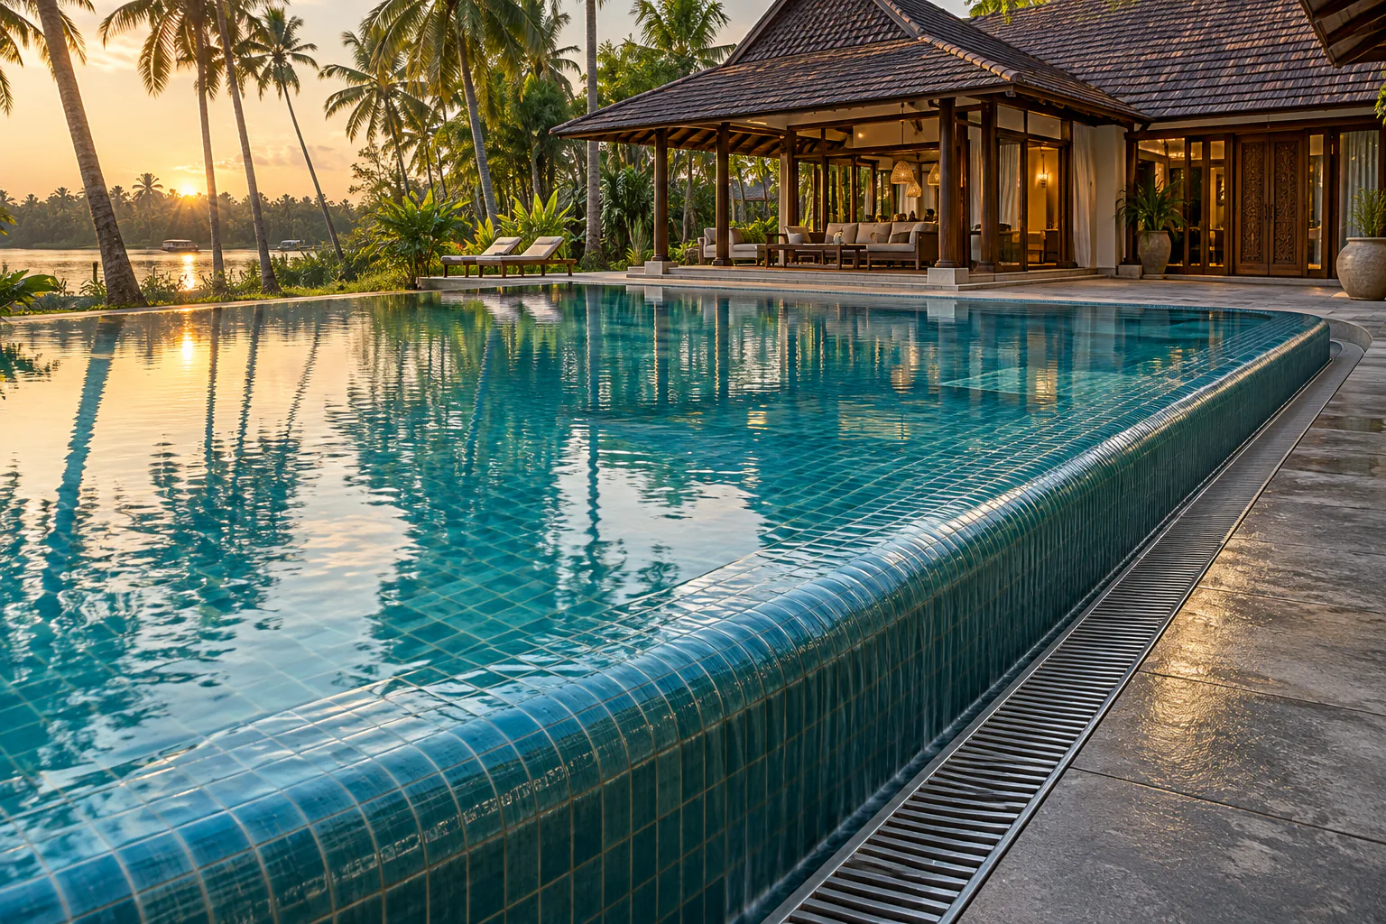
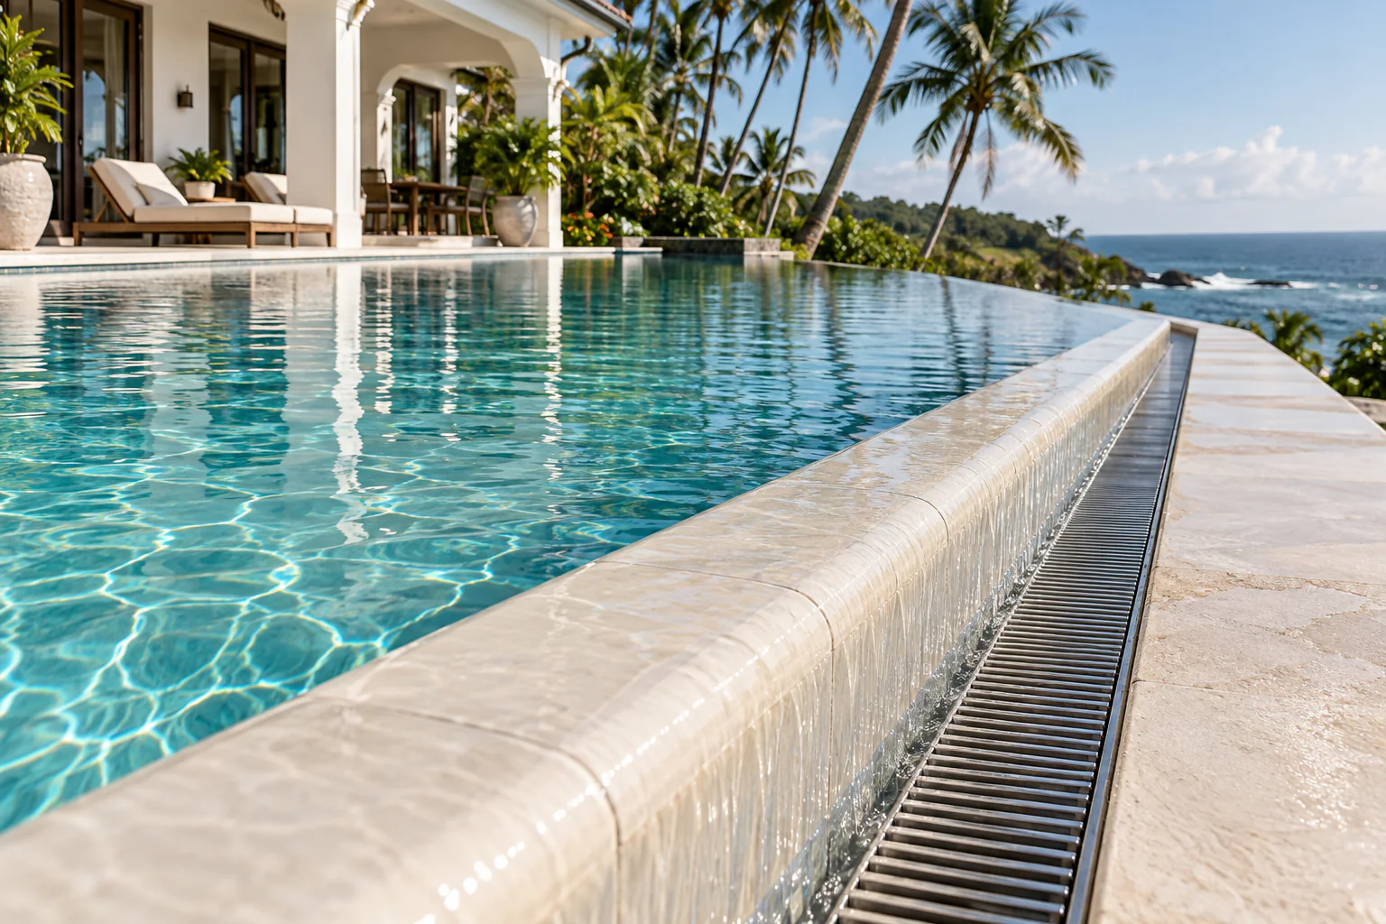
View full-size illustration St. Moritz overflow 15 concepts + 2 technical illustrations Water crosses a continuous rounded tiled crest into a channel concealed immediately behind the profile.
St. Moritz overflow — technical visualization Illustrative edge geometry for early design discussion; not a construction drawing.
View full-size illustration St. Moritz overflow — technical section Reference-led section. Confirm dimensions, structure and hydraulics for the actual project.
View full-size illustration Laterite Courtyard Ceramic Crest — St. Moritz overflow Pool design visualization from the MAZACURE edge collection. A concept setting, not a completed-project photograph.
View full-size illustration Backwater Turquoise Ceramic — St. Moritz overflow Pool design visualization from the MAZACURE edge collection. A concept setting, not a completed-project photograph.
View full-size illustration Coastal Ivory Ceramic — St. Moritz overflow Pool design visualization from the MAZACURE edge collection. A concept setting, not a completed-project photograph.
View full-size illustration Forest Green Ceramic — St. Moritz overflow Pool design visualization from the MAZACURE edge collection. A concept setting, not a completed-project photograph.
View full-size illustration Rooftop White Ceramic — St. Moritz overflow Pool design visualization from the MAZACURE edge collection. A concept setting, not a completed-project photograph.
View full-size illustration Nalukettu Cobalt Bronze — St. Moritz overflow Pool design visualization from the MAZACURE edge collection. A concept setting, not a completed-project photograph.
View full-size illustration Tea Estate Sage Ceramic — St. Moritz overflow Pool design visualization from the MAZACURE edge collection. A concept setting, not a completed-project photograph.
View full-size illustration Urban Decorative Bronze — St. Moritz overflow Pool design visualization from the MAZACURE edge collection. A concept setting, not a completed-project photograph.
View full-size illustration Resort Amber Ceramic — St. Moritz overflow Pool design visualization from the MAZACURE edge collection. A concept setting, not a completed-project photograph.
View full-size illustration Charcoal Wedge Grate — St. Moritz overflow Pool design visualization from the MAZACURE edge collection. A concept setting, not a completed-project photograph.
View full-size illustration Lagoon Aqua Ceramic — St. Moritz overflow Pool design visualization from the MAZACURE edge collection. A concept setting, not a completed-project photograph.
View full-size illustration Heritage Ivory Bronze — St. Moritz overflow Pool design visualization from the MAZACURE edge collection. A concept setting, not a completed-project photograph.
View full-size illustration Glasshouse Sea Green — St. Moritz overflow Pool design visualization from the MAZACURE edge collection. A concept setting, not a completed-project photograph.
View full-size illustration Monsoon Ceramic — St. Moritz overflow Pool design visualization from the MAZACURE edge collection. A concept setting, not a completed-project photograph.
View full-size illustration Art Villa Bespoke Stainless — St. Moritz overflow Pool design visualization from the MAZACURE edge collection. A concept setting, not a completed-project photograph.
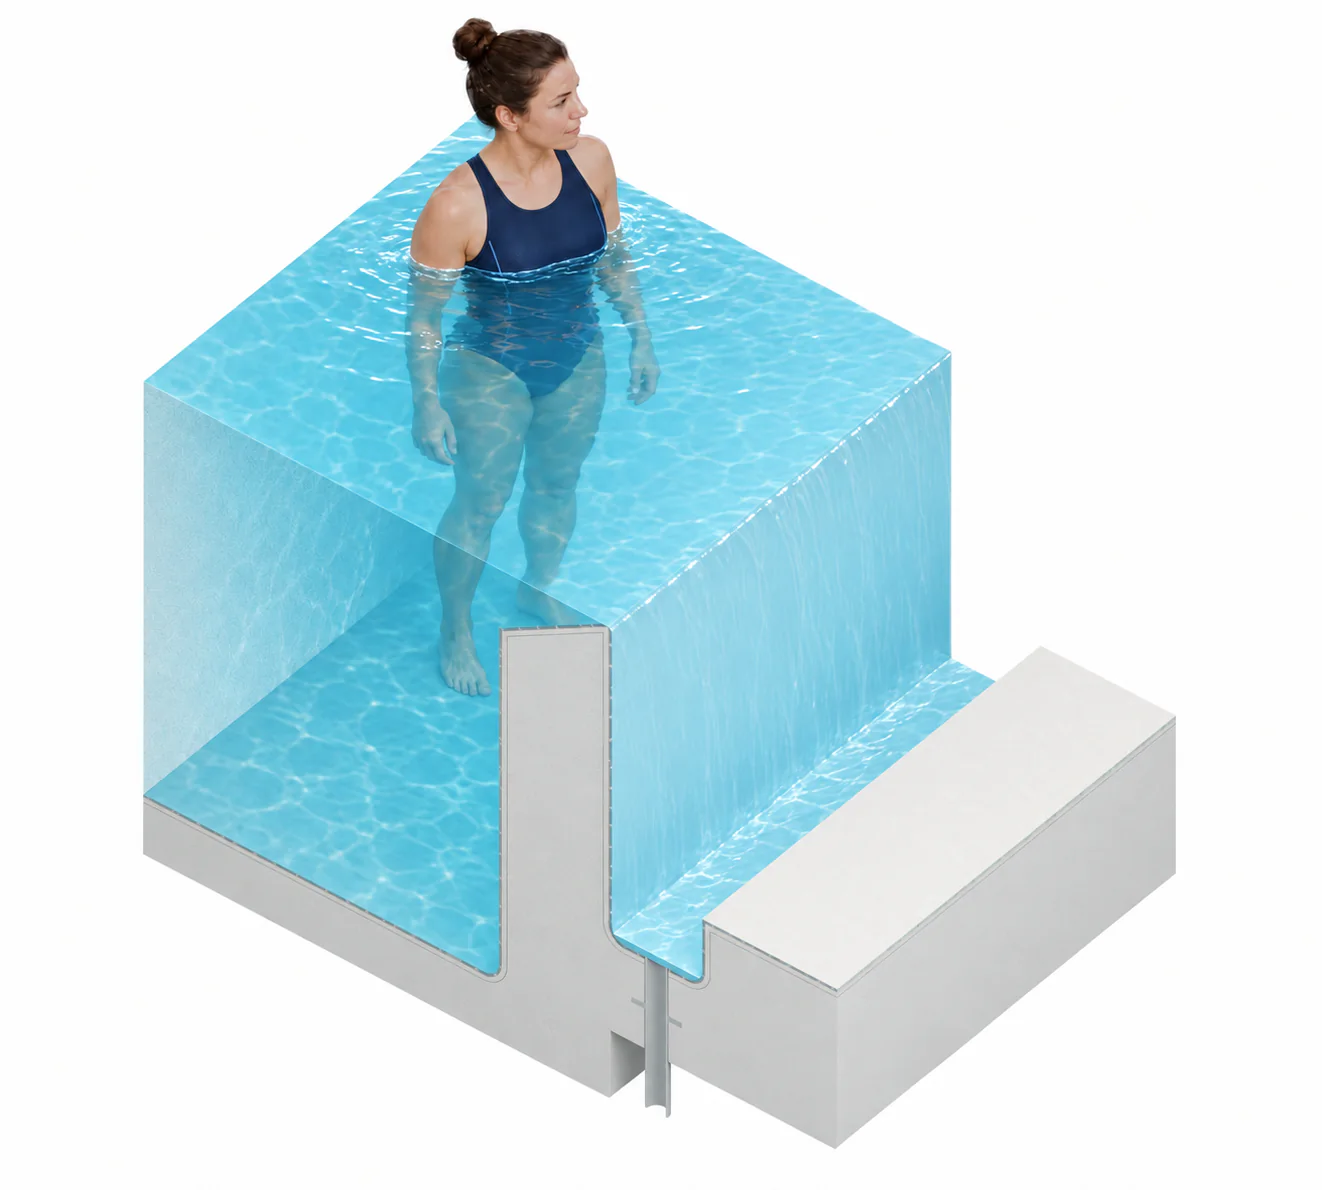
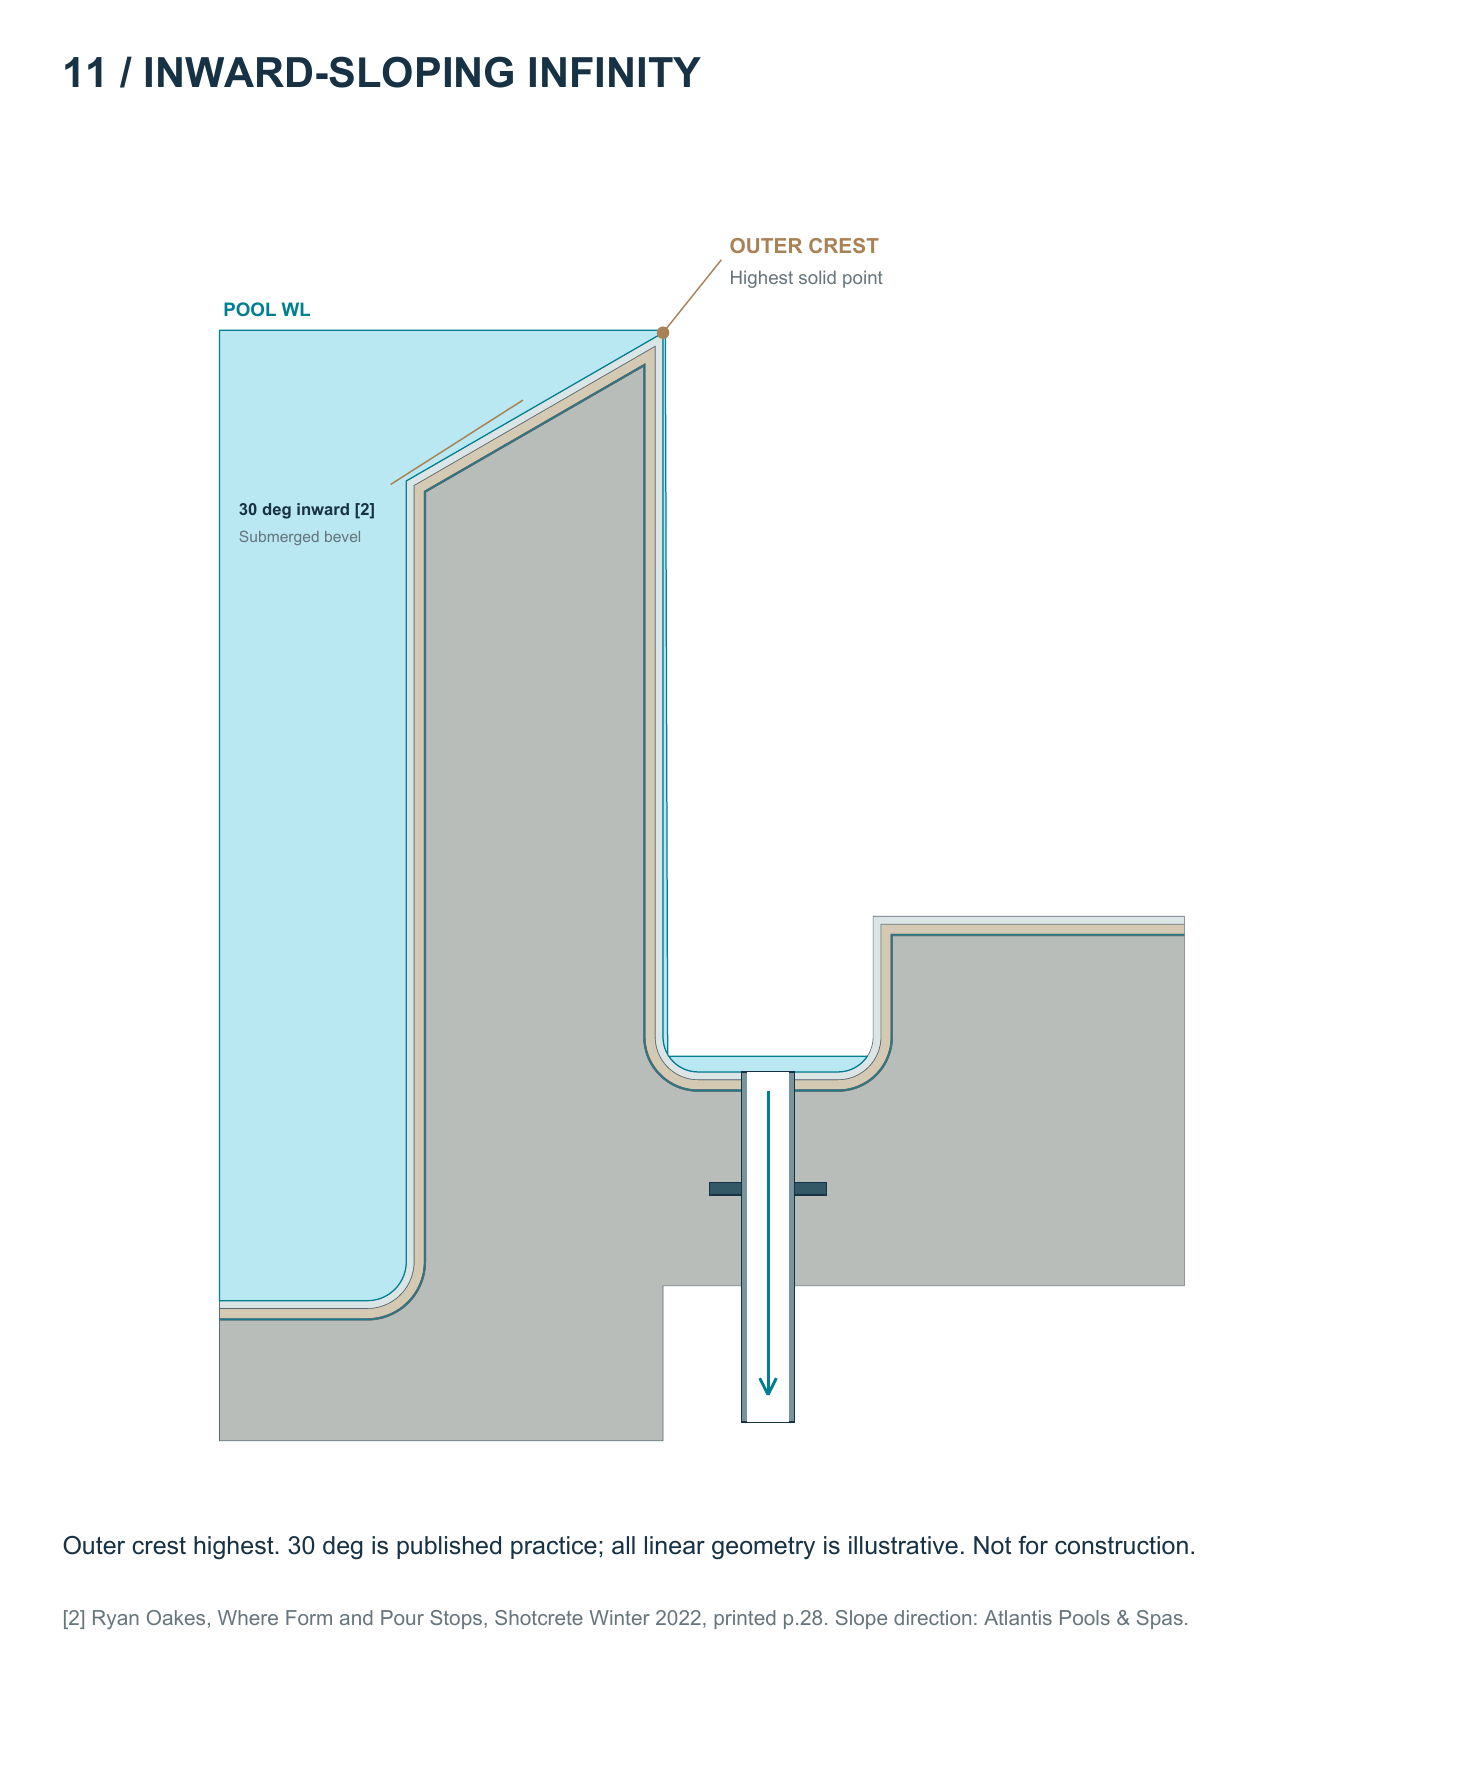
View full-size illustration Inward-sloping infinity 15 concepts + 2 technical illustrations The highest point sits on the channel side and the submerged bevel slopes back toward the pool, sharpening the distant sightline.
Inward-sloping infinity — technical visualization Illustrative edge geometry for early design discussion; not a construction drawing.
View full-size illustration Inward-sloping infinity — technical section Reference-led section. Confirm dimensions, structure and hydraulics for the actual project.
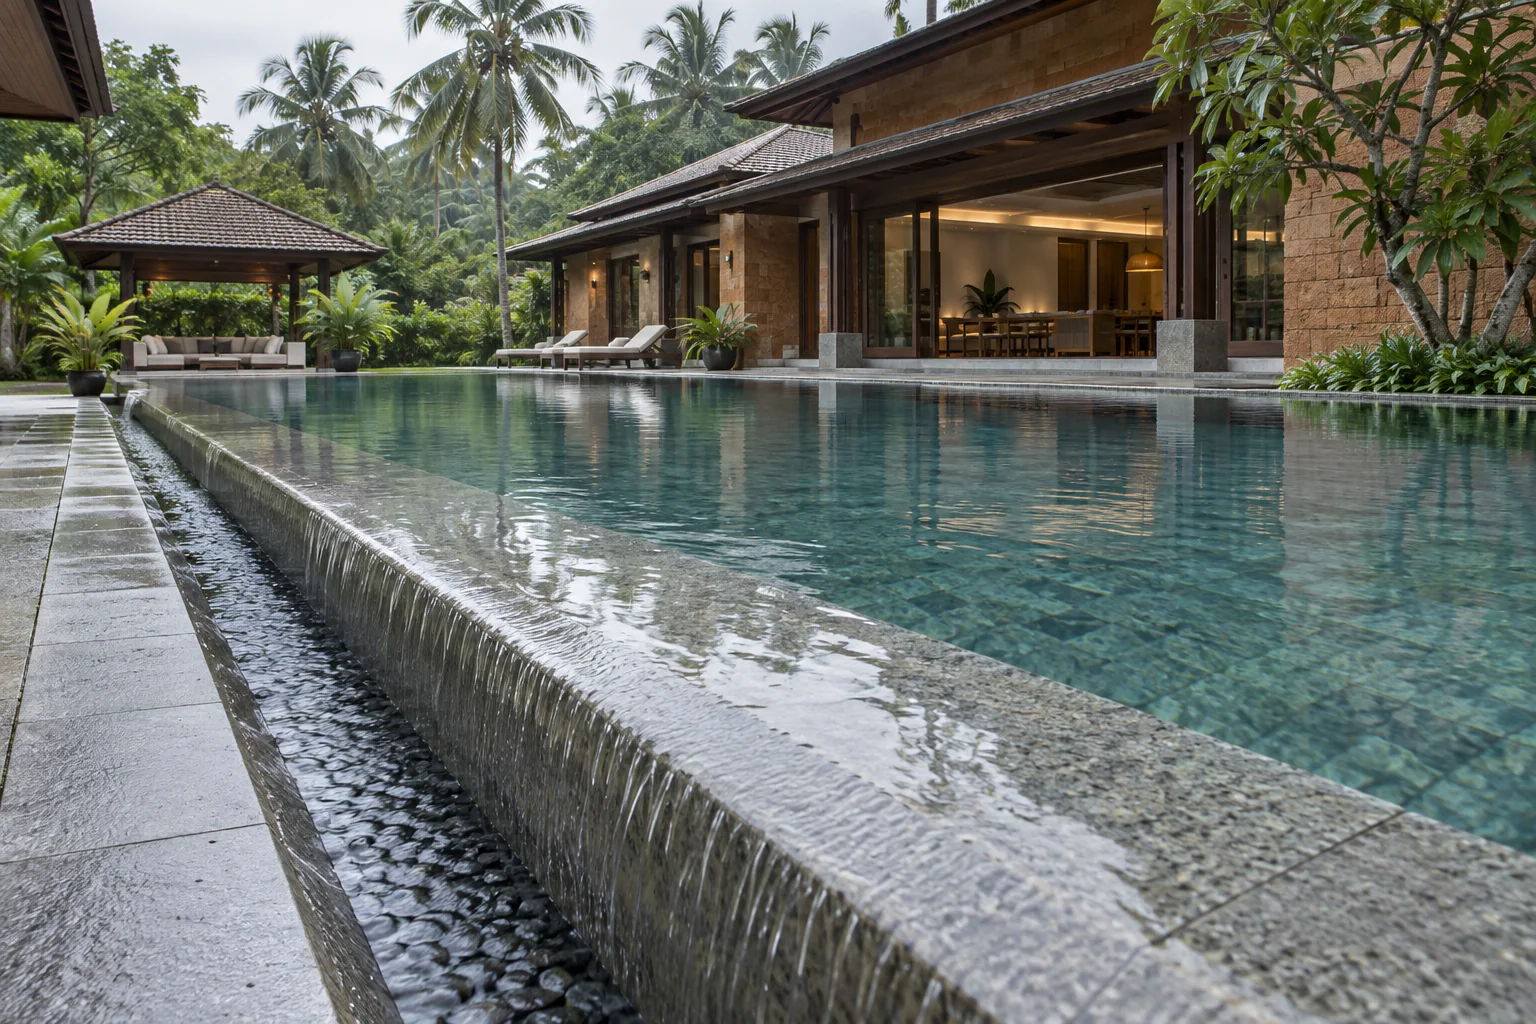
View full-size illustration Laterite Horizon Bevel — Inward-sloping infinity Pool design visualization from the MAZACURE edge collection. A concept setting, not a completed-project photograph.
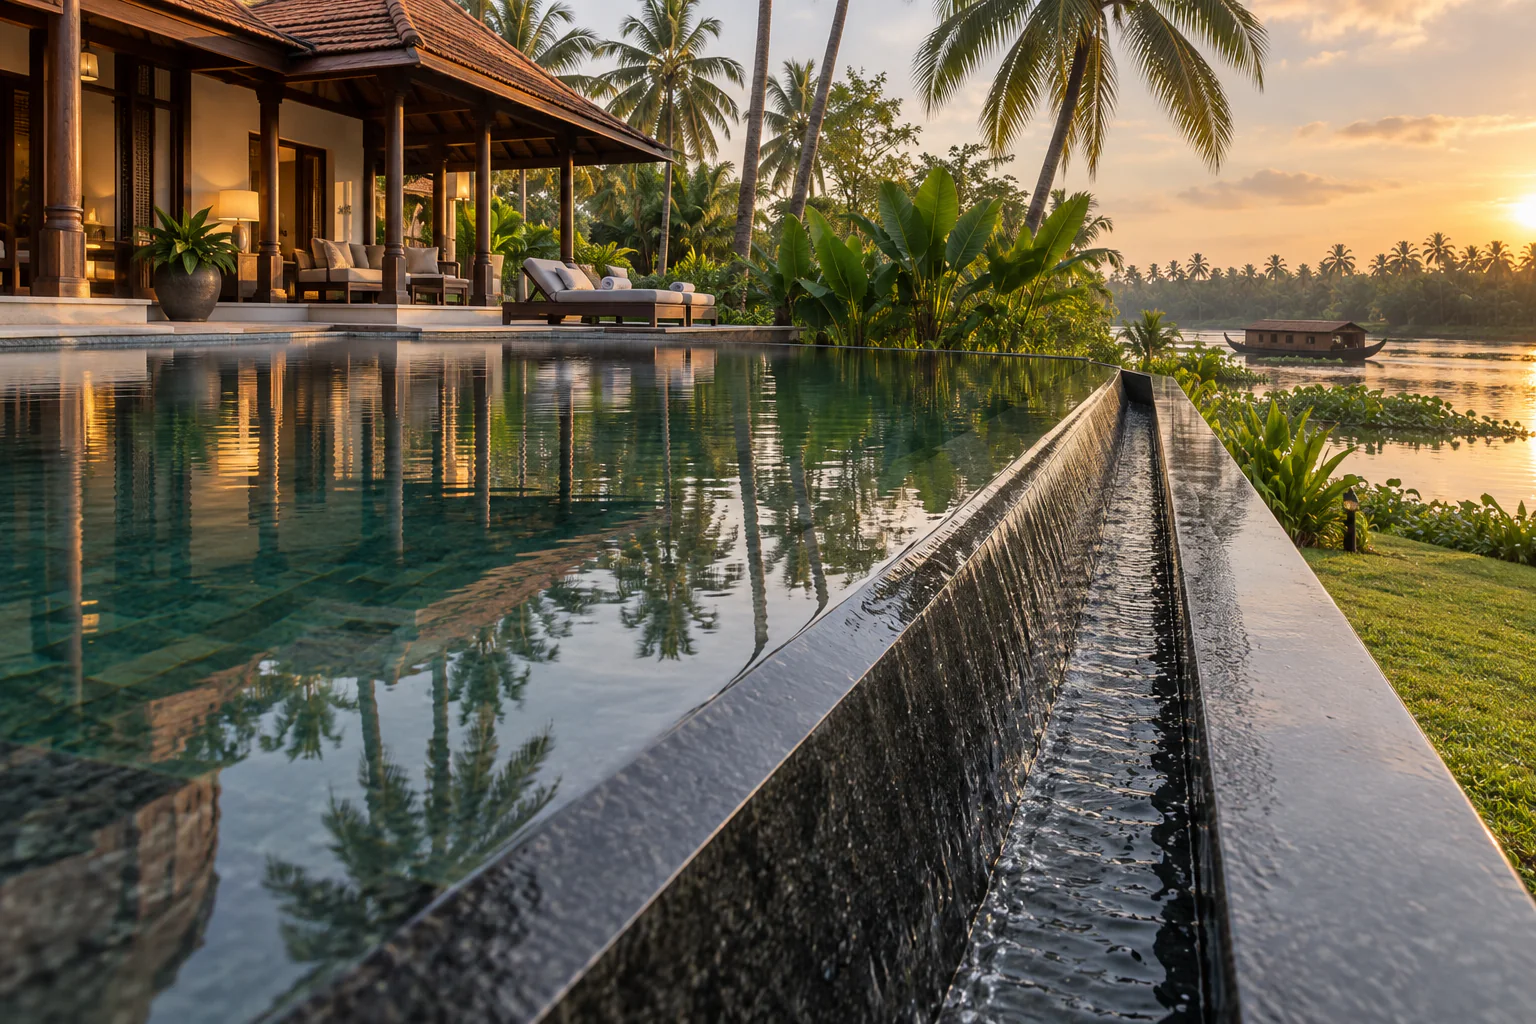
View full-size illustration Backwater Granite Bevel — Inward-sloping infinity Pool design visualization from the MAZACURE edge collection. A concept setting, not a completed-project photograph.
View full-size illustration Coastal Limestone Bevel — Inward-sloping infinity Pool design visualization from the MAZACURE edge collection. A concept setting, not a completed-project photograph.
View full-size illustration Forest Basalt Bevel — Inward-sloping infinity Pool design visualization from the MAZACURE edge collection. A concept setting, not a completed-project photograph.
View full-size illustration Rooftop Graphite Bevel — Inward-sloping infinity Pool design visualization from the MAZACURE edge collection. A concept setting, not a completed-project photograph.
View full-size illustration Nalukettu Courtyard Bevel — Inward-sloping infinity Pool design visualization from the MAZACURE edge collection. A concept setting, not a completed-project photograph.
View full-size illustration Tea Valley Bevel — Inward-sloping infinity Pool design visualization from the MAZACURE edge collection. A concept setting, not a completed-project photograph.
View full-size illustration Urban Mosaic Bevel — Inward-sloping infinity Pool design visualization from the MAZACURE edge collection. A concept setting, not a completed-project photograph.
View full-size illustration Resort Night Bevel — Inward-sloping infinity Pool design visualization from the MAZACURE edge collection. A concept setting, not a completed-project photograph.
View full-size illustration Concrete Bevel — Inward-sloping infinity Pool design visualization from the MAZACURE edge collection. A concept setting, not a completed-project photograph.
View full-size illustration Lagoon Curved Bevel — Inward-sloping infinity Pool design visualization from the MAZACURE edge collection. A concept setting, not a completed-project photograph.
View full-size illustration Heritage Formal Bevel — Inward-sloping infinity Pool design visualization from the MAZACURE edge collection. A concept setting, not a completed-project photograph.
View full-size illustration Glasshouse Bevel — Inward-sloping infinity Pool design visualization from the MAZACURE edge collection. A concept setting, not a completed-project photograph.
View full-size illustration Monsoon Bevel — Inward-sloping infinity Pool design visualization from the MAZACURE edge collection. A concept setting, not a completed-project photograph.
View full-size illustration Art Villa Knife Edge — Inward-sloping infinity Pool design visualization from the MAZACURE edge collection. A concept setting, not a completed-project photograph.
View full-size illustration Overflow channel covers 20 material concepts Compare cover finishes and the relationship between the pool edge, drainage channel and deck.
Limestone-Look Concealed Porcelain Concealed porcelain design visualization. Final material, openings and removability depend on the project specification.
View full-size illustration Grey Tile-Inlay Carrier Tile-faced carrier design visualization. Final material, openings and removability depend on the project specification.
View full-size illustration Sand Compact Porcelain Compact porcelain design visualization. Final material, openings and removability depend on the project specification.
View full-size illustration Charcoal Invisible Porcelain Concealed porcelain design visualization. Final material, openings and removability depend on the project specification.
View full-size illustration Cotto Tile-Faced Strips Tile-faced carrier design visualization. Final material, openings and removability depend on the project specification.
View full-size illustration Terrazzo-Look Cover Concealed porcelain design visualization. Final material, openings and removability depend on the project specification.
View full-size illustration Wood-Look Porcelain Inlay Tile-faced carrier design visualization. Final material, openings and removability depend on the project specification.
View full-size illustration Ivory Stone-Faced Carrier Stone-faced carrier design visualization. Final material, openings and removability depend on the project specification.
View full-size illustration Basalt-Tone Stone Carrier Stone-faced carrier design visualization. Final material, openings and removability depend on the project specification.
View full-size illustration Warm Granite-Faced Grating Stone-faced carrier design visualization. Final material, openings and removability depend on the project specification.
View full-size illustration Beige Ceramic Flex Ceramic slat grating design visualization. Final material, openings and removability depend on the project specification.
View full-size illustration Graphite Ceramic Flex Ceramic slat grating design visualization. Final material, openings and removability depend on the project specification.
View full-size illustration Sage Ceramic Slats Ceramic slat grating design visualization. Final material, openings and removability depend on the project specification.
View full-size illustration Ivory Radial Ceramic Ceramic slat grating design visualization. Final material, openings and removability depend on the project specification.
View full-size illustration Travertine-Look Concealed Cover Concealed porcelain design visualization. Final material, openings and removability depend on the project specification.
View full-size illustration Slate-Look Compact Porcelain Compact porcelain design visualization. Final material, openings and removability depend on the project specification.
View full-size illustration Timber-Look Decorative Grating Decorative grating finish design visualization. Final material, openings and removability depend on the project specification.
View full-size illustration Stone-Look Decorative Grating Decorative grating finish design visualization. Final material, openings and removability depend on the project specification.
View full-size illustration Stainless Fine Linear Stainless wedge-wire design visualization. Final material, openings and removability depend on the project specification.
View full-size illustration Stainless Curved Grating Stainless wedge-wire design visualization. Final material, openings and removability depend on the project specification.
View full-size illustration MAZACURE consultation
Choose the line you want to live with. We will translate the visual preference into a coordinated architectural, structural, waterproofing and hydraulic edge detail for your pool.