How the family will use it
Play, exercise, relaxation, entertaining and private wellness need different depths, entries, seating and circulation.
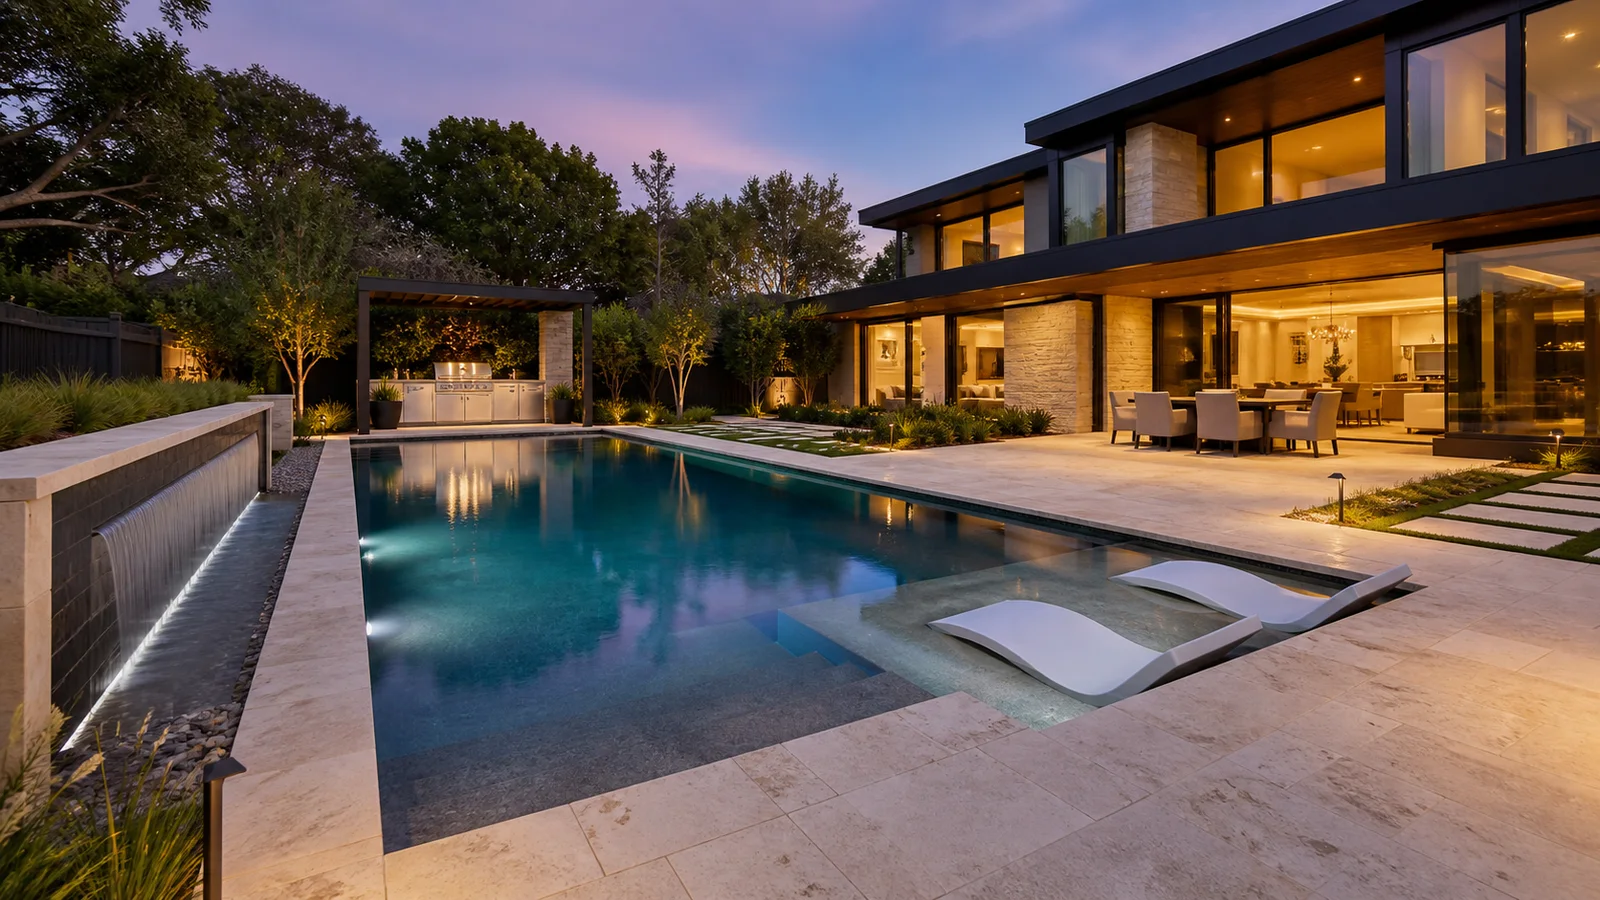
Homes, villas and private retreats · Kerala
MAZACURE plans complete private pools around the family, the property and the realities of long-term ownership—not around a standard shape or equipment package.
Representative MAZACURE design study. Project scope and buildability are confirmed for each site.
Direct answer
A residential pool should be designed as part of the home, not delivered as an isolated tank.
The brief begins with who will use the pool, privacy, child access, entertaining, exercise, landscape, maintenance capacity and the way the house opens toward water. The engineering then connects structure, waterproofing, circulation, filtration, lighting, deck drainage and service access.
MAZACURE serves new villas, completed homes, courtyard properties, compact plots, rooftop opportunities and private wellness projects across Kerala and for selected projects throughout India.
Private-pool decisions
These decisions affect daily use, construction cost, safety, maintenance and the architectural character of the property.
Play, exercise, relaxation, entertaining and private wellness need different depths, entries, seating and circulation.
A well-proportioned compact pool can feel more generous than an oversized pool that leaves no useful deck or garden.
The visual edge changes levels, balance-tank requirements, hydraulics, tolerances, sound, cost and maintenance.
Steps, ledges, grip, barriers, visibility, covers and safe supervision routes should be planned before finishes are chosen.
Orientation affects comfort, evaporation, debris, neighbouring views, glare, pool temperature and how the water is seen from the home.
Pumps, filters, dosing and controls need drainage, ventilation, electrical safety and enough space for service and replacement.
Interior colour, coping, deck temperature, slip resistance, landscape and lighting should form one material composition.
The design should match the owner’s realistic cleaning, water-care, energy and service plan after handover.
Project brief
Planning your home pool
Small swimming pools, backyard pools, courtyard pools and plunge pools each need a layout that suits the home. On a compact plot, plan efficient circulation, useful steps or seating, maintenance access and enough surrounding room for everyday life.
Luxury comes from resolved architecture, quiet hydraulics, durable materials, concealed services and a pool that belongs to the view. Infinity edges are appropriate only where the site, structure, catchment and visual horizon support them.
These are specialist structural and building-services projects. Loads, waterproofing, humidity, drainage, ventilation, acoustic control, plant access and failure containment must be coordinated with the architect and structural engineer before construction.
Common questions
Every final recommendation follows a site review, written scope and coordination with the responsible project professionals.
Continue your research
Use these service guides to compare scope, prepare your drawings and decide what to include in your project brief.
Plan your project
The available garden area is not the same as the buildable pool area. Plan the complete space before choosing a compact plunge pool or a longer family swimming pool.
Measure the available site, then allow for access around the water, steps, drainage, the plant room and equipment replacement. Compare the space left for swimming after benches, ledges and entries are included.
Review access for excavation, disposal and material movement, existing foundations and utilities, groundwater, waterproofing interfaces and how the occupied property will be protected during work.
Coordinate the water with the building's humidity control, ventilation, drainage, acoustics and maintenance access. These building-services requirements belong in the initial brief and budget.
Include the family’s intended activities, privacy, lighting preferences and maintenance arrangements. The proposed geometry should follow the site and use; a design visualization is a discussion tool rather than proof of buildability.
MAZACURE · Painkanoor, Valanchery, Kerala 679571
Call +917594953286, message us on WhatsApp, or share the project location, intended use and current stage for a structured first review.
MAZACURE coordinates swimming pool, pond and water-feature projects from Painkanoor, Valanchery. Project coverage includes all districts of Kerala (Keralam), Tamil Nadu and Karnataka, with locations elsewhere in India considered through a project brief.
Share your town, district and PIN code. Site visits, delivery, commissioning and any maintenance arrangement are confirmed for your scope and location. Find your district and plan a regional project →
Your project, defined
A compact courtyard pool, a plunge pool and a family swimming pool use the available space differently. Request a layout showing usable water, the surrounding deck and the equipment together.
| Part of the work | Define in the proposal | Clarify before appointment |
|---|---|---|
| Daily use | Swimming length, entry steps, benches, desired depth and the way the family will use the pool. | Steps and ledges reduce swimming space; a plunge pool is not equivalent to a lap pool. |
| Property interfaces | Privacy, access, deck drainage, equipment location and protection of existing buildings and gardens. | Structural assessment for terraces, utilities relocation, ventilation for enclosed pools and excavation access. |
| Ongoing care | Cleaning access, water testing responsibilities and equipment operation at handover. | Who handles routine care, what maintenance visits include and which consumables are charged separately. |
Prepared by MAZACURE · Updated 3 November 2026. Scope and attendance are confirmed for your actual site.